Discover relaxed coastal living at 936 Scenic Gulf Drive, Unit A, an updated 4-bedroom, 4-bathroom townhome located approximately 500 feet from deeded beach access and the sugar-white sands of Miramar Beach. Offered fully furnished and move-in ready, this spacious beach retreat is well suited for a primary residence, second home, or investment property.
The first floor features an open, inviting living area with oversized tile flooring and a beautifully updated kitchen complete with granite countertops and stainless steel appliances. Step outside to the private, secluded patio--the perfect place to unwind after a day at the beach. A generously sized first-floor bedroom and adjacent full bathroom provide added flexibility and convenience.
Upstairs, the spacious primary suite includes a large ensuite bathroom and ample closet space. Two additional bedrooms--one offering Gulf views--each feature a private ensuite bathroom. A dedicated laundry room and convenient owner's closet provide valuable storage for beach gear and personal belongings.
Enjoy access to the community pool and recently updated deeded beach access, all within steps of the property. Situated on the east end of Scenic Gulf Drive, this prime location offers convenient access to Highway 98, Destin, Sandestin, and the beaches and communities of 30A. Popular restaurants, shopping, and local attractions are also just a short stroll away. Call now to schedule your showing.
For sale
$1,150,000
936 Scenic Gulf Dr #A, Destin, FL 32541
4beds
2,172sqft
:
Get pre-qualified$6,976/mo
Townhouse
Built in 2013
1,250 Square Feet Lot
$-- Zestimate®
$529/sqft
$-- HOA
What's special
Private secluded patioBeautifully updated kitchenGranite countertopsLarge ensuite bathroomSpacious primary suiteGenerously sized first-floor bedroomOversized tile flooring
- 2 days |
- 126 |
- 3 |
Zillow last checked:
Listing updated:
Listed by:
Rachel N Warrell 850-896-5899,
EXP Realty LLC
Source: ECAOR,MLS#: 1009275
Facts & features
Interior
Bedrooms & bathrooms
- Bedrooms: 4
- Bathrooms: 4
- Full bathrooms: 4
Primary bedroom
- Level: Second
- Area: 189 Square Feet
- Dimensions: 14 x 13.5
Bedroom
- Level: Second
- Area: 138.6 Square Feet
- Dimensions: 11 x 12.6
Bedroom
- Level: Second
- Area: 133.1 Square Feet
- Dimensions: 11 x 12.1
Bedroom
- Level: First
- Area: 143 Square Feet
- Dimensions: 11 x 13
Primary bathroom
- Level: Second
- Area: 116.96 Square Feet
- Dimensions: 8.6 x 13.6
Kitchen
- Level: First
- Area: 101.38 Square Feet
- Dimensions: 8.11 x 12.5
Living room
- Level: First
- Area: 540.54 Square Feet
- Dimensions: 23.4 x 23.1
Cooling
- Central Air
Appliances
- Included: Dishwasher, Disposal, Dryer, Refrigerator, Washer, Electric Water Heater
Features
- Breakfast Bar, Crown Molding, Vaulted Ceiling(s), Owner's Closet, Split Bedroom
- Flooring: Laminate, Tile
- Windows: Window Treatments
Interior area
- Total structure area: 2,172
- Total interior livable area: 2,172 sqft
Video & virtual tour
Property
Parking
- Total spaces: 2
Features
- Stories: 2
- Patio & porch: Covered, Patio
- Pool features: In Ground
- Has view: Yes
- View description: Gulf
- Has water view: Yes
- Water view: Gulf
Lot
- Size: 1,250 Square Feet
- Dimensions: 25 x 50 x 25 x 50
- Features: See Remarks, Sidewalk, Within 1/2 Mile to Water
Details
- Parcel number: 322S214255100400A00
- Zoning description: Resid Multi-Family
- Special conditions: Accept Backup Offers
Construction
Type & style
- Home type: Townhouse
- Architectural style: Beach House
- Property subtype: Townhouse
Condition
- Construction Complete
- New construction: No
- Year built: 2013
Utilities & green energy
- Water: Public
Community & HOA
Community
- Features: Deed Access, Pool, TV Cable, Short Term Rental - Allowed
- Subdivision: MIRAMAR BEACH VILLAS
HOA
- Has HOA: Yes
- Services included: Maintenance Grounds, Utilities, Sewer, Trash
Location
- Region: Destin
Financial & listing details
- Price per square foot: $529/sqft
- Annual tax amount: $8,383
- Date on market: 8/5/2026
- Road surface type: Paved
Estimated market value
Not available
Estimated sales range
Not available
Not available
Price history
| Date | Event | Price |
|---|---|---|
| 8/5/2026 | Listed for sale | $1,150,000$529/sqft |
Source:  ECAOR #1009275 Report a problem ECAOR #1009275 Report a problem | ||
Public tax history
Tax history is unavailable.
Monthly payment
Est. payment
Payment breakdown
Explore the cost of this home by adjusting the details. Changes won't be saved.Climate risks
Neighborhood: 32541
Nearby schools
GreatSchools rating
- 9/10Van R. Butler Elementary SchoolGrades: K-5Distance: 6.3 mi
- 8/10Emerald Coast Middle SchoolGrades: 6-8Distance: 15 mi
- 8/10South Walton High SchoolGrades: 9-12Distance: 11 mi
Schools provided by the listing agent
- Elementary: Van R Butler
- Middle: Destin
- High: Destin
Source: ECAOR. This data may not be complete. We recommend contacting the local school district to confirm school assignments for this home.
- $895,4004 bd4 ba2.1k sqft936 Scenic Gulf Dr, Miramar Beach, FL 32550Off Market
- $838,6004 bd4 ba2.2k sqft936 Scenic Gulf Dr UNIT B, Miramar Beach, FL 32550Off Market

- $803,7004 bd4 ba2.2k sqft936 Scenic Gulf Dr #B, Destin, FL 32541Off Market
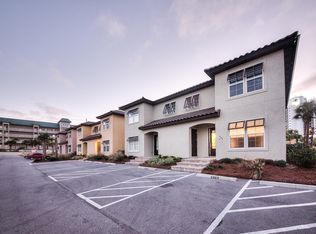
- $914,4004 bd4 ba2.1k sqft934 Scenic Gulf Dr UNIT A, Miramar Beach, FL 32550Off Market
- $917,8004 bd4 ba2.2k sqft934 Scenic Gulf Dr, Miramar Beach, FL 32550Off Market
- $---- bd-- ba-- sqft946 Scenic Gulf Dr UNIT B, Miramar Beach, FL 32550Off Market
- $880,5004 bd4 ba2.2k sqft946 Scenic Gulf Dr UNIT A, Miramar Beach, FL 32550Off Market
- $928,1004 bd4 ba2.1k sqft946 Scenic Gulf Dr, Miramar Beach, FL 32550Off Market
A local agent can set up tours, give advice and negotiate with sellers.
A local lender can help you make sure your offer is ready when you are.
Similar homes
- $1,050,0004 bd4 ba2.3k sqft956 Scenic Gulf Dr #112, Miramar Beach, FL 32541For Sale
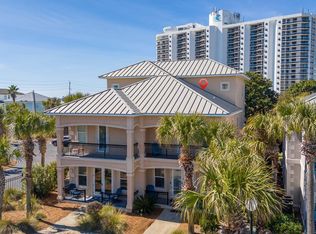
 MLS ID #996492, Johnny Milan LLC, Scenic Real Estate. ECAOR
 - $1,149,0004 bd4 ba2.2k sqft106 Terra Cotta Way, Destin, FL 32541For Sale
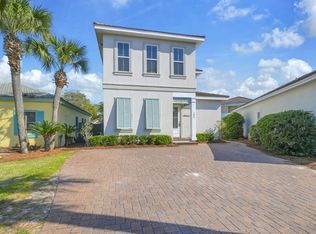 MLS ID #999425, John R Butler, Emerald Coast Vacation Rentals & Sales. ECAOR
 - $1,075,0004 bd3 ba2.3k sqft68 Penelope St, Miramar Beach, FL 32550For Sale
 MLS ID #1008605, Kelli M Van Pelt, Eagle Bay Real Estate. ECAOR
 - $1,135,0004 bd4 ba2.2k sqft1948 Boardwalk Dr, Miramar Beach, FL 32550For Sale
 MLS ID #1008818, Sherry Smith, simpliHOM. ECAOR
 - $799,9904 bd3 ba2.7k sqft159 Dominica Ct, Miramar Beach, FL 32550For SaleMLS ID #1009368, Jourdan Team, Christies International Real Estate Emerald Coast. ECAOR
- $1,695,0004 bd5 ba2.8k sqft49 Monaco St, Miramar Beach, FL 32550For SaleMLS ID #1009302, Spears Group, Compass. ECAOR
- $1,099,0004 bd3 ba2.4k sqft80 Saint Simon Cir, Miramar Beach, FL 32550For SaleMLS ID #998015, Alexandra L Caudill, Rosemary Beach Realty LLC. ECAOR
- $1,075,0004 bd4 ba2.1k sqft54 Terra Cotta Way, Destin, FL 32541For SaleMLS ID #999033, At The Beach Team, Keller Williams Realty Destin. ECAOR
- $1,195,0003 bd3 ba2.2k sqft2122 Olde Towne Ave, Miramar Beach, FL 32550For SaleMLS ID #1008504, Clifford W Milam, Paradise Property Brokers Inc. ECAOR
- $889,9004 bd4 ba2.4k sqft1986 Scenic Gulf Dr APT 3, Miramar Beach, FL 32550For SaleMLS ID #996689, Abbott Martin Group, EXP Realty LLC. ECAOR
- $1,119,0003 bd4 ba2.6k sqft98 Cayman Cv, Destin, FL 32541For SaleMLS ID #994705, John J Holahan, Better Homes and Gardens Real Estate Emerald Coast. ECAOR
- $995,0004 bd3 ba2.7k sqft943 Emerald Bay Dr, Destin, FL 32541For SaleMLS ID #999161, The Steely Group, World Impact Real Estate. ECAOR
- $775,0003 bd3 ba2.1k sqft4521 Golf Villa Ct Unit 1102, Destin, FL 32541For SaleMLS ID #1008779, Linda B Bryan, TruChoice Realty. ECAOR
- $1,100,0003 bd4 ba1.9k sqft1869 Boardwalk Dr, Miramar Beach, FL 32550For SaleMLS ID #1008718, Bruce Fults, The Agency Northwest Florida Beaches. ECAOR
- $1,049,0003 bd4 ba2k sqft67 Sarasota St, Miramar Beach, FL 32550For SaleMLS ID #1006560, Liat Philipson, Lokation. ECAOR
- $1,099,5003 bd3 ba2.3k sqft130 Cayman Cv, Destin, FL 32541For SaleMLS ID #1001569, Renda J Fisher, Destin Vacation Company LLC. ECAOR
- $1,238,9993 bd4 ba2.6k sqft101 Vista Blfs, Destin, FL 32541For SaleMLS ID #1002979, Mandy M Reigart, Realty ONE Group Emerald Coast. ECAOR
- $985,0003 bd2 ba2k sqft158 Sandy Cay Dr, Miramar Beach, FL 32550For SaleMLS ID #1008912, Crystal D Ragan-Kotulak, Keller Williams Realty Destin. ECAOR
- $1,299,0004 bd4 ba2.8k sqft35 Tranquility Ln, Destin, FL 32541For SaleMLS ID #999713, Spears Group, Compass. ECAOR
- $829,0004 bd4 ba2.2k sqft257 Driftwood Rd Unit 15, Miramar Beach, FL 32550For SaleMLS ID #1005884, Kieu C Erickson, LPT Realty LLC. ECAOR
