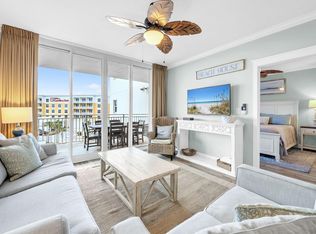
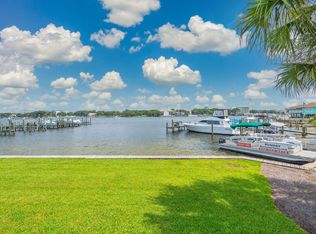
Welcome to an exceptional waterfront residence in the heart of downtown Fort Walton Beach, where location and lifestyle meet effortlessly. This beautifully updated 3-bedroom, 3-bathroom condo is just moments from The Landing, dining, entertainment, and the vibrant waterfront scene, offering both convenience and coastal elegance. The interior has been thoughtfully refreshed with a newly repainted palette, a recently updated HVAC system, high-end luxury vinyl plank flooring, Level 2 quartz countertops, and sleek stainless steel appliances. Expansive water views of the Santa Rosa Sound take center stage from the private balcony, creating the perfect setting for morning coffee or evening sunsets. The spacious primary suite is a true retreat, offering its own serene water views, while the en-suite bath features a soaking tub and an enclosed water closet for added comfort. Residents enjoy a gated condominium setting with an outdoor pool, additional guest parking, and a rare amenity package that includes a dedicated boat slip for each unit, one covered parking space, and an additional uncovered space. A 25-foot Bennington Saltwater Coastal tritoon, powered by a 200 HP Yamaha four-stroke engine with less than 600 hours, may be available for separate purchase. The vessel is well-appointed with high-end countertops, dual barstool seating, generous lounging areas, and includes both boat and engine covers. A boat lift may also be available separately. Furnishings are negotiable A beautifully appointed, move-in ready waterfront residence in one of Fort Walton Beach's most desirable and walkable locations.
Active
$725,000
105 Brooks St #3, Fort Walton Beach, FL 32548
3beds
1,637sqft
Condominium, Single Family Residence
Built in 2002
-- sqft lot
$-- Zestimate®
$443/sqft
$1,250/mo HOA
What's special
Outdoor poolPrivate balconyRecently updated hvac systemNewly repainted paletteOne covered parking spaceAdditional guest parkingWaterfront residence
- 64 days
- 507
- 10
Zillow last checked:
Listing updated:
Listed by:
Paige Peterson 239-268-8976,
Compass Florida LLC
Source: MRED as distributed by MLS GRID,MLS#: 12693308
Facts & features
Interior
Bedrooms & bathrooms
- Bedrooms: 3
- Bathrooms: 3
- Full bathrooms: 3
Rooms
- Room types: No additional rooms
Primary bedroom
- Features: Bathroom (Full)
- Level: Main
- Area: 288 Square Feet
- Dimensions: 24X12
Bedroom 2
- Level: Main
- Area: 200 Square Feet
- Dimensions: 20X10
Bedroom 3
- Level: Main
- Area: 156 Square Feet
- Dimensions: 13X12
Dining room
- Level: Main
- Dimensions: COMBO
Kitchen
- Level: Main
- Area: 180 Square Feet
- Dimensions: 15X12
Living room
- Level: Main
- Area: 390 Square Feet
- Dimensions: 26X15
Heating
- Electric
Cooling
- Central Air
Features
- Basement: None
Interior area
- Total structure area: 0
- Total interior livable area: 1,637 sqft
Property
Parking
- Total spaces: 3
- Parking features: Yes
Accessibility
- Accessibility features: No Disability Access
Features
- Has view: Yes
- View description: Back of Property
- Has water view: Yes
- Water view: Back of Property
Details
- Parcel number: 242S24100000000030
- Special conditions: None
Construction
Type & style
- Home type: Condo
- Property subtype: Condominium, Single Family Residence
Materials
- Other
Condition
- New construction: No
- Year built: 2002
Utilities & green energy
- Sewer: Public Sewer
- Water: Public
Community & HOA
HOA
- Has HOA: Yes
- Services included: Parking, Insurance, Security, Pool
- HOA fee: $1,250 monthly
Location
- Region: Fort Walton Beach
Financial & listing details
- Price per square foot: $443/sqft
- Annual tax amount: $6,051
- Date on market: 7/1/2026
- Ownership: Condo
Estimated market value
Not available
Estimated sales range
Not available
Not available
Price history
| Date | Event | Price |
|---|---|---|
| 7/1/2026 | Listed for sale | $725,000+215.2%$443/sqft |
Source:  MRED as distributed by MLS GRID #12693308 Report a problem MRED as distributed by MLS GRID #12693308 Report a problem | ||
| 11/25/2013 | Sold | $230,000$141/sqft |
Source:  ECAOR #605131 Report a problem ECAOR #605131 Report a problem | ||
Public tax history
Tax history is unavailable.
Monthly payment
Est. payment
Payment breakdown
Explore the cost of this home by adjusting the details. Changes won't be saved.Climate risks
Neighborhood: 32548
- $524,1003 bd3 ba1.6k sqft105 Brooks St SE UNIT 1, Fort Walton Beach, FL 32548Off Market

- $503,0003 bd3 ba1.6k sqft105 Brooks St SE UNIT 2, Fort Walton Beach, FL 32548Off Market

- $705,8003 bd3 ba1.6k sqft105 Brooks St SE UNIT 3, Fort Walton Beach, FL 32548Off Market

- $492,3003 bd3 ba1.6k sqft105 Brooks St SE UNIT 4, Fort Walton Beach, FL 32548Off Market

Similar homes
- $935,0003 bd3 ba1.5k sqft590 Santa Rosa Blvd Unit 203, Fort Walton Beach, FL 32548For Sale

 MLS ID #1009885, Marie H Babin, RE/MAX by the Sea. ECAOR
 - $670,0002 bd2 ba1.2k sqft1110 Santa Rosa Blvd Unit A421, Fort Walton Beach, FL 32548For Sale
 MLS ID #1005102, Denise A Stegner, Scenic Real Estate. ECAOR
 - $820,0004 bd3 ba1.8k sqft340 Bluefish Dr Unit 108, Fort Walton Beach, FL 32548For Sale
 MLS ID #1008689, Teresa K Pattison, Coldwell Banker Realty. ECAOR
 - $403,0002 bd2 ba1.5k sqft167 Brooks St Unit C201, Fort Walton Beach, FL 32548For Sale
 MLS ID #1004020, Melinda Vazquez, Coldwell Banker Realty. ECAOR
 - $989,2003 bd3 ba1.6k sqft676 Santa Rosa Blvd Unit 4NO, Fort Walton Beach, FL 32548For SaleMLS ID #1003651, Jessica N Drew, Keller Williams Realty Navarre. ECAOR
- $554,9002 bd3 ba1.3k sqft218 Miracle Strip Pkwy SW Unit F, Fort Walton Beach, FL 32548For SaleMLS ID #1006867, Missy L McDonald, Red Hot Realty. ECAOR
- $749,0003 bd3 ba1.9k sqft724 Harbor Blvd Unit 202, Destin, FL 32541For SaleMLS ID #1009024, Trey Jordan, Berkshire Hathaway HomeServices. ECAOR
- $675,0002 bd2 ba1.6k sqft770 Harbor Blvd Unit 2J, Destin, FL 32541For SaleMLS ID #1005116, Robert E Ward, RE/MAX by the Sea. ECAOR
- $835,0002 bd3 ba1.9k sqft508 Harbor Blvd Unit 202, Destin, FL 32541For SaleMLS ID #1009590, Denise A Stegner, Scenic Real Estate. ECAOR
- $748,0003 bd3 ba2k sqft825 Seascape Dr Unit 412, Miramar Beach, FL 32550For SaleMLS ID #1006019, Spears Group, Compass. ECAOR
- $699,0002 bd3 ba1.4k sqft171 Driftwood Bay S Unit 105, Miramar Beach, FL 32550For SaleMLS ID #1010750, Jacklyn M Riley, Corcoran Reverie SRB. ECAOR
- $610,0003 bd2 ba1.4k sqft775 Gulf Shore Dr Unit 19, Destin, FL 32541For SaleMLS ID #1008900, Sherrie D Salas, Keller Williams Realty Destin. ECAOR
- $655,0003 bd2 ba1.8k sqft285 Tequesta Dr, Destin, FL 32541For SaleMLS ID #1010427, The Ketchersid Team, The Ketchersid Group LLC. ECAOR
- $619,0003 bd2 ba1.8k sqft900 Gulf Shore Dr Unit 3061, Destin, FL 32541For SaleMLS ID #1007127, Chad A Roig, 1 Percent Lists Florida Coast. ECAOR
- $695,0003 bd3 ba1.6k sqft8547 Turnberry Ct #8547, Miramar Beach, FL 32550For SaleMLS ID #1005453, Eric A Guilbeau, The Agency Northwest Florida Beaches. ECAOR
- $679,9003 bd2 ba1.9k sqft92 Mariner Way, Miramar Beach, FL 32550For SaleMLS ID #1008800, Sheri M Smelley, Emerald Gulf Realty. ECAOR
- $895,0003 bd3 ba2k sqft770 Harbor Blvd Unit 8C, Destin, FL 32541For SaleMLS ID #1009928, Elizabeth Boswell, The Premier Property Group. ECAOR
- $719,0003 bd3 ba1.5k sqft8965 Heron Walk Dr #8965, Miramar Beach, FL 32550For SaleMLS ID #997532, Greg Kohls, Kohls Group LLC. ECAOR
- $779,0002 bd2 ba1.5k sqft520 Gulf Shore Dr Unit 104, Destin, FL 32541For SaleMLS ID #993360, John R Butler, Emerald Coast Vacation Rentals & Sales. ECAOR
- $649,9003 bd3 ba1.7k sqft8 Stewart Lake Cv Unit 200, Miramar Beach, FL 32550For SaleMLS ID #1003523, Megan Saepae, Coldwell Banker Realty. ECAOR
