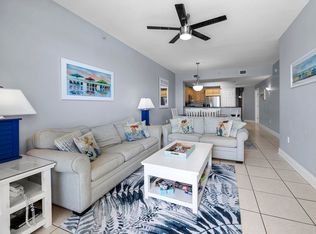
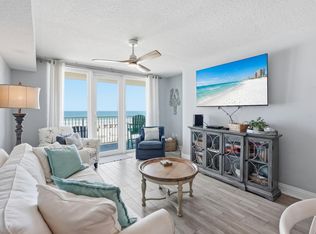
Enjoy sugar-white sand, emerald-green water, and the relaxed Okaloosa Island lifestyle from this beautifully positioned Gulf-front condo at Waters Edge. This 3 bed / 3 bath is a must see - not many units in the resort with this layout.. Located at the west end of the building showcases Gulf views through floor-to-ceiling windows and sliding glass doors. The open living and dining area flows onto a generous 28-foot covered balcony - an ideal setting for enjoying Gulf breezes, morning coffee, and colorful sunsets. The kitchen features granite countertops, stainless-steel appliances, a breakfast bar, pantry, and ample workspace for everyday meals or entertaining. Tile and luxury vinyl plank flooring extend throughout the unit for easy coastal living.
Waters Edge offers approximately 5,000 square feet of Gulf-side pools, including a heated pool, along with direct beach access, a fitness center, grilling and picnic areas, a fire pit, covered parking and a pavilion.
Schedule your private showing today!
For sale
$935,000
590 Santa Rosa Blvd Unit 203, Fort Walton Beach, FL 32548
3beds
1,560sqft
Condominium
Built in 2002
-- sqft lot
$896,100 Zestimate®
$599/sqft
$-- HOA
What's special
Direct beach accessHeated poolBreakfast barBeautifully positioned gulf-front condoCovered parkingGrilling and picnic areasFire pit
- 61 days
- 211
- 7
Zillow last checked:
Listing updated:
Listed by:
Marie H Babin 850-978-5057,
RE/MAX by the Sea
Source: ECAOR,MLS#: 1009885
Facts & features
Interior
Bedrooms & bathrooms
- Bedrooms: 3
- Bathrooms: 3
- Full bathrooms: 3
Primary bedroom
- Level: First
- Area: 175 Square Feet
- Dimensions: 14 x 12.5
Bedroom
- Level: First
- Area: 95 Square Feet
- Dimensions: 10 x 9.5
Bedroom
- Level: First
- Area: 125 Square Feet
- Dimensions: 12.5 x 10
Primary bathroom
- Level: First
- Area: 84 Square Feet
- Dimensions: 12 x 7
Bathroom
- Level: First
- Area: 46.75 Square Feet
- Dimensions: 8.5 x 5.5
Bathroom
- Level: First
- Area: 52.25 Square Feet
- Dimensions: 9.5 x 5.5
Other
- Level: First
- Area: 168 Square Feet
- Dimensions: 28 x 6
Dining room
- Description: Dining/Living Combo
- Level: First
- Area: 378 Square Feet
- Dimensions: 27 x 14
Kitchen
- Level: First
- Area: 93.75 Square Feet
- Dimensions: 12.5 x 7.5
Heating
- Central
Cooling
- Central Air, Ceiling Fan(s)
Appliances
- Included: Dishwasher, Disposal, Dryer, Microwave, Refrigerator, Washer, Electric Water Heater
- Laundry: Washer/Dryer Hookup
Features
- Breakfast Bar, Recessed Lighting, Owner's Closet, Pantry
- Flooring: Tile
- Windows: Window Treatments
- Furnished: Yes
Interior area
- Total structure area: 1,560
- Total interior livable area: 1,560 sqft
Property
Parking
- Parking features: Garage, Covered
- Has garage: Yes
Features
- Exterior features: Balcony
- Has view: Yes
- View description: Gulf
- Has water view: Yes
- Water view: Gulf
- Waterfront features: Gulf, Waterfront
Details
- Parcel number: 002S24218000002030
Construction
Type & style
- Home type: Condo
- Property subtype: Condominium
Materials
- Concrete, Stucco
- Roof: Flat
Condition
- Construction Complete
- New construction: No
- Year built: 2002
Utilities & green energy
- Water: Public
Community & HOA
Community
- Features: BBQ Pit/Grill, Beach, Dumpster, Elevators, Fitness Center, Fishing, Pavillion/Gazebo, Picnic Area, Pool, TV Cable, Waterfront, Short Term Rental - Allowed
- Security: Fire Alarm, Smoke Detector(s)
- Subdivision: WATERS EDGE
HOA
- Has HOA: Yes
- Services included: Maintenance Grounds, Insurance, Licenses/Permits, Management, Maintenance Structure, Sewer, Cable TV, Trash, Water, Internet
Location
- Region: Fort Walton Beach
Financial & listing details
- Price per square foot: $599/sqft
- Tax assessed value: $745,000
- Annual tax amount: $9,771
- Date on market: 8/14/2026
Estimated market value
$896,100
$851,000 - $941,000
$3,039/mo
Price history
| Date | Event | Price |
|---|---|---|
| 8/14/2026 | Listed for sale | $935,000+6.3%$599/sqft |
Source:  ECAOR #1009885 Report a problem ECAOR #1009885 Report a problem | ||
| 7/15/2024 | Sold | $880,000-8.2%$564/sqft |
Source: ECAOR #941779 Report a problem | ||
| 5/23/2024 | Pending sale | $959,000$615/sqft |
Source: ECAOR #941779 Report a problem | ||
| 5/7/2024 | Price change | $959,000-0.1%$615/sqft |
Source: ECAOR #941779 Report a problem | ||
| 4/1/2024 | Price change | $959,500-0.1%$615/sqft |
Source: ECAOR #941779 Report a problem | ||
| 2/7/2024 | Listed for sale | $960,000+81.5%$615/sqft |
Source: ECAOR #941779 Report a problem | ||
| 7/19/2018 | Sold | $529,000$339/sqft |
Source: Public Record Report a problem | ||
| 5/19/2018 | Pending sale | $529,000$339/sqft |
Source: Keller Williams Emerald Coast Realty #796887 Report a problem | ||
| 4/24/2018 | Listed for sale | $529,000+10.4%$339/sqft |
Source: Keller Williams Emerald Coast Realty #796887 Report a problem | ||
| 1/2/2012 | Listing removed | $479,000$307/sqft |
Source: RE/MAX SOUTHERN REALTY #562116 Report a problem | ||
| 8/5/2011 | Listed for sale | $479,000$307/sqft |
Source: RE/MAX Southern Realty #562116 Report a problem | ||
Public tax history
| Year | Property taxes | Tax assessment |
|---|---|---|
| 2025 | $9,772 +127% | $745,000 +101.2% |
| 2024 | $4,305 +2.6% | $370,203 +3% |
| 2023 | $4,195 +2.6% | $359,420 +3% |
| 2022 | $4,089 +0.6% | $348,951 +3% |
| 2021 | $4,065 +5.7% | $338,787 +1.4% |
| 2020 | $3,848 -25.2% | $334,109 -11.8% |
| 2019 | $5,144 +8.7% | $379,000 +11.8% |
| 2018 | $4,731 | $339,000 +0.4% |
| 2017 | $4,731 -2.3% | $337,500 |
| 2016 | $4,844 +2.2% | $337,500 +2.9% |
| 2015 | $4,740 -0.3% | $328,000 +1.5% |
| 2014 | $4,755 | $323,000 +5.9% |
| 2013 | -- | $305,000 |
| 2012 | -- | $305,000 |
| 2011 | -- | $305,000 -6.7% |
| 2010 | -- | $327,000 -19.1% |
| 2009 | -- | $404,000 -11% |
| 2008 | -- | $454,000 -13.4% |
| 2007 | -- | $524,000 -14.7% |
| 2006 | -- | $614,000 +23% |
| 2005 | -- | $499,000 +28.9% |
| 2004 | -- | $387,000 +4.9% |
| 2003 | -- | $369,000 |
Find assessor info on the county website
Monthly payment
Est. payment
Payment breakdown
Explore the cost of this home by adjusting the details. Changes won't be saved.Climate risks
Neighborhood: Okaloosa Island
Nearby schools
Schools provided by the listing agent
- Elementary: Elliott Point
- Middle: Meigs
- High: Fort Walton Beach
Source: ECAOR. This data may not be complete. We recommend contacting the local school district to confirm school assignments for this home.
- $539,0001 bd2 ba802 sqft590 Santa Rosa Blvd UNIT 315, Fort Walton Beach, FL 32548For Sale

- $895,0003 bd3 ba1.5k sqft590 Santa Rosa Blvd UNIT 103, Fort Walton Beach, FL 32548For Sale

- $910,0003 bd3 ba1.5k sqft590 Santa Rosa Blvd UNIT 418, Fort Walton Beach, FL 32548Sold

- $790,0003 bd2 ba1.4k sqft590 Santa Rosa Blvd UNIT 104, Fort Walton Beach, FL 32548For Sale

Similar homes
- $799,0003 bd2 ba1.2k sqft1111 Santa Rosa Blvd Unit 107, Fort Walton Beach, FL 32548For Sale
 MLS ID #1010478, Wanda L Jackson, The Premier Property Group. ECAOR
 - $860,0003 bd2 ba1.3k sqft1114 Santa Rosa Blvd Unit 206, Fort Walton Beach, FL 32548For Sale
 MLS ID #989256, Ed & Terri Smith, RE/MAX Coastal Properties. ECAOR
 - $675,0003 bd2 ba1.2k sqft663 Nautilus Ct Unit 202, Fort Walton Beach, FL 32548For Sale
 MLS ID #1005507, Ryan J Garofalo, LPT Realty LLC. ECAOR
 - $579,0002 bd2 ba1k sqft676 Santa Rosa Blvd Unit 1F, Fort Walton Beach, FL 32548For Sale By Owner

- $749,9993 bd2 ba1.7k sqft1326 Miracle Strip Pkwy #302, Fort Walton Beach, FL 32548For SaleMLS ID #1012546, Julie A Rawson, GoGo Beach Realty LLC. ECAOR
- $614,9003 bd3 ba1.3k sqft520 Santa Rosa Blvd APT 109, Fort Walton Beach, FL 32548For SaleMLS ID #993612, James D Fish, Compass. ECAOR
- $624,0002 bd2 ba1.2k sqft866 Santa Rosa Blvd Unit 506, Fort Walton Beach, FL 32548For SaleMLS ID #997404, Robbyn A Blick, Compass. ECAOR
- $629,0003 bd2 ba1.2k sqft1150 Santa Rosa Blvd Unit 121, Fort Walton Beach, FL 32548For SaleMLS ID #998810, Bobby Surles, On The Coast Real Estate Group. ECAOR
- $675,0002 bd3 ba1.2k sqft1110 Santa Rosa Blvd Unit A415, Fort Walton Beach, FL 32548For SaleMLS ID #1004539, Denise A Stegner, Scenic Real Estate. ECAOR
- $670,0002 bd2 ba1.2k sqft1110 Santa Rosa Blvd Unit A421, Fort Walton Beach, FL 32548For SaleMLS ID #1005102, Denise A Stegner, Scenic Real Estate. ECAOR
- $475,0002 bd2 ba1k sqft770 Sundial Ct Unit 709, Fort Walton Beach, FL 32548For SaleMLS ID #1005891, Denise A Stegner, Scenic Real Estate. ECAOR
- $548,9001 bd1 ba941 sqft590 Santa Rosa Blvd Unit 301, Fort Walton Beach, FL 32548For SaleMLS ID #1010533, Amanda S Reese, Watersound Real Estate. ECAOR
- $590,0002 bd2 ba1.2k sqft1322 Miracle Strip Pkwy #307, Fort Walton Beach, FL 32548For SaleMLS ID #1011446, Riley McIlwain, 850 Properties - Santa Rosa Beach. ECAOR
- $565,5001 bd2 ba870 sqft1110 Santa Rosa Blvd Unit A430, Fort Walton Beach, FL 32548For SaleMLS ID #1010953, Christina M Schlink, Compass. ECAOR
- $899,0003 bd3 ba1.8k sqft15100 Emerald Coast Pkwy Unit 306, Destin, FL 32541For SaleMLS ID #1001210, Mary Bess Wilson, Real Estate Empowered LLC. ECAOR
- $585,0001 bd2 ba827 sqft1110 Santa Rosa Blvd Unit B318, Fort Walton Beach, FL 32548For SaleMLS ID #1005156, Linda B Bryan, TruChoice Realty. ECAOR
- $750,0003 bd3 ba2.1k sqft5 Calhoun Ave Unit 306, Destin, FL 32541For SaleMLS ID #1011969, Destin N Lowery, 1st Class Real Estate Lanier Group. ECAOR
- $880,0002 bd2 ba1.1k sqft150 Gulf Shore Dr Unit 405, Destin, FL 32541For SaleMLS ID #999819, Beth W Cairo, Real Estate Professionals of Destin Inc. ECAOR
- $925,0003 bd3 ba1.4k sqft114 Mainsail Dr Unit 182, Miramar Beach, FL 32550For SaleMLS ID #998666, Willis E Palmer, Better Homes and Gardens Real Estate Coast Properties. ECAOR
- $695,0003 bd3 ba1.9k sqft724 Harbor Blvd Unit 202, Destin, FL 32541For SaleMLS ID #1009024, Trey Jordan, Berkshire Hathaway HomeServices. ECAOR
