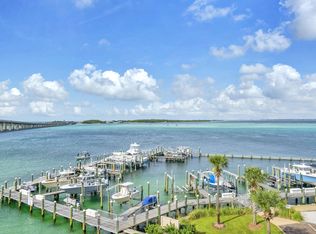
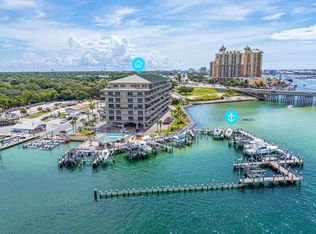
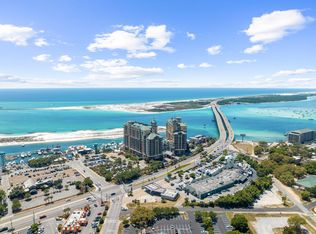
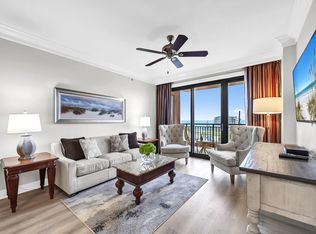
Unique waterfront condominium with a breathtaking million-dollar view! This gem is often overlooked due to its prime location, offering panoramic views of the Gulf, East Pass, Crab Island, and Destin Harbor. Rest assured, this well-built construction has passed all SIRS inspections in 2025, ensuring your safety and peace of mind. Floor-to-ceiling glass windows with a 140 MPH impact rating enhance the ambiance, while the interior is adorned with tile, carpet and wood flooring, custom cabinetry, wine refrigerator, ceiling fans, recent paint, 10-foot ceilings, stainless steel appliances, a ceiling tray/coffered design, and a pantry. Kitchen also has pot filler. The meticulously maintained interior exudes a sense of newness, thanks to an abundance of natural light that floods every room. Imagine waking up to the beauty of the waterfront and enjoying a luxurious coastal retreat every day. Awesome views of Crab Island and your own ''private beach.'' All rooms have a view of the Destin Harbor. This home is perfect for the active couple who craves adventure and seeks a luxurious coastal escape. This condo has 1 assigned space and storage unit. This unit does not come with a boat slip. Don't miss this opportunity to own your piece of paradise!!!
For sale
$795,000
5 Calhoun Ave Unit 306, Destin, FL 32541
3beds
2,196sqft
Condominium
Built in 2004
-- sqft lot
$760,300 Zestimate®
$362/sqft
$-- HOA
What's special
Recent paintCeiling fansCustom cabinetryMeticulously maintained interiorStainless steel appliancesWine refrigerator
- 23 hours
- 101
- 6
Zillow last checked:
Listing updated:
Listed by:
Destin N Lowery 850-225-5009,
1st Class Real Estate Lanier Group,
Mary F Schroeder 404-226-8014,
1st Class Real Estate Lanier Group
Source: ECAOR,MLS#: 1011969
Facts & features
Interior
Bedrooms & bathrooms
- Bedrooms: 3
- Bathrooms: 3
- Full bathrooms: 3
Primary bedroom
- Description: 22x15
- Level: First
- Area: 330 Square Feet
- Dimensions: 22 x 15
Bedroom
- Description: 15x12
- Level: First
- Area: 180 Square Feet
- Dimensions: 15 x 12
Dining area
- Description: 15x10
- Level: First
- Area: 150 Square Feet
- Dimensions: 15 x 10
Kitchen
- Description: 10x12
- Level: First
- Area: 120 Square Feet
- Dimensions: 10 x 12
Living room
- Description: 20x15
- Level: First
- Area: 300 Square Feet
- Dimensions: 20 x 15
Heating
- Natural Gas
Cooling
- Central Air, Ceiling Fan(s)
Appliances
- Included: Cooktop, Dishwasher, Disposal, Microwave, Electric Water Heater
- Laundry: Washer/Dryer Hookup
Features
- Breakfast Bar, Crown Molding, Tray Ceiling(s), Kitchen Island, Newly Painted, Owner's Closet, Pantry, Split Bedroom
- Flooring: Laminate, Tile
- Windows: Window Treatments
Interior area
- Total structure area: 2,196
- Total interior livable area: 2,196 sqft
Property
Parking
- Total spaces: 1
- Parking features: Detached, Garage, Covered
- Garage spaces: 1
Features
- Exterior features: Balcony, Sprinkler System
- Has view: Yes
- View description: Harbor
- Has water view: Yes
- Water view: Harbor
- Waterfront features: Harbor, Waterfront
Details
- Parcel number: 002S22130000000306
Construction
Type & style
- Home type: Condo
- Property subtype: Condominium
Materials
- Block, Concrete, Stucco
- Roof: Metal,Roof Pitched
Condition
- Construction Complete
- New construction: No
- Year built: 2004
Utilities & green energy
- Water: Public
Community & HOA
Community
- Features: BBQ Pit/Grill, Boat Launch, Dock, Elevators, Fishing, Gated, Minimum Rental Prd, Separate Storage, TV Cable, Waterfront
- Security: Fire Alarm, Smoke Detector(s)
- Subdivision: SIDES MORENO POINT WEST
HOA
- Has HOA: Yes
- Services included: Maintenance Grounds, Insurance, Management, Sewer, Cable TV, Trash, Water
Location
- Region: Destin
Financial & listing details
- Price per square foot: $362/sqft
- Tax assessed value: $665,000
- Annual tax amount: $3,891
- Date on market: 9/15/2026
Estimated market value
$760,300
$722,000 - $798,000
$4,448/mo
Price history
| Date | Event | Price |
|---|---|---|
| 9/15/2026 | Listed for sale | $795,000+183.9%$362/sqft |
Source:  ECAOR #1011969 Report a problem ECAOR #1011969 Report a problem | ||
| 2/22/2010 | Sold | $280,000-41.1%$128/sqft |
Source: Public Record Report a problem | ||
| 10/13/2004 | Sold | $475,000$216/sqft |
Source: Public Record Report a problem | ||
Public tax history
| Year | Property taxes | Tax assessment |
|---|---|---|
| 2025 | $3,892 +3.1% | $367,634 +2.9% |
| 2024 | $3,775 +2.5% | $357,273 +3% |
| 2023 | $3,683 +2.5% | $346,867 +3% |
| 2022 | $3,595 +0.2% | $336,764 +3% |
| 2021 | $3,588 +0.8% | $326,955 +1.4% |
| 2020 | $3,560 +1.2% | $322,441 +2.3% |
| 2019 | $3,519 +0.9% | $315,192 +1.9% |
| 2018 | $3,489 | $309,315 +2.1% |
| 2017 | $3,489 +0.5% | $302,953 +2.1% |
| 2016 | $3,471 +2.8% | $296,722 +0.7% |
| 2015 | $3,377 -1.3% | $294,659 +0.8% |
| 2014 | $3,423 | $292,320 +1.5% |
| 2013 | -- | $288,000 +1.8% |
| 2012 | -- | $283,000 -3.1% |
| 2011 | -- | $292,000 -9.9% |
| 2010 | -- | $324,000 -30.5% |
| 2009 | -- | $466,000 -6.8% |
| 2008 | -- | $500,000 -9.9% |
| 2007 | -- | $555,000 -14.1% |
| 2006 | -- | $646,000 |
| 2005 | -- | $646,000 |
Find assessor info on the county website
Monthly payment
Est. payment
Payment breakdown
Explore the cost of this home by adjusting the details. Changes won't be saved.Climate risks
Neighborhood: 32541
Nearby schools
Schools provided by the listing agent
- Elementary: Destin
- Middle: Destin
- High: Destin
Source: ECAOR. This data may not be complete. We recommend contacting the local school district to confirm school assignments for this home.


Similar homes
- $790,0003 bd3 ba1.5k sqft10 Harbor Blvd #E210, Destin, FL 32541For Sale
 MLS ID #1007589, Whitney E Cooley, Scenic Sotheby's International Realty. ECAOR
 - $839,0003 bd3 ba1.5k sqft10 Harbor Blvd Unit W1029, Destin, FL 32541For Sale
 MLS ID #1002653, Dustin L Cornwell, Dream Destin Realty PLLC. ECAOR
 - $725,0003 bd3 ba1.5k sqft10 Harbor Blvd Unit W828, Destin, FL 32541For Sale
 MLS ID #999229, Richard Eimers, Beach Road Realty. ECAOR
 - $690,0003 bd3 ba1.5k sqft10 Harbor Blvd #W129, Destin, FL 32541For Sale
 MLS ID #1002917, Lauren P Wall, EXP Realty LLC. ECAOR
 - $660,0003 bd3 ba1.5k sqft10 Harbor Blvd #W128, Destin, FL 32541For SaleMLS ID #1009189, At The Beach Team, Keller Williams Realty Destin. ECAOR
- $733,0003 bd3 ba1.5k sqft10 Harbor Blvd #W329, Destin, FL 32541For SaleMLS ID #989310, Riley McIlwain, 850 Properties - Santa Rosa Beach. ECAOR
- $749,0004 bd3 ba2.2k sqft329 Sailfish Cir, Destin, FL 32541For SaleMLS ID #1010984, Micha S Knowles, ERA American Real Estate. ECAOR
- $985,0003 bd3 ba2k sqft5 Calhoun Ave Unit 602, Destin, FL 32541For SaleMLS ID #1008294, Justin B Myers, EXP Realty LLC. ECAOR
- $835,0002 bd3 ba1.9k sqft508 Harbor Blvd Unit 202, Destin, FL 32541For SaleMLS ID #1009590, Denise A Stegner, Scenic Real Estate. ECAOR
- $729,0002 bd2 ba1.2k sqft10 Harbor Blvd #W1322, Destin, FL 32541For SaleMLS ID #1006839, Rachell D Chauvin, Legendary Realty LLC. ECAOR
- $749,0003 bd3 ba1.9k sqft724 Harbor Blvd Unit 202, Destin, FL 32541For SaleMLS ID #1009024, Trey Jordan, Berkshire Hathaway HomeServices. ECAOR
- $689,5004 bd3 ba2.1k sqft610 5th St, Destin, FL 32541For SaleMLS ID #1011976, Caroline on the Coast, Berkshire Hathaway HomeServices. ECAOR
- $952,5003 bd2 ba2.5k sqft130 Calhoun Ave, Destin, FL 32541For SaleMLS ID #1004646, Rick Moore, Realty ONE Group Emerald Coast. ECAOR
- $799,0003 bd2 ba1.8k sqft30 Moreno Point Rd Penthouse 701C, Destin, FL 32541For SaleMLS ID #1004278, Cheryl L Jordan, Keller Williams Realty Destin. ECAOR
- $646,0003 bd3 ba1.5k sqft10 Harbor Blvd #E409, Destin, FL 32541For SaleMLS ID #976606, Holly T McHargue, The Premier Property Group. ECAOR
- $749,0003 bd4 ba1.8k sqft520 Gulf Shore Dr Unit 317, Destin, FL 32541For SaleMLS ID #1006018, Spears Group, Compass. ECAOR
- $877,7003 bd3 ba2k sqft770 Harbor Blvd Unit 1G, Destin, FL 32541For SaleMLS ID #1005285, Crystal D Newborn, The Ketchersid Group LLC. ECAOR
- $999,9953 bd3 ba1.7k sqft10 Harbor Blvd #W325, Destin, FL 32541For SaleMLS ID #989171, At The Beach Team, Keller Williams Realty Destin. ECAOR
- $600,0003 bd2 ba1.2k sqft10 Harbor Blvd #W422, Destin, FL 32541For SaleMLS ID #997750, Melissa Harbour Kratish, Gulf Life Real Estate Inc. ECAOR
- $675,0002 bd3 ba1.2k sqft10 Harbor Blvd #W123, Destin, FL 32541For SaleMLS ID #982185, Andy G Gonsalves, Counts Real Estate Group Inc. ECAOR
