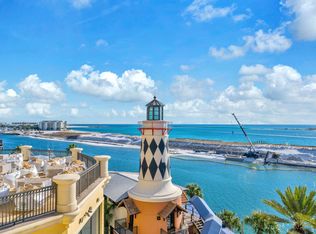
If you're searching for a stunning vacation destination that offers luxurious amenities and breathtaking views, look no further! This beautiful two-bedroom, two-bath condo plus bunk room has everything you need to make your stay an unforgettable experience. Able to comfortably accommodate up to eight people, this unit is perfect for families or groups of friends. The interior is designed with nine-foot ceilings in the main living area, crown molding throughout, and two spacious balconies. The kitchen is fully equipped with stainless steel appliances, granite countertops, and a breakfast bar. The condo boasts views of the East Pass and the Gulf of Mexico and is always in high demand due to its prime location and exquisite facilities. You can enjoy a European spa, fitness center, business center, on-site restaurants and lounges, marina, underground parking, and an ultra-luxurious pool deck overlooking the harbor and Gulf with pool and room service!
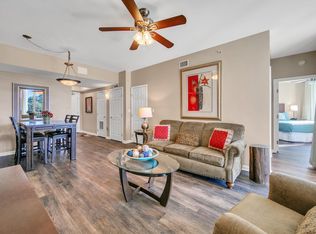
The interior is designed with nine-foot ceilings in the main living area, crown molding throughout, and two spacious balconies. The kitchen is fully equipped with stainless steel appliances, granite countertops, and a breakfast bar.
For sale
$475,000
10 Harbor Blvd #W221, Destin, FL 32541
2beds
1,306sqft
Condominium
Built in 2007
-- sqft lot
$-- Zestimate®
$364/sqft
$-- HOA
What's special
Breakfast barGranite countertopsNine-foot ceilingsSpacious balconiesCrown moldingStainless steel appliances
- 953 days
- 223
- 27
Zillow last checked:
Listing updated:
Listed by:
Nichole P Causton 850-714-7600,
Go Coastal Realty LLC
Source: ECAOR,MLS#: 944666
Facts & features
Interior
Bedrooms & bathrooms
- Bedrooms: 2
- Bathrooms: 3
- Full bathrooms: 3
Primary bedroom
- Level: First
- Area: 156 Square Feet
- Dimensions: 13 x 12
Bedroom
- Level: First
- Area: 156 Square Feet
- Dimensions: 13 x 12
Bedroom
- Level: First
- Area: 48 Square Feet
- Dimensions: 8 x 6
Primary bathroom
- Level: First
- Area: 120 Square Feet
- Dimensions: 12 x 10
Bathroom
- Level: First
- Area: 54 Square Feet
- Dimensions: 9 x 6
Dining room
- Description: Dining/Living Combo
- Level: First
- Area: 234 Square Feet
- Dimensions: 19.5 x 12
Kitchen
- Level: First
- Area: 156 Square Feet
- Dimensions: 13 x 12
Other
- Level: First
- Area: 87.5 Square Feet
- Dimensions: 12.5 x 7
Other
- Level: First
- Area: 87.5 Square Feet
- Dimensions: 12.5 x 7
Heating
- Central, Heat High Efficiency
Cooling
- Central Air
Appliances
- Included: Cooktop, Dishwasher, Disposal, Dryer, Microwave, Range Hood, Trash Compactor, Washer, Electric Water Heater
- Laundry: Common Area
Features
- Breakfast Bar, Crown Molding
- Flooring: Tile, Carpet
- Windows: Window Treatments
- Furnished: Yes
Interior area
- Total structure area: 1,306
- Total interior livable area: 1,306 sqft
Property
Parking
- Parking features: Garage
- Has garage: Yes
Features
- Patio & porch: Covered
- Exterior features: Balcony
- Has view: Yes
- View description: Gulf, Gulf/Pass, Harbor
- Has water view: Yes
- Water view: Gulf,Gulf/Pass,Harbor
- Waterfront features: Harbor
Details
- Parcel number: 002S221701000W0221
Construction
Type & style
- Home type: Condo
- Property subtype: Condominium
Materials
- Concrete, Stucco, Steel Frame, Trim Aluminum
- Foundation: Slab
- Roof: Metal
Condition
- Construction Complete
- New construction: No
- Year built: 2007
Community & HOA
Community
- Features: BBQ Pit/Grill, Beach, Community Room, Dumpster, Elevators, Fitness Center, Fishing, Game Room, Marina, Playground, Pool, Sauna/Steam Room, Separate Storage, TV Cable, Waterfront
- Security: Fire Alarm, Smoke Detector(s)
- Subdivision: EMERALD GRANDE
HOA
- Has HOA: Yes
- Services included: Advertising, Maintenance Grounds, Insurance, Land Recreation, Legal, Licenses/Permits, Management, Recreational Faclty, Security, Sewer, Cable TV, Telephone, Trash, Water
Location
- Region: Destin
Financial & listing details
- Price per square foot: $364/sqft
- Tax assessed value: $560,000
- Annual tax amount: $6,367
- Date on market: 8/3/2026
Estimated market value
Not available
Estimated sales range
Not available
Not available
Price history
| Date | Event | Price |
|---|---|---|
| 5/31/2026 | Price change | $475,000-3.1%$364/sqft |
Source:  ECAOR #944666 Report a problem ECAOR #944666 Report a problem | ||
| 5/18/2026 | Price change | $490,000-1%$375/sqft |
Source: ECAOR #944666 Report a problem | ||
| 4/20/2026 | Price change | $495,000-1%$379/sqft |
Source: ECAOR #944666 Report a problem | ||
| 3/9/2026 | Price change | $499,900-2%$383/sqft |
Source: ECAOR #944666 Report a problem | ||
| 2/20/2026 | Price change | $510,000-1%$391/sqft |
Source: ECAOR #944666 Report a problem | ||
| 2/6/2026 | Price change | $515,000-2.8%$394/sqft |
Source: ECAOR #944666 Report a problem | ||
| 1/29/2026 | Price change | $530,000-1.9%$406/sqft |
Source: ECAOR #944666 Report a problem | ||
| 12/3/2025 | Price change | $540,000-1.8%$413/sqft |
Source: ECAOR #944666 Report a problem | ||
| 11/11/2025 | Price change | $550,000-6.8%$421/sqft |
Source: ECAOR #944666 Report a problem | ||
| 10/8/2025 | Price change | $590,000-1.7%$452/sqft |
Source: ECAOR #944666 Report a problem | ||
| 9/13/2025 | Price change | $600,000-1.6%$459/sqft |
Source: ECAOR #944666 Report a problem | ||
| 8/16/2025 | Price change | $610,000-0.8%$467/sqft |
Source: ECAOR #944666 Report a problem | ||
| 7/21/2025 | Price change | $615,000-0.8%$471/sqft |
Source: ECAOR #944666 Report a problem | ||
| 6/17/2025 | Price change | $620,000-0.8%$475/sqft |
Source: ECAOR #944666 Report a problem | ||
| 5/31/2025 | Price change | $625,000-2.3%$479/sqft |
Source: ECAOR #944666 Report a problem | ||
| 4/19/2025 | Price change | $640,000-1.5%$490/sqft |
Source: ECAOR #944666 Report a problem | ||
| 3/9/2025 | Price change | $650,000-3%$498/sqft |
Source: ECAOR #944666 Report a problem | ||
| 2/21/2025 | Price change | $669,900-1.5%$513/sqft |
Source: ECAOR #944666 Report a problem | ||
| 2/3/2025 | Price change | $679,900-0.7%$521/sqft |
Source: ECAOR #944666 Report a problem | ||
| 11/21/2024 | Price change | $684,900-1.4%$524/sqft |
Source: ECAOR #944666 Report a problem | ||
| 7/10/2024 | Price change | $694,900-0.7%$532/sqft |
Source: ECAOR #944666 Report a problem | ||
| 4/26/2024 | Price change | $699,900-2.7%$536/sqft |
Source: ECAOR #944666 Report a problem | ||
| 3/13/2024 | Listed for sale | $719,000+38.3%$551/sqft |
Source: ECAOR #944666 Report a problem | ||
| 6/30/2021 | Sold | $520,000-1%$398/sqft |
Source: ECAOR #853270 Report a problem | ||
| 10/2/2020 | Listed for sale | $525,000$402/sqft |
Source: Keller Williams Realty FWB #853270 Report a problem | ||
| 7/13/2017 | Sold | $525,000$402/sqft |
Source: Public Record Report a problem | ||
Public tax history
| Year | Property taxes | Tax assessment |
|---|---|---|
| 2025 | $6,632 0% | $560,000 |
| 2024 | $6,634 +2.3% | $560,000 |
| 2023 | $6,483 +12.1% | $560,000 +16.7% |
| 2022 | $5,784 +22.6% | $480,000 +26.3% |
| 2021 | $4,719 -0.7% | $380,000 |
| 2020 | $4,755 -1.4% | $380,000 |
| 2019 | $4,820 +0.1% | $380,000 +1.3% |
| 2018 | $4,815 | $375,000 +1.1% |
| 2017 | $4,815 -0.7% | $371,000 |
| 2016 | $4,849 +0.6% | $371,000 |
| 2015 | $4,819 -1.9% | $371,000 |
| 2014 | $4,915 | $371,000 +10.4% |
| 2013 | -- | $336,000 +9.8% |
| 2012 | -- | $306,000 +5.5% |
| 2011 | -- | $290,000 |
| 2010 | -- | $290,000 -30% |
| 2009 | -- | $414,000 +39.4% |
| 2008 | -- | $297,000 +2870% |
| 2007 | -- | $10,000 |
Find assessor info on the county website
Monthly payment
Est. payment
Payment breakdown
Explore the cost of this home by adjusting the details. Changes won't be saved.Climate risks
Neighborhood: 32541
Nearby schools
Schools provided by the listing agent
- Elementary: Destin
- Middle: Destin
- High: Fort Walton Beach
Source: ECAOR. This data may not be complete. We recommend contacting the local school district to confirm school assignments for this home.


Similar homes
- $600,0003 bd2 ba1.2k sqft10 Harbor Blvd #W422, Destin, FL 32541For Sale

 MLS ID #997750, Melissa Harbour Kratish, Gulf Life Real Estate Inc. ECAOR
 - $660,0003 bd3 ba1.5k sqft10 Harbor Blvd #W128, Destin, FL 32541For Sale
 MLS ID #1009189, At The Beach Team, Keller Williams Realty Destin. ECAOR
 - $437,9002 bd2 ba1.1k sqft4207 Indian Bayou Trl #2216, Destin, FL 32541For Sale
 MLS ID #963632, Nichole P Causton, Go Coastal Realty LLC. ECAOR
 - $540,0002 bd1 ba1k sqft510 Gulf Shore Dr Unit 102, Destin, FL 32541For Sale
 MLS ID #1010711, Tibor Pollak, Anchor Realty Florida. ECAOR
 - $467,5002 bd2 ba960 sqft1030 Highway 98 #6, Destin, FL 32541For SaleMLS ID #995540, Jilenna D Parmeley, RealJoy Realty LLC. ECAOR
- $549,9003 bd2 ba1.2k sqft970 Highway 98 Unit 804, Destin, FL 32541For SaleMLS ID #1012781, Brett A Pasquariello, Adams Real Estate Inc. ECAOR
- $639,9002 bd2 ba1.5k sqft100 Gulf Shore Dr Unit 403, Destin, FL 32541For SaleMLS ID #1001794, Wendy M Thomas, Keller Williams Realty FWB. ECAOR
- $399,0002 bd2 ba1.1k sqft4203 Indian Bayou Trl #1415, Destin, FL 32541For SaleMLS ID #1001164, Nichole P Causton, Go Coastal Realty LLC. ECAOR
- $399,9992 bd2 ba1.1k sqft4203 Indian Bayou Trl #1115, Destin, FL 32541For SaleMLS ID #998322, Shantel F Peterson, Real Broker LLC. ECAOR
- $629,0002 bd2 ba1.3k sqft506 Gulf Shore Dr Unit 310, Destin, FL 32541For SaleMLS ID #1013390, At The Beach Team, Keller Williams Realty Destin. ECAOR
- $549,0003 bd2 ba1.4k sqft4203 Indian Bayou Trl #1817, Destin, FL 32541For SaleMLS ID #1003582, Whitney E Cooley, Scenic Sotheby's International Realty. ECAOR
- $350,0002 bd2 ba1.1k sqft4207 Indian Bayou Trl #2401, Destin, FL 32541For SaleMLS ID #1011161, Nichole P Causton, Go Coastal Realty LLC. ECAOR
- $364,9002 bd2 ba1.1k sqft4207 Indian Bayou Trl #2502, Destin, FL 32541For SaleMLS ID #998655, Lori A Sweeney, Destiny Beach Properties Llc. ECAOR
- $375,0002 bd2 ba1.1k sqft4203 Indian Bayou Trl #1516, Destin, FL 32541For SaleMLS ID #972290, Nichole P Causton, Go Coastal Realty LLC. ECAOR
- $365,0002 bd2 ba970 sqft4203 Indian Bayou Trl #1509, Destin, FL 32541For SaleMLS ID #1005689, Angela M Lemke, Bastion Realty LLC. ECAOR
- $635,0003 bd2 ba1.2k sqft970 Highway 98 #1602, Destin, FL 32541For SaleMLS ID #1010870, Ashley N Ross, Coldwell Banker Realty. ECAOR
- $569,0002 bd2 ba977 sqft1751 Scenic Highway 98 E #806, Destin, FL 32541For SaleMLS ID #994467, Justin D Wilkerson, Real Broker LLC. ECAOR
- $639,9002 bd2 ba1k sqft500 Gulf Shore Dr Unit 117B, Destin, FL 32541For SaleMLS ID #963712, Carly G St Peter, East Pass Realty Inc. ECAOR
- $699,0002 bd2 ba1.1k sqft520 Gulf Shore Dr #206, Destin, FL 32541For SaleMLS ID #1011361, Caroline on the Coast, Berkshire Hathaway HomeServices. ECAOR
- $394,0001 bd1 ba810 sqft500 Gulf Shore Dr Unit 112A, Destin, FL 32541For SaleMLS ID #1006512, Bonnie S Hall, Coldwell Banker Realty. ECAOR
