High above the palms and pool deck, this eighth-floor residence captures what may be one of the most commanding vantage points in the resort. From the oversized balcony in the coveted end-stack position, panoramic views stretch across the Gulf of America, Henderson Beach State Park and the Destin skyline, with both eastern sunrises and glowing western sunsets unfolding from the same outdoor living space.
Offered furnished and rental-ready, the three-bedroom, two-bath condominium pairs generous square footage with a thoughtful split-bedroom floor plan that balances privacy and gathering. The spacious main living area flows seamlessly toward the balcony, creating an airy coastal setting ideal for morning coffee, evening cocktails or simply watching the coastline shift colors throughout the day. Recent updates include luxury vinyl tile flooring and carpet, refreshed countertops, tile backsplash, dishwasher and washer and dryer, adding comfort and functionality throughout the residence. Ample closet space and an in-unit laundry room continue the ease of ownership, whether used as a primary residence, second home or investment property.
Beyond the residence itself, The Palms delivers a resort-style experience centered around one of the area's most expansive amenity packages. Owners and guests enjoy an 11,000-square-foot lagoon pool with waterfalls and spa, a children's pool and splash area, playground, lighted tennis courts, pickleball and basketball courts, fitness center and seasonal shuttle service to the beach. Covered parking and an electric vehicle charging station add convenience, while HOA dues include all utilities for simplified ownership.
Positioned just moments from Destin's dining, shopping and sugar-white shoreline, this residence offers the rare combination of panoramic views, flexible livability and full-scale resort amenities in one of the area's most recognizable vacation destinations.
For sale
$549,000
4203 Indian Bayou Trl #1817, Destin, FL 32541
3beds
1,445sqft
:
Get pre-qualified$3,509/mo
Condominium
Built in 2007
-- sqft lot
$-- Zestimate®
$380/sqft
$-- HOA
What's special
Eighth-floor residenceThree-bedroom two-bath condominiumIn-unit laundry roomAmple closet space
- 69 days |
- 221 |
- 15 |
Zillow last checked:
Listing updated:
Listed by:
Whitney E Cooley whitney@scenicsir.com,
Scenic Sotheby's International Realty
Source: ECAOR,MLS#: 1003582
Facts & features
Interior
Bedrooms & bathrooms
- Bedrooms: 3
- Bathrooms: 2
- Full bathrooms: 2
Primary bedroom
- Level: First
- Area: 168 Square Feet
- Dimensions: 14 x 12
Bedroom
- Level: First
- Area: 156 Square Feet
- Dimensions: 13 x 12
Bedroom
- Level: First
- Area: 144 Square Feet
- Dimensions: 12 x 12
Kitchen
- Level: First
- Area: 90 Square Feet
- Dimensions: 10 x 9
Living room
- Level: First
- Area: 308 Square Feet
- Dimensions: 22 x 14
Heating
- Central
Cooling
- Central Air, Ceiling Fan(s)
Appliances
- Included: Dishwasher, Disposal, Dryer, Microwave, Washer, Electric Water Heater
- Laundry: Washer/Dryer Hookup
Features
- Breakfast Bar, Owner's Closet, Pantry, Wallpaper
- Flooring: Tile, Carpet
- Windows: Window Treatments
- Furnished: Yes
Interior area
- Total structure area: 1,445
- Total interior livable area: 1,445 sqft
Video & virtual tour
Property
Parking
- Parking features: Garage
- Has garage: Yes
Features
- Exterior features: Balcony
- Has view: Yes
- View description: Gulf
- Has water view: Yes
- Water view: Gulf
Details
- Parcel number: 002S22231100001817
Construction
Type & style
- Home type: Condo
- Property subtype: Condominium
Materials
- Stucco, Steel Frame
- Roof: Metal
Condition
- Construction Complete
- New construction: No
- Year built: 2007
Utilities & green energy
- Water: Public
Community & HOA
Community
- Features: BBQ Pit/Grill, Dumpster, Elevators, Fitness Center, Gated, Handicap Provisions, Pavillion/Gazebo, Playground, Pool, TV Cable, Tennis Court(s), Whirlpool, Pickleball, Short Term Rental - Allowed
- Security: Smoke Detector(s)
- Subdivision: THE PALMS OF DESTIN
HOA
- Has HOA: Yes
- Services included: Electricity, Maintenance Grounds, Legal, Management, Recreational Faclty, Security, Sewer, Cable TV, Telephone, Trash, Water, Internet
Location
- Region: Destin
Financial & listing details
- Price per square foot: $380/sqft
- Tax assessed value: $519,415
- Annual tax amount: $5,465
- Date on market: 5/21/2026
Estimated market value
Not available
Estimated sales range
Not available
Not available
Price history
| Date | Event | Price |
|---|---|---|
| 5/21/2026 | Listed for sale | $549,000-26.3%$380/sqft |
Source:  ECAOR #1003582 Report a problem ECAOR #1003582 Report a problem | ||
| 8/6/2024 | Listing removed | -- |
Source: ECAOR #941939 Report a problem | ||
| 4/15/2024 | Listing removed | $745,000$516/sqft |
Source: ECAOR #941939 Report a problem | ||
| 2/9/2024 | Listed for sale | $745,000$516/sqft |
Source: ECAOR #941939 Report a problem | ||
Public tax history
| Year | Property taxes | Tax assessment |
|---|---|---|
| 2025 | $5,466 +1.9% | $413,315 +10% |
| 2024 | $5,362 +3.2% | $375,741 -31.1% |
| 2023 | $5,195 +32% | $545,000 +58% |
| 2022 | $3,934 +12.2% | $345,000 +22.2% |
| 2021 | $3,506 +4.9% | $282,300 +5.7% |
| 2020 | $3,341 +0.3% | $267,000 |
| 2019 | $3,331 +9.9% | $267,000 +12.7% |
| 2018 | $3,029 | $237,000 +11% |
| 2017 | $3,029 +8.6% | $213,500 +3.6% |
| 2016 | $2,790 +4.3% | $206,000 -4.6% |
| 2015 | $2,676 -6.5% | $216,000 |
| 2014 | $2,861 | $216,000 +7.5% |
| 2013 | -- | $201,000 +10.4% |
| 2012 | -- | $182,000 -1.1% |
| 2011 | -- | $184,000 -25.8% |
| 2010 | -- | $248,000 -24.4% |
| 2009 | -- | $328,000 -28.5% |
| 2008 | -- | $459,000 +2960% |
| 2007 | -- | $15,000 |
Find assessor info on the county website
Monthly payment
Est. payment
Payment breakdown
Explore the cost of this home by adjusting the details. Changes won't be saved.Climate risks
Neighborhood: 32541
Nearby schools
GreatSchools rating
- 9/10Destin Middle SchoolGrades: 5-8Distance: 2 mi
- 5/10Fort Walton Beach High SchoolGrades: 9-12Distance: 11.2 mi
- 10/10Destin Elementary SchoolGrades: PK-4Distance: 2.4 mi
Schools provided by the listing agent
- Elementary: Destin
- Middle: Destin
- High: Destin
Source: ECAOR. This data may not be complete. We recommend contacting the local school district to confirm school assignments for this home.
- $280,0002 bd2 ba970 sqft4203 Indian Bayou Trl #1603, Destin, FL 32541Sold
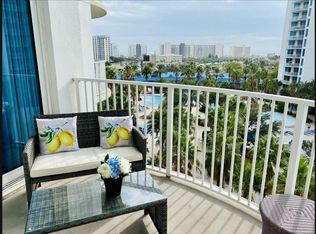
- $325,0002 bd2 ba970 sqft4203 Indian Bayou Trl #1506, Destin, FL 32541Sold

- $375,0002 bd2 ba970 sqft4203 Indian Bayou Trl #1403, Destin, FL 32541Sold

- $280,0002 bd2 ba970 sqft4203 Indian Bayou Trl #1705, Destin, FL 32541Sold
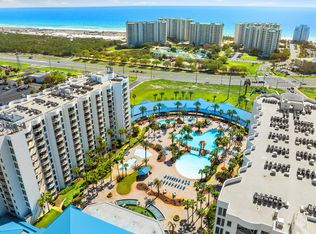
- $480,0003 bd2 ba1.4k sqft4203 Indian Bayou Trl #1617, Destin, FL 32541Sold
- $335,0002 bd2 ba970 sqft4203 Indian Bayou Trl #1203, Destin, FL 32541Sold
- $310,0002 bd2 ba970 sqft4203 Indian Bayou Trl #1713, Destin, FL 32541Sold
- $329,3002 bd2 ba970 sqft4203 Indian Bayou Trl #1904, Destin, FL 32541Off Market
A local agent can set up tours, give advice and negotiate with sellers.
Similar homes
- $539,0002 bd2 ba1.1k sqft4207 Indian Bayou Trl #21201, Destin, FL 32541For Sale

 MLS ID #958253, Angela M Lemke, Bastion Realty LLC. ECAOR
 - $599,0003 bd2 ba1.4k sqft1751 E Scenic Hwy #98-202, Destin, FL 32541For Sale
 MLS ID #1000988, Ron J Hefner, Scenic Sotheby's International Realty. ECAOR
 - $489,0003 bd2 ba1.4k sqft4207 Indian Bayou Trl #2417, Destin, FL 32541For Sale
 MLS ID #952404, Brandon L Knox, Destin Real Estate Group of NWF LLC. ECAOR
 - $505,0002 bd2 ba970 sqft4203 Indian Bayou Trl #11214, Destin, FL 32541For Sale
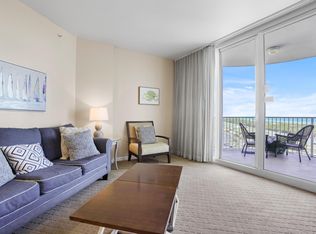 MLS ID #997255, The Ketchersid Team, The Ketchersid Group LLC. ECAOR
 - $569,0002 bd2 ba977 sqft1751 Scenic Highway 98 E #806, Destin, FL 32541For SaleMLS ID #994467, Justin D Wilkerson, Real Broker LLC. ECAOR
- $494,9002 bd2 ba1.1k sqft4207 Indian Bayou Trl #2915, Destin, FL 32541For SaleMLS ID #990169, Aaron M Kiessling, Bastion Realty LLC. ECAOR
- $525,0003 bd3 ba1.4k sqft970 Highway 98 Unit 207, Destin, FL 32541For SaleMLS ID #999750, Marie H Babin, RE/MAX by the Sea. ECAOR
- $599,0003 bd2 ba1.2k sqft970 Highway 98 Unit 804, Destin, FL 32541For SaleMLS ID #999514, Marie H Babin, RE/MAX by the Sea. ECAOR
- $399,0002 bd2 ba1.1k sqft4203 Indian Bayou Trl #1415, Destin, FL 32541For SaleMLS ID #1001164, Nichole P Causton, Go Coastal Realty LLC. ECAOR
- $405,0002 bd2 ba970 sqft4203 Indian Bayou Trl #1509, Destin, FL 32541For SaleMLS ID #1005689, Angela M Lemke, Bastion Realty LLC. ECAOR
- $437,9002 bd2 ba1.1k sqft4207 Indian Bayou Trl #2216, Destin, FL 32541For SaleMLS ID #963632, Nichole P Causton, Go Coastal Realty LLC. ECAOR
- $660,0002 bd2 ba943 sqft1751 Scenic Hwy 98 Unit 816, Destin, FL 32541For SaleMLS ID #1007280, Michael A Johnson, Century 21 BE3. ECAOR
- $399,9992 bd2 ba1.1k sqft4203 Indian Bayou Trl #1115, Destin, FL 32541For SaleMLS ID #998322, Shantel F Peterson, Real Broker LLC. ECAOR
- $645,0002 bd2 ba943 sqft1751 Scenic Hwy 98 Unit 716, Destin, FL 32541For SaleMLS ID #995904, Tracy L Sweetland, Scenic Sotheby's International Realty. ECAOR
- $599,9903 bd2 ba1.2k sqft10 Harbor Blvd #W522, Destin, FL 32541For SaleMLS ID #999786, Trey J Runnels, Coldwell Banker Realty. ECAOR
- $590,0003 bd2 ba1.2k sqft10 Harbor Blvd #W324, Destin, FL 32541For SaleMLS ID #994383, Michael Tomlin, Coldwell Banker Realty. ECAOR
- $369,9002 bd2 ba1.1k sqft4207 Indian Bayou Trl #2502, Destin, FL 32541For SaleMLS ID #998655, Lori A Sweeney, Destiny Beach Properties Llc. ECAOR
- $600,0003 bd2 ba1.2k sqft10 Harbor Blvd #W422, Destin, FL 32541For SaleMLS ID #997750, Melissa Harbour Kratish, Gulf Life Real Estate Inc. ECAOR
- $399,0002 bd2 ba1.1k sqft4207 Indian Bayou Trl #2501, Destin, FL 32541For SaleMLS ID #975320, Nichole P Causton, Go Coastal Realty LLC. ECAOR
- $359,0002 bd2 ba970 sqft4203 Indian Bayou Trl #11004, Destin, FL 32541For SaleMLS ID #1005298, Elizaveta A Hearns, Brix Realty. ECAOR
