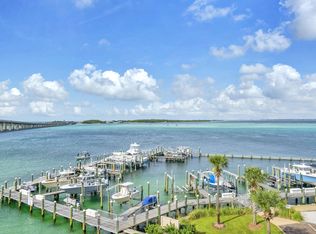
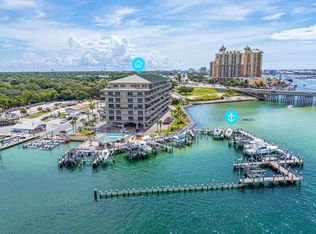
Welcome to 'Fort Destin', where you'll find a unique waterfront condominium with a breathtaking million-dollar view. This gem is often overlooked due to its prime location, offering panoramic vistas of the Gulf, East Pass, Crab Island, and Destin Harbor. Rest assured, this well-built construction has passed all SIRS inspections in 2025, ensuring your safety and peace of mind.
Nestled in the easterly corner, this unit boasts a wrap-around balcony spanning over 1000 square feet. Each bedroom features its own balcony door, providing stunning views and a refreshing breeze from the Gulf. Floor-to-ceiling glass windows with a 140 MPH impact rating enhance the ambiance, while the interior is adorned with tile flooring, custom cabinetry, a wine refrigerator, a double oven, ceiling fans, recent paint, roller shades, 10-foot ceilings, stainless steel appliances, a ceiling tray/coffered design, and a pantry.
The meticulously maintained interior exudes a sense of newness, thanks to an abundance of natural light that floods every room. Imagine waking up to the beauty of the waterfront and enjoying a luxurious coastal retreat every day.
The owners of this condominium are highly active and passionate about adventure. They often kayak to the Destin Harbor to explore its many wonderful restaurants. On their way, they relish the sights of Crab Island and their favorite ''private beach.''
This home is perfect for the active couple who craves adventure and seeks a luxurious coastal escape
Sold for $889,000
Zillow last checked:
Listing updated:
Bought with:
Lee Glaser, 3071343
Northwest Florida Real Estate
Source: ECAOR,MLS#: 1003969
Price history
| Date | Event | Price |
|---|---|---|
| 8/13/2026 | Sold | $889,000$415/sqft |
Source:  ECAOR #1003969 Report a problem ECAOR #1003969 Report a problem | ||
| 7/10/2026 | Pending sale | $889,000$415/sqft |
Source: ECAOR #1003969 Report a problem | ||
| 5/29/2026 | Listed for sale | $889,000+1.1%$415/sqft |
Source: ECAOR #1003969 Report a problem | ||
| 9/5/2025 | Listing removed | $879,000$410/sqft |
Source: ECAOR #972695 Report a problem | ||
| 4/1/2025 | Listed for sale | $879,000-1%$410/sqft |
Source: ECAOR #972695 Report a problem | ||
| 10/1/2024 | Listing removed | $888,000$415/sqft |
Source: ECAOR #944754 Report a problem | ||
| 6/3/2024 | Price change | $888,000-1.2%$415/sqft |
Source: ECAOR #944754 Report a problem | ||
| 3/14/2024 | Listed for sale | $899,000+71.2%$420/sqft |
Source: ECAOR #944754 Report a problem | ||
| 5/25/2018 | Sold | $525,000-2.6%$245/sqft |
Source:  Navarre Area BOR #790139 Report a problem Navarre Area BOR #790139 Report a problem | ||
| 3/12/2018 | Price change | $539,000-0.2%$252/sqft |
Source: Re/Max on the Coast #790139 Report a problem | ||
| 11/7/2017 | Price change | $539,900-0.4%$252/sqft |
Source: Scenic Sotheby's International Realty #784621 Report a problem | ||
| 10/11/2017 | Listed for sale | $542,000+62.8%$253/sqft |
Source: Scenic Sotheby's International Realty #784621 Report a problem | ||
| 11/5/2009 | Sold | $332,900-39.4%$155/sqft |
Source: Public Record Report a problem | ||
| 7/25/2008 | Listing removed | $549,000$256/sqft |
Source: Z57 #492606 Report a problem | ||
| 6/4/2008 | Listed for sale | $549,000-37.3%$256/sqft |
Source: Z57 #492606 Report a problem | ||
| 1/13/2005 | Sold | $875,000+48.3%$408/sqft |
Source: Public Record Report a problem | ||
| 10/8/2004 | Sold | $590,000$275/sqft |
Source: Public Record Report a problem | ||


Sell for more on Zillow
Get a Zillow Showcase℠ listing at no additional cost and you could sell for .
$888,900
2% more
+$17,778
With Zillow Showcase(estimated)
$906,678
