$10,000 in Anyway Money! 2-10 Builder Warranty! Termite Bond! Brand-new construction east of Hurlburt featuring 5 bedrooms, 3 baths, + bonus room/office off the primary suite. Expansive open concept with LVP flooring, double pantry, large island, and dining area flows seamlessly into a spacious living room. Enjoy an all-brick exterior, craftsman trim, epoxy garage floor, soft-close cabinets, stylish lighting, and mirrors. The primary suite is a true retreat, showcasing a double vanity, tiled shower, garden tub, private water closet, and generous walk-in closet.
Large, privately fenced backyard. Nestled in a mature community with sidewalk-lined streets.
For sale
Price cut: $15K (7/18)
$600,000
6 Kohler Dr, Mary Esther, FL 32569
5beds
2,520sqft
:
Get pre-qualified$3,797/mo
Single Family Residence
Built in 2026
0.29 Acres Lot
$-- Zestimate®
$238/sqft
$-- HOA
What's special
Stylish lightingLarge islandCraftsman trimAll-brick exteriorGarden tubExpansive open conceptLvp flooring
- 159 days |
- 514 |
- 49 |
Zillow last checked:
Listing updated:
Listed by:
Buffie L Amoroso 850-685-8960,
ERA American Real Estate
Source: ECAOR,MLS#: 996112
Facts & features
Interior
Bedrooms & bathrooms
- Bedrooms: 5
- Bathrooms: 3
- Full bathrooms: 3
Primary bedroom
- Level: First
- Area: 240 Square Feet
- Dimensions: 15 x 16
Bedroom
- Level: First
- Area: 162.36 Square Feet
- Dimensions: 14.33 x 11.33
Bedroom
- Level: First
- Area: 162 Square Feet
- Dimensions: 13.5 x 12
Bedroom
- Level: First
- Area: 136.62 Square Feet
- Dimensions: 12.42 x 11
Bedroom
- Level: First
- Area: 146.72 Square Feet
- Dimensions: 12.67 x 11.58
Primary bathroom
- Level: First
- Area: 102.22 Square Feet
- Dimensions: 9.58 x 10.67
Dining area
- Level: First
- Area: 93.5 Square Feet
- Dimensions: 11 x 8.5
Kitchen
- Level: First
- Area: 131.75 Square Feet
- Dimensions: 15.5 x 8.5
Living room
- Level: First
- Area: 363.48 Square Feet
- Dimensions: 15.58 x 23.33
Cooling
- Central Air
Appliances
- Included: Dishwasher, Disposal, Microwave, Electric Water Heater
Features
- Tray Ceiling(s), Split Bedroom
- Common walls with other units/homes: No Common Walls
Interior area
- Total structure area: 2,520
- Total interior livable area: 2,520 sqft
Property
Parking
- Total spaces: 8
- Parking features: Garage Door Opener
- Attached garage spaces: 2
Features
- Stories: 1
- Fencing: Privacy
Lot
- Size: 0.29 Acres
- Dimensions: 75 x 139 x 98 x 150
- Features: Interior Lot, Level, Sidewalk, Survey Available
Details
- Parcel number: 172S24236000040030
- Zoning description: City, Resid Single Family
Construction
Type & style
- Home type: SingleFamily
- Architectural style: Craftsman
- Property subtype: Single Family Residence
Materials
- Brick, Trim Vinyl
Condition
- Construction Complete
- New construction: No
- Year built: 2026
Community & HOA
Community
- Subdivision: SPRINGDALE UNIT #1 LOT 3 BLK 4
Location
- Region: Mary Esther
Financial & listing details
- Price per square foot: $238/sqft
- Tax assessed value: $182,845
- Annual tax amount: $2,520
- Date on market: 2/24/2026
- Road surface type: Paved
Estimated market value
Not available
Estimated sales range
Not available
Not available
Price history
| Date | Event | Price |
|---|---|---|
| 7/18/2026 | Price change | $600,000-2.4%$238/sqft |
Source:  ECAOR #996112 Report a problem ECAOR #996112 Report a problem | ||
| 4/19/2026 | Price change | $615,000-1.6%$244/sqft |
Source: ECAOR #996112 Report a problem | ||
| 2/24/2026 | Listed for sale | $625,000+214.1%$248/sqft |
Source: ECAOR #996112 Report a problem | ||
| 5/6/2025 | Sold | $199,000+340.1%$79/sqft |
Source: ECAOR #976493 Report a problem | ||
| 3/24/2021 | Listing removed | -- |
Source: Owner Report a problem | ||
| 4/6/2018 | Listing removed | $1,100 |
Source: Owner Report a problem | ||
| 4/3/2018 | Listed for rent | $1,100 |
Source: Owner Report a problem | ||
| 12/19/2014 | Sold | $45,213-9.6%$18/sqft |
Source:  PAR #470976 Report a problem PAR #470976 Report a problem | ||
| 10/20/2014 | Listed for sale | $50,000+10.6%$20/sqft |
Source: EXIT Realty N.F.I. #470976 Report a problem | ||
| 8/29/2013 | Sold | $45,213-42%$18/sqft |
Source: Agent Provided Report a problem | ||
| 6/8/2000 | Sold | $78,000+85.7%$31/sqft |
Source: Public Record Report a problem | ||
| 3/15/2000 | Sold | $42,000$17/sqft |
Source: Public Record Report a problem | ||
Public tax history
| Year | Property taxes | Tax assessment |
|---|---|---|
| 2025 | $2,521 +9.9% | $173,191 +10% |
| 2024 | $2,293 +6.1% | $157,446 -3.1% |
| 2023 | $2,161 +8.4% | $162,442 +8.3% |
| 2022 | $1,993 +13.6% | $150,018 +26.8% |
| 2021 | $1,754 +6.3% | $118,292 +7% |
| 2020 | $1,650 +5.1% | $110,557 +6.3% |
| 2019 | $1,569 +11.1% | $103,956 +6.5% |
| 2018 | $1,412 | $97,637 +5.2% |
| 2017 | $1,412 +3.5% | $92,853 +4.4% |
| 2016 | $1,364 +8.1% | $88,958 +11.2% |
| 2015 | $1,262 +10.7% | $79,984 +4.1% |
| 2014 | $1,140 | $76,802 +2.5% |
| 2013 | -- | $74,895 -0.6% |
| 2012 | -- | $75,353 +18.8% |
| 2011 | -- | $63,434 +1.5% |
| 2010 | -- | $62,497 +2.7% |
| 2009 | -- | $60,854 +0.1% |
| 2008 | -- | $60,793 +3% |
| 2007 | -- | $59,022 +2.5% |
| 2006 | -- | $57,582 +3% |
| 2005 | -- | $55,905 +3% |
| 2004 | -- | $54,277 +1.9% |
| 2003 | -- | $53,265 +2.4% |
| 2002 | -- | $52,017 +2.9% |
| 2001 | -- | $50,535 |
Find assessor info on the county website
Monthly payment
Est. payment
Payment breakdown
Explore the cost of this home by adjusting the details. Changes won't be saved.Climate risks
Neighborhood: 32569
Nearby schools
GreatSchools rating
- 6/10Mary Esther Elementary SchoolGrades: PK-5Distance: 1.3 mi
- 7/10Max Bruner Junior Middle SchoolGrades: 6-8Distance: 2.7 mi
- 5/10Fort Walton Beach High SchoolGrades: 9-12Distance: 2.3 mi
Schools provided by the listing agent
- Elementary: Mary Esther
- Middle: Bruner
- High: Fort Walton Beach
Source: ECAOR. This data may not be complete. We recommend contacting the local school district to confirm school assignments for this home.
- $239,6004 bd1 ba1.3k sqft8 Kohler Dr, Mary Esther, FL 32569Off Market
- $206,6003 bd1 ba1.1k sqft2 Kohler Dr, Mary Esther, FL 32569Off Market
- $203,2003 bd1 ba1.4k sqft3 North St, Mary Esther, FL 32569Off Market
- $184,2003 bd1 ba840 sqft5 North St, Mary Esther, FL 32569Off Market
- $237,2003 bd1 ba1.1k sqft8 Mary Esther Dr, Mary Esther, FL 32569Off Market
- $218,9003 bd1 ba965 sqft10 Kohler Dr, Mary Esther, FL 32569Off Market
- $375,0004 bd3 ba1.9k sqft7 North St, Mary Esther, FL 32569Off Market
- $176,8003 bd1 ba864 sqft3 Kohler Dr, Mary Esther, FL 32569Off Market
A local agent can set up tours, give advice and negotiate with sellers.
Similar homes
- $640,0005 bd3 ba2.5k sqftBella Vista Dr, Ft Walton Beach, FL 32547For Sale
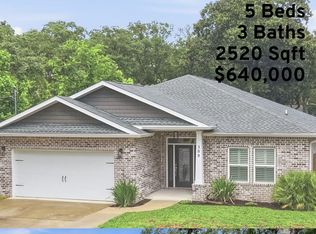
 MLS ID #1008274, Michelle A Whitaker, ERA American Real Estate. ECAOR
 - $599,9004 bd3 ba2.2k sqft321 Harbor Pl SW, Fort Walton Beach, FL 32548For Sale
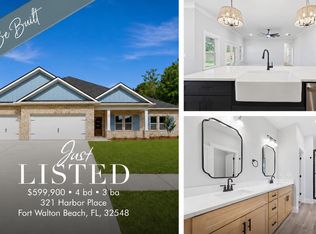 MLS ID #1004648, Nikki Segraves Wood, ERA American Real Estate. ECAOR
 - $589,0004 bd3 ba2.5k sqft6539 Redfield St, Navarre, FL 32566For Sale
 MLS ID #1008854, Clay H Dalton, RE/MAX Select Partners. ECAOR
 - $369,5004 bd2 ba1.5k sqft271 Gregory Dr, Mary Esther, FL 32569For Sale
 MLS ID #1005278, Robert J Shahid, MAX3 Realty LLC. ECAOR
 - $399,9904 bd2 ba2k sqft514 E Hollywood Blvd, Mary Esther, FL 32569For SaleMLS ID #1005191, Chris Collins, ERA American Real Estate. ECAOR
- $485,0003 bd2 ba2k sqft337 Echo Cir, Fort Walton Beach, FL 32548For SaleMLS ID #1008880, Jill L Wood, ERA American Real Estate. ECAOR
- $409,9004 bd2 ba1.9k sqft670 Shrewsbury Rd, Mary Esther, FL 32569For SaleMLS ID #1004035, Trey E Ellison, Coldwell Banker Realty. ECAOR
- $599,9994 bd3 ba2.3k sqft3495 Moonstone Dr, Navarre, FL 32566For SaleMLS ID #1004652, Marie McClure, The Realty Experience at Axen Realty. ECAOR
- $595,0002 bd2 ba1.3k sqft9648 Bone Bluff Dr, Navarre, FL 32566For SaleMLS ID #1005262, Carli S Harman, EXP Realty LLC. ECAOR
- $389,0005 bd4 ba2.9k sqft115 Ridgewood Ave, Mary Esther, FL 32569For SaleMLS ID #980508, Arthur H Weller, EXP Realty LLC. ECAOR
- $550,0004 bd3 ba2.3k sqft25 Lake Lorraine Cir, Shalimar, FL 32579For SaleMLS ID #1002594, Jill L Wood, ERA American Real Estate. ECAOR
- $599,9004 bd3 ba2.1k sqft1002 26th St, Niceville, FL 32578For SaleMLS ID #1008715, Hiller Group, EXP Realty LLC. ECAOR
- $589,9005 bd3 ba2.7k sqft7624 Hatteras Dr, Navarre, FL 32566New ConstructionECAOR
- $599,9005 bd5 ba2.9k sqft3326 Bob Tolbert Rd, Navarre, FL 32566New ConstructionMLS ID #684950, Christina Brunet Sabastia, Levin Rinke Realty. PAR
- $509,0004 bd3 ba2.3k sqft63 2nd Ave, Shalimar, FL 32579For SaleMLS ID #1003076, Mark R Gauthier, ERA American Real Estate. ECAOR
- $635,0004 bd3 ba2.4k sqft6572 Lansford St, Navarre, FL 32566New ConstructionMLS ID #675972, Paula Patching, Levin Rinke Realty. PAR
- $650,0005 bd3 ba2.6k sqft2590 Lovewood Dr, Gulf Breeze, FL 32566For SaleMLS ID #1007200, Trent P Jarosewicz, Pinnacle Beach Properties. ECAOR
- $369,0003 bd3 ba1.3k sqft2003 Bob White Ct, Mary Esther, FL 32569For Sale
 MLS ID #1006400, Amy Mullins, Ross and Co. Navarre Area BOR
 - $574,0005 bd3 ba2.9k sqft7179 Freedom Ct, Navarre, FL 32566For SaleMLS ID #988088, Sean R Lauten, Realty Pro Group LLC. ECAOR
- $574,0005 bd3 ba2.9k sqft6621 Bluefish Rd, Navarre, FL 32566For SaleMLS ID #1000341, Sean R Lauten, Realty Pro Group LLC. ECAOR
