Completely renovated in 2025 and loaded with updates, this golf course home truly checks all the boxes. Major improvements include a 2025 roof, exterior composite concrete siding with fresh paint, interior LVP flooring, fresh interior paint, 2025 water heaters, 2019 HVAC, copper wiring, and an effective year built of 2020.
The kitchen has been completely redone and is packed with high-end features, including a 48-inch KitchenAid refrigerator with ice and water, built-in microwave/oven combo, and a freestanding oven with convection and air fry capabilities. Quartz countertops, custom cabinetry with built-in spice racks, an integrated all-in-one prep appliance, and a butcher block island give the space both style and functionality. This home offers plenty of room to spread out with two living areas, a formal dining room, eat-in kitchen, and an indoor wet bar. Tucked away at the back of the home, the downstairs primary suite feels like its own private retreat with a spa-like bathroom featuring an oversized shower with dual showerhead combinations, a soaking tub, and a large custom closet with functional built-ins. Upstairs, you'll find three additional bedrooms and a full bathroom.
Out back, enjoy the screened-in patio overlooking the golf course; the perfect spot to relax or entertain. Conveniently located just minutes from beaches, bases, schools, and shopping, this home offers the updates, space, and location buyers are looking for.
For sale
$550,000
25 Lake Lorraine Cir, Shalimar, FL 32579
4beds
2,396sqft
:
Get pre-qualified$3,480/mo
Single Family Residence
Built in 1981
0.25 Acres Lot
$542,600 Zestimate®
$230/sqft
$-- HOA
What's special
Golf course homeButcher block islandFresh interior paintQuartz countertopsSpa-like bathroomDownstairs primary suiteIndoor wet bar
- 3 days |
- 158 |
- 14 |
Zillow last checked:
Listing updated:
Listed by:
Jill L Wood 850-797-3929,
ERA American Real Estate
Source: ECAOR,MLS#: 1002594
Facts & features
Interior
Bedrooms & bathrooms
- Bedrooms: 4
- Bathrooms: 3
- Full bathrooms: 2
- 1/2 bathrooms: 1
Primary bedroom
- Level: First
- Area: 252 Square Feet
- Dimensions: 21 x 12
Bedroom
- Level: Second
- Area: 165 Square Feet
- Dimensions: 15 x 11
Bedroom
- Level: Second
- Area: 165 Square Feet
- Dimensions: 15 x 11
Bedroom
- Level: Second
- Area: 156 Square Feet
- Dimensions: 13 x 12
Primary bathroom
- Level: First
- Area: 170 Square Feet
- Dimensions: 17 x 10
Bathroom
- Level: First
- Area: 28 Square Feet
- Dimensions: 7 x 4
Bathroom
- Level: Second
- Area: 77 Square Feet
- Dimensions: 11 x 7
Dining area
- Level: First
- Area: 154 Square Feet
- Dimensions: 14 x 11
Family room
- Level: First
- Area: 252 Square Feet
- Dimensions: 18 x 14
Garage
- Level: First
- Area: 380 Square Feet
- Dimensions: 20 x 19
Kitchen
- Level: First
- Area: 150 Square Feet
- Dimensions: 15 x 10
Living room
- Level: First
- Area: 312 Square Feet
- Dimensions: 24 x 13
Heating
- Central
Cooling
- Central Air, Ceiling Fan(s)
Appliances
- Included: Dishwasher, Disposal, Microwave, Range Hood, Refrigerator, Electric Water Heater
- Laundry: Washer/Dryer Hookup
Features
- Kitchen Island, Newly Painted, Split Bedroom, Wet Bar
- Flooring: Tile, Vinyl, Carpet
- Windows: Window Treatments
- Has fireplace: Yes
- Common walls with other units/homes: No Common Walls
Interior area
- Total structure area: 2,396
- Total interior livable area: 2,396 sqft
Video & virtual tour
Property
Parking
- Total spaces: 2
- Parking features: Garage Door Opener, Garage
- Attached garage spaces: 2
Features
- Stories: 2
- Patio & porch: Covered
- Exterior features: Lawn Pump, Sprinkler System, Rain Gutters
- Fencing: Partial
Lot
- Size: 0.25 Acres
- Dimensions: 106 x 143 x 77 x 131
- Features: On Golf Course, Interior Lot
Details
- Parcel number: 042S23143500010130
- Zoning description: Resid Single Family
Construction
Type & style
- Home type: SingleFamily
- Architectural style: Traditional
- Property subtype: Single Family Residence
Materials
- Brick Front, Siding Brick Some, Trim Aluminum, Siding CmntFbrHrdBrd
- Foundation: Slab
- Roof: Shingle
Condition
- Construction Complete,Renovated
- New construction: No
- Year built: 1981
Utilities & green energy
- Water: Public
Community & HOA
Community
- Subdivision: LAKE LORRAINE ESTATES
Location
- Region: Shalimar
Financial & listing details
- Price per square foot: $230/sqft
- Tax assessed value: $233,592
- Annual tax amount: $2,865
- Date on market: 7/24/2026
Estimated market value
$542,600
$515,000 - $570,000
$3,043/mo
Price history
| Date | Event | Price |
|---|---|---|
| 7/24/2026 | Listed for sale | $550,000-4.3%$230/sqft |
Source:  ECAOR #1002594 Report a problem ECAOR #1002594 Report a problem | ||
| 7/17/2026 | Listing removed | $575,000$240/sqft |
Source: ECAOR #1002594 Report a problem | ||
| 7/7/2026 | Price change | $575,000-1.7%$240/sqft |
Source: ECAOR #1002594 Report a problem | ||
| 6/18/2026 | Price change | $585,000-1.5%$244/sqft |
Source: ECAOR #1002594 Report a problem | ||
| 5/27/2026 | Price change | $594,000-1%$248/sqft |
Source: ECAOR #1002594 Report a problem | ||
| 5/8/2026 | Listed for sale | $599,900+3.6%$250/sqft |
Source: ECAOR #1002594 Report a problem | ||
| 6/4/2025 | Sold | $579,000-1.7%$242/sqft |
Source: ECAOR #976521 Report a problem | ||
| 5/20/2025 | Pending sale | $589,000$246/sqft |
Source: ECAOR #976521 Report a problem | ||
| 5/16/2025 | Listed for sale | $589,000+131%$246/sqft |
Source: ECAOR #976521 Report a problem | ||
| 12/12/2024 | Sold | $255,000$106/sqft |
Source: ECAOR #964105 Report a problem | ||
| 12/4/2024 | Pending sale | $255,000$106/sqft |
Source: ECAOR #964105 Report a problem | ||
Public tax history
| Year | Property taxes | Tax assessment |
|---|---|---|
| 2025 | $2,865 -33.9% | $233,592 -33.7% |
| 2024 | $4,335 +5.8% | $352,423 +2.5% |
| 2023 | $4,095 +7.5% | $343,901 +6.6% |
| 2022 | $3,811 +12% | $322,546 +21.8% |
| 2021 | $3,403 +7.9% | $264,781 +8.7% |
| 2020 | $3,153 +2.8% | $243,534 +4.2% |
| 2019 | $3,066 +74.4% | $233,681 +36.7% |
| 2018 | $1,757 | $170,901 +2.1% |
| 2017 | $1,757 +2% | $167,386 +2.1% |
| 2016 | $1,723 +2.8% | $163,943 +0.7% |
| 2015 | $1,676 -0.9% | $162,803 +0.8% |
| 2014 | $1,692 | $161,511 +1.5% |
| 2013 | -- | $159,124 +1.7% |
| 2012 | -- | $156,464 +3% |
| 2011 | -- | $151,907 +1.5% |
| 2010 | -- | $149,662 +2.7% |
| 2009 | -- | $145,727 +0.1% |
| 2008 | -- | $145,581 +3% |
| 2007 | -- | $141,341 +2.5% |
| 2006 | -- | $137,894 +3% |
| 2005 | -- | $133,878 +3% |
| 2004 | -- | $129,979 +1.9% |
| 2003 | -- | $127,555 +2.4% |
| 2002 | -- | $124,565 +1.6% |
| 2001 | -- | $122,603 |
Find assessor info on the county website
Monthly payment
Est. payment
Payment breakdown
Explore the cost of this home by adjusting the details. Changes won't be saved.Climate risks
Neighborhood: 32579
Nearby schools
GreatSchools rating
- 7/10Shalimar Elementary SchoolGrades: PK-5Distance: 1.1 mi
- 7/10Clifford Meigs Middle SchoolGrades: 6-8Distance: 1.7 mi
- 4/10Choctawhatchee Senior High SchoolGrades: 9-12Distance: 3.9 mi
Schools provided by the listing agent
- Elementary: Shalimar
- Middle: Meigs
- High: Choctawhatchee
Source: ECAOR. This data may not be complete. We recommend contacting the local school district to confirm school assignments for this home.
- $426,6004 bd2 ba2.3k sqft27 Lake Lorraine Cir, Shalimar, FL 32579Off Market
- $485,0004 bd2 ba2.7k sqft23 Lake Lorraine Cir, Shalimar, FL 32579Sold

- $525,0004 bd2 ba2.4k sqft29 Lake Lorraine Cir, Shalimar, FL 32579Sold

- $608,5004 bd3 ba2.5k sqft21 Lake Lorraine Cir, Shalimar, FL 32579Off Market
- $391,2004 bd2 ba2.1k sqft28 Lake Lorraine Cir, Shalimar, FL 32579Off Market
- $481,5005 bd3 ba2.8k sqft30 Lake Lorraine Cir, Shalimar, FL 32579Off Market
- $359,0004 bd2 ba1.9k sqft26 Lake Lorraine Cir, Shalimar, FL 32579Sold
- $442,9004 bd2 ba2.1k sqft32 Lake Lorraine Cir, Shalimar, FL 32579Off Market
A local agent can set up tours, give advice and negotiate with sellers.
Similar homes
- $539,9003 bd3 ba2.4k sqft935 Shalimar Point Dr, Shalimar, FL 32579For Sale
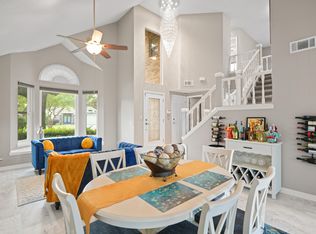
 MLS ID #1001450, Ronald Lee Weinstein, Realty ONE Group Emerald Coast. ECAOR
 - $509,0004 bd3 ba2.3k sqft63 2nd Ave, Shalimar, FL 32579For Sale
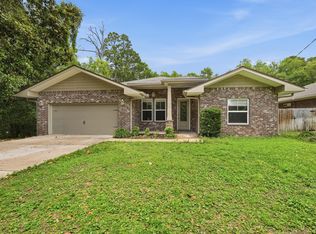 MLS ID #1003076, Mark R Gauthier, ERA American Real Estate. ECAOR
 - $640,0005 bd3 ba2.5k sqftBella Vista Dr, Ft Walton Beach, FL 32547For Sale
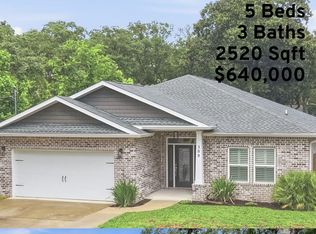 MLS ID #1008274, Michelle A Whitaker, ERA American Real Estate. ECAOR
 - $399,0003 bd2 ba1.7k sqft85 12th Ave, Shalimar, FL 32579For Sale
 MLS ID #1001518, Niki Noblin, Dream Destin Realty PLLC. ECAOR
 - $549,9003 bd2 ba2.2k sqft307 Anchors Pl, Niceville, FL 32578For SaleMLS ID #1002842, Heather Blatz, Scenic Sotheby's International Realty. ECAOR
- $615,0004 bd3 ba2.4k sqft104 Hornet Ln, Valparaiso, FL 32580For SaleMLS ID #1008303, Yunhui Roehrig, ERA American Real Estate. ECAOR
- $699,9005 bd3 ba2.4k sqft19B Bayview Dr, Shalimar, FL 32579For SaleMLS ID #1007853, Hiller Group, EXP Realty LLC. ECAOR
- $494,9004 bd3 ba1.9k sqft308B Okaloosa Ave, Valparaiso, FL 32580For SaleMLS ID #1008513, John R Sallman, Salt & Light Realty. ECAOR
- $649,9904 bd3 ba2.3k sqft710 Swan Ln, Destin, FL 32541For SaleMLS ID #1006625, Christopher T Prem, Newman Dailey Resort Properties. ECAOR
- $575,0003 bd2 ba1.7k sqft425 Stahlman Ave, Destin, FL 32541For SaleMLS ID #991006, Nichole P Causton, Go Coastal Realty LLC. ECAOR
- $389,0004 bd2 ba1.5k sqft227 Staff Dr NE, Fort Walton Beach, FL 32548For SaleMLS ID #1007997, Enrique A Hernandez, LPT Realty LLC. ECAOR
- $565,0004 bd2 ba2k sqft3805 Indigo Cir, Destin, FL 32541For SaleMLS ID #1002753, Vasilena Muerova, World Impact Real Estate. ECAOR
- $544,0004 bd3 ba2.2k sqft1571 Cedar St, Niceville, FL 32578For SaleMLS ID #1001632, Tracy Jennette, Coldwell Banker Realty. ECAOR
- $550,0005 bd3 ba3.2k sqft255 Edge Ave, Valparaiso, FL 32580For SaleMLS ID #998597, Chris Carter, Real Broker LLC. ECAOR
- $650,0004 bd3 ba2.2k sqft301 Summit Dr, Destin, FL 32541For SaleMLS ID #999693, Justin Cloud, Keller Williams Realty Destin. ECAOR
- $595,9002 bd2 ba1.5k sqft203 Bradley Dr, Fort Walton Beach, FL 32547For SaleMLS ID #1002009, Jennifer G Miller, LPT Realty LLC. ECAOR
- $570,0003 bd2 ba2.2k sqft1080 Napa Way, Niceville, FL 32578For SaleMLS ID #999665, Emily J Hooks, Elevation Realty Inc. ECAOR
- $659,0004 bd3 ba2.2k sqft2435 Rocky Shores Dr, Niceville, FL 32578For SaleMLS ID #1002956, Joe M Fagundes, Berkshire Hathaway Home Services PenFed Realty. ECAOR
- $439,9004 bd3 ba2.2k sqft333 Hollywood Blvd NW, Fort Walton Beach, FL 32548For SaleMLS ID #1005761, John R Cunningham, Realty Destination LLC. ECAOR
- $420,0004 bd2 ba2.3k sqft233 Pleasant St, Fort Walton Beach, FL 32548For SaleMLS ID #1002154, Mallory K Tidwell, Gulfside Haven LLC. ECAOR
