Seller offering $12,000 towards buyer's closing cost!
Brand new construction that keeps you close to everything that Eglin, Valparaiso, Niceville, and all its surrounding areas have to offer. This beautifully crafted 4-bedroom, 2.5-bath home offers 1,992 square feet of thoughtfully designed living space that blends modern comfort with quality craftsmanship.
The open concept floor plan creates a seamless flow between the living, dining, and kitchen areas, making it ideal for everyday living and entertaining. The first floor primary suite features a double vanity, oversized curbless walk in tiled shower, and large custom closet with built-ins. A half bath is also located on the main floor for guests.
Notable features include 9 foot ceilings throughout, all wood shaker soft close cabinetry, quartz countertops, luxury vinyl plank flooring, custom drop zone, shiplap kitchen island accent wall, vented over range microwave, wood-cased windows and openings, and open foyer with custom Craftsman style stair railing. Both full bathrooms feature double vanities and tile finishes.
Exterior details include an 8 foot entry door, brick porch overlays, lapped siding, fenced lawn area and automated irrigation system. This home offers the perfect combination of style, functionality, and location.
Schedule your showing today!
Pending
$494,900
308B Okaloosa Ave, Valparaiso, FL 32580
4beds
1,992sqft
Single Family Residence
Built in 2026
6,098 Square Feet Lot
$-- Zestimate®
$248/sqft
$-- HOA
What's special
Quartz countertopsFenced lawn areaOpen concept floor planBrick porch overlaysCustom drop zoneWood-cased windows and openingsAutomated irrigation system
- 30 days |
- 236 |
- 10 |
Likely to sell faster than
Zillow last checked:
Listing updated:
Listed by:
John R Sallman 850-714-7837,
Salt & Light Realty,
Jason W Rosenbleeth 850-830-0173,
Salt & Light Realty
Source: ECAOR,MLS#: 1008513
Facts & features
Interior
Bedrooms & bathrooms
- Bedrooms: 4
- Bathrooms: 3
- Full bathrooms: 2
- 1/2 bathrooms: 1
Primary bedroom
- Description: Buyer to verify
- Level: First
- Area: 178.88 Square Feet
- Dimensions: 13.25 x 13.5
Bedroom
- Description: Buyer to verify
- Level: Second
- Area: 126.5 Square Feet
- Dimensions: 11.5 x 11
Bedroom
- Description: Buyer to verify
- Level: Second
- Area: 126.5 Square Feet
- Dimensions: 11.5 x 11
Bedroom
- Description: Buyer to verify
- Level: Second
- Area: 135.63 Square Feet
- Dimensions: 12.33 x 11
Garage
- Description: Buyer to verify
- Level: First
- Area: 435 Square Feet
- Dimensions: 21.75 x 20
Living room
- Description: Buyer to verify
- Level: First
- Area: 232.5 Square Feet
- Dimensions: 15.5 x 15
Cooling
- Central Air
Appliances
- Included: Dishwasher, Microwave, Refrigerator
Features
- Vaulted Ceiling(s), Kitchen Island, Recessed Lighting, Newly Painted, Pantry, Split Bedroom
- Flooring: Vinyl
- Common walls with other units/homes: No Common Walls
Interior area
- Total structure area: 1,992
- Total interior livable area: 1,992 sqft
Property
Parking
- Total spaces: 2
- Parking features: Garage - Attached
- Attached garage spaces: 2
Features
- Stories: 2
- Exterior features: Private Yard
Lot
- Size: 6,098 Square Feet
- Dimensions: 40*150*40*150
- Features: Interior Lot
Details
- Parcel number: 121S23253F0026010A
- Zoning description: Resid Single Family
Construction
Type & style
- Home type: SingleFamily
- Architectural style: Craftsman
- Property subtype: Single Family Residence
Condition
- Construction Complete
- New construction: No
- Year built: 2026
Utilities & green energy
- Water: Public
Community & HOA
Community
- Subdivision: 232200.00
Location
- Region: Valparaiso
Financial & listing details
- Price per square foot: $248/sqft
- Annual tax amount: $148
- Date on market: 7/26/2026
- Road surface type: Paved
Estimated market value
Not available
Estimated sales range
Not available
Not available
Price history
| Date | Event | Price |
|---|---|---|
| 7/29/2026 | Pending sale | $494,900$248/sqft |
Source:  ECAOR #1008513 Report a problem ECAOR #1008513 Report a problem | ||
| 7/26/2026 | Listed for sale | $494,900$248/sqft |
Source: ECAOR #1008513 Report a problem | ||
| 7/25/2026 | Listing removed | $494,900$248/sqft |
Source: ECAOR #1007290 Report a problem | ||
| 7/9/2026 | Price change | $494,900-1%$248/sqft |
Source: ECAOR #1007290 Report a problem | ||
| 6/12/2026 | Price change | $499,900-2.9%$251/sqft |
Source: ECAOR #1005382 Report a problem | ||
| 5/28/2026 | Price change | $515,000-1.9%$259/sqft |
Source: ECAOR #1002089 Report a problem | ||
| 5/1/2026 | Listed for sale | $525,000$264/sqft |
Source: ECAOR #1002089 Report a problem | ||
Public tax history
Tax history is unavailable.
Monthly payment
Est. payment
Payment breakdown
Explore the cost of this home by adjusting the details. Changes won't be saved.Climate risks
Neighborhood: 32580
Nearby schools
GreatSchools rating
- 7/10Addie R. Lewis SchoolGrades: PK-8Distance: 1 mi
- 7/10Niceville Senior High SchoolGrades: 9-12Distance: 1.4 mi
Schools provided by the listing agent
- Elementary: Lewis
- Middle: Lewis
- High: Niceville
Source: ECAOR. This data may not be complete. We recommend contacting the local school district to confirm school assignments for this home.
- $120,0003 bd1 ba1.1k sqft308 Okaloosa Ave, Valparaiso, FL 32580Sold
- $494,9004 bd3 ba1.9k sqft308A Okaloosa Ave, Valparaiso, FL 32580Pending
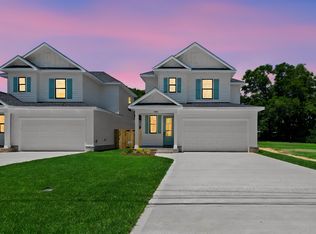
- $330,4004 bd3 ba1.9k sqft310 Okaloosa Ave, Valparaiso, FL 32580Off Market
- $72,0600.28 acres306 Okaloosa Ave, Valparaiso, FL 32580Off Market
- $250,8003 bd1 ba1.3k sqft312 Okaloosa Ave, Valparaiso, FL 32580Off Market
- $324,6003 bd2 ba1.2k sqft307 Okaloosa Ave, Valparaiso, FL 32580Off Market
- $1,8002 bd2 ba877 sqft305 Okaloosa Ave, Valparaiso, FL 32580For Rent
- $1,8002 bd2 ba877 sqft305 Okaloosa Ave #3, Valparaiso, FL 32580For Rent
A local agent can set up tours, give advice and negotiate with sellers.
Similar homes
- $435,0003 bd2 ba1.5k sqft521 Johnson St, Valparaiso, FL 32580For Sale

 MLS ID #1009808, Marie McClure, Axen Realty LLC. ECAOR
 - $665,0004 bd3 ba2.5k sqft106 Amelia Rae Cir, Valparaiso, FL 32580For Sale
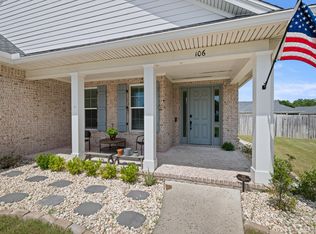 MLS ID #1009478, Rufina Marte Candelario, Century 21 AllPoints Realty. ECAOR
 - $624,9004 bd3 ba2.2k sqft170 Raiders Trl, Valparaiso, FL 32580For Sale

 MLS ID #1002273, Steve Koleno, Beycome of Florida LLC. Navarre Area BOR
 - $719,9005 bd3 ba2.6k sqft324 Hillcrest Ave, Valparaiso, FL 32580For Sale
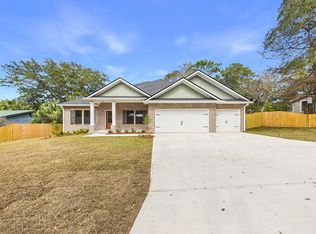 MLS ID #992289, Hiller Group, EXP Realty LLC. ECAOR
 - $472,5004 bd2 ba1.9k sqft1513 23rd St, Niceville, FL 32578For SaleMLS ID #999905, Cora J Rasmussen, Realty ONE Group Emerald Coast. ECAOR
- $628,0004 bd3 ba2.5k sqft176 Raiders Trl, Valparaiso, FL 32580For SaleMLS ID #1002149, Holly W D'Arcy, Berkshire Hathaway HomeServices. ECAOR
- $549,9004 bd3 ba2.2k sqft318 Boxer Ave, Niceville, FL 32578For SaleMLS ID #1008756, Hiller Group, EXP Realty LLC. ECAOR
- $449,9004 bd2 ba1.9k sqft807 A S Cedar Ave, Niceville, FL 32578For SaleMLS ID #1005252, Hiller Group, EXP Realty LLC. ECAOR
- $659,0004 bd3 ba2.3k sqft423 Marquette St, Valparaiso, FL 32580For SaleMLS ID #994065, Zee T White, ERA American Real Estate. ECAOR
- $424,9003 bd3 ba1.9k sqft106 Arrowhead Way, Niceville, FL 32578For SaleMLS ID #1008760, Michael D Robinson, La Bella Vita Property Group LLC. ECAOR
- $369,9003 bd3 ba1.6k sqft162 Westview Ave, Valparaiso, FL 32580For SaleMLS ID #988156, Joe M Fagundes, Berkshire Hathaway Home Services PenFed Realty. ECAOR
- $455,0004 bd2 ba1.8k sqft915 Linden Ave, Niceville, FL 32578For SaleMLS ID #998042, Wendy M Thomas, Keller Williams Realty FWB. ECAOR
- $599,9004 bd3 ba2.1k sqft1002 26th St, Niceville, FL 32578For SaleMLS ID #1008715, Hiller Group, EXP Realty LLC. ECAOR
- $545,0003 bd2 ba1.8k sqft105 Drew Ct, Niceville, FL 32578For SaleMLS ID #997251, Christina K Black, Blackwater Real Estate LLC. ECAOR
- $545,0004 bd3 ba2.2k sqft808 Willow St, Destin, FL 32541For SaleMLS ID #1009169, Nichole P Causton, Go Coastal Realty LLC. ECAOR
- $549,0004 bd3 ba2.5k sqft1518 Abaco Cv, Niceville, FL 32578For SaleMLS ID #1003044, Sherri L Zimmerman, Carriage Hills Realty Inc. ECAOR
- $474,9004 bd3 ba2.6k sqft154 Country Club Rd, Shalimar, FL 32579For SaleMLS ID #1004771, Trey E Ellison, Coldwell Banker Realty. ECAOR
- $450,0003 bd2 ba1.8k sqft1609 Malta Cv, Niceville, FL 32578For SaleMLS ID #1006135, Skye D Goldstein, EXP Realty LLC. ECAOR
- $355,0004 bd2 ba1.5k sqft213 Cadillac Ave, Niceville, FL 32578For SaleMLS ID #1002926, Louann Schultz, Coldwell Banker Realty. ECAOR
- $579,9004 bd3 ba2.4k sqft1005 Shalimar Point Dr, Shalimar, FL 32579For SaleMLS ID #1008591, Wyatt M Bettenhausen, Bermuda Shorts Real Estate Services Inc. ECAOR
