VA assumable Vet to Vet loan available for qualified buyers at an attractive 2.3% interest rate! This beautifully maintained 4-bedroom, 3-bath home offers the perfect blend of style, comfort, and functionality in one of Valparaiso's most desirable locations. Just minutes from Eglin Air Force Base, top-rated schools, shopping, dining, parks, and the sugar-white beaches of Destin. Inside, you'll find an open-concept floor plan featuring 8-foot doorways, luxury vinyl plank and tile flooring, granite countertops, Legacy soft-close cabinetry, and a gourmet kitchen equipped with premium Bosch stainless steel appliances. A tankless gas water heater and a range hood vented to the exterior add everyday efficiency and performance. A standout feature is the beautifully remodeled all-window sunroom, originally a screened porch, providing abundant natural light and the flexibility to serve as a home office, study, fitness room, playroom, or relaxing sitting area. The fully fenced backyard features a charming gazebo for outdoor entertaining and a storage shed for additional storage. Spacious living areas, quality finishes, and versatile indoor and outdoor spaces create a warm, inviting atmosphere. Move-in ready and ideally located near Eglin AFB, military bases, and the Emerald Coast's renowned beaches. Schedule your private showing today!
For sale
$615,000
104 Hornet Ln, Valparaiso, FL 32580
4beds
2,435sqft
:
Get pre-qualified$3,850/mo
Single Family Residence
Built in 2022
7,405 Square Feet Lot
$-- Zestimate®
$253/sqft
$-- HOA
What's special
Quality finishesGranite countertopsOpen-concept floor planTankless gas water heaterLegacy soft-close cabinetryFully fenced backyard
- 8 days |
- 472 |
- 33 |
Likely to sell faster than
Zillow last checked:
Listing updated:
Listed by:
Yunhui Roehrig 850-830-9782,
ERA American Real Estate
Source: ECAOR,MLS#: 1008303
Facts & features
Interior
Bedrooms & bathrooms
- Bedrooms: 4
- Bathrooms: 3
- Full bathrooms: 3
Primary bedroom
- Description: See floor plans
- Level: First
- Dimensions: 0 x 0
Bedroom
- Description: See floor plans
- Level: First
- Dimensions: 0 x 0
Bedroom
- Description: See floor plan
- Level: First
- Dimensions: 0 x 0
Bedroom
- Description: See floor plan
- Level: First
- Dimensions: 0 x 0
Primary bathroom
- Description: See floor plan
- Level: First
- Dimensions: 0 x 0
Dining area
- Description: See floor plan
- Level: First
- Dimensions: 0 x 0
Kitchen
- Description: See floor plan
- Level: First
- Dimensions: 0 x 0
Living room
- Description: See floor plan in documents tab
- Level: First
- Dimensions: 0 x 0
Heating
- Central, Natural Gas
Cooling
- Central Air, Ceiling Fan(s)
Appliances
- Included: Dishwasher, Disposal, Microwave, Gas Water Heater
- Laundry: Washer/Dryer Hookup
Features
- Crown Molding, Kitchen Island, Recessed Lighting, Pantry, Split Bedroom
- Flooring: Hardwood, Tile, Carpet
- Windows: Double Pane Windows
- Common walls with other units/homes: No Common Walls
Interior area
- Total structure area: 2,435
- Total interior livable area: 2,435 sqft
Property
Parking
- Total spaces: 2
- Parking features: Garage Door Opener
- Attached garage spaces: 2
Features
- Stories: 1
- Patio & porch: Covered, Porch, Screened
- Exterior features: Sprinkler System
- Fencing: Partial
Lot
- Size: 7,405 Square Feet
- Dimensions: 20 x 120 x 60 x 120
- Features: Sidewalk
Details
- Parcel number: 011S23177000000600
- Zoning description: Resid Single Family
Construction
Type & style
- Home type: SingleFamily
- Architectural style: Contemporary
- Property subtype: Single Family Residence
Materials
- Brick, Trim Vinyl, Siding CmntFbrHrdBrd
- Foundation: Slab
- Roof: Composition
Condition
- Construction Complete
- New construction: No
- Year built: 2022
Utilities & green energy
- Water: Public
Community & HOA
Community
- Security: Smoke Detector(s)
- Subdivision: RAIDERS LANDING
Location
- Region: Valparaiso
Financial & listing details
- Price per square foot: $253/sqft
- Tax assessed value: $515,301
- Annual tax amount: $5,976
- Date on market: 7/23/2026
- Road surface type: Paved
Estimated market value
Not available
Estimated sales range
Not available
Not available
Price history
| Date | Event | Price |
|---|---|---|
| 7/23/2026 | Listed for sale | $615,000+12.4%$253/sqft |
Source:  ECAOR #1008303 Report a problem ECAOR #1008303 Report a problem | ||
| 4/25/2022 | Sold | $547,200$225/sqft |
Source: Public Record Report a problem | ||
Public tax history
| Year | Property taxes | Tax assessment |
|---|---|---|
| 2025 | $6,226 +3.1% | $459,862 +2.9% |
| 2024 | $6,041 +7% | $446,902 +3% |
| 2023 | $5,648 +500.9% | $433,885 +567.5% |
| 2022 | $940 +3116.6% | $65,000 +3197.8% |
| 2021 | $29 | $1,971 |
Find assessor info on the county website
Monthly payment
Est. payment
Payment breakdown
Explore the cost of this home by adjusting the details. Changes won't be saved.Climate risks
Neighborhood: 32580
Nearby schools
GreatSchools rating
- 7/10Addie R. Lewis SchoolGrades: PK-8Distance: 2.2 mi
- 7/10Niceville Senior High SchoolGrades: 9-12Distance: 1.9 mi
Schools provided by the listing agent
- Elementary: Lewis
- Middle: Lewis
- High: Niceville
Source: ECAOR. This data may not be complete. We recommend contacting the local school district to confirm school assignments for this home.
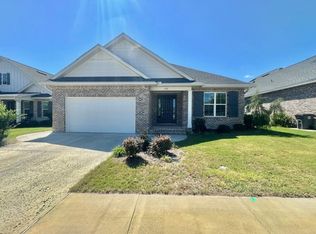
- $566,0004 bd3 ba-- sqft106 Hornet Ln, Valparaiso, FL 32580Off Market
- $613,6004 bd3 ba2.2k sqft102 Hornet Ln, Valparaiso, FL 32580Off Market
- $601,1004 bd3 ba2.2k sqft108 Hornet Ln, Valparaiso, FL 32580Off Market
- $591,5004 bd3 ba2.2k sqft107 Raiders Trl, Valparaiso, FL 32580Off Market

- $506,2003 bd2 ba1.8k sqft109 Raiders Trl, Valparaiso, FL 32580Off Market
- $621,6004 bd3 ba2.2k sqft169 Raiders Trl, Valparaiso, FL 32580Off Market
- $559,3004 bd3 ba2k sqft105 Raiders Trl, Valparaiso, FL 32580Off Market
- $745,9004 bd3 ba2.6k sqft111 Raiders Trl, Valparaiso, FL 32580Off Market
A local agent can set up tours, give advice and negotiate with sellers.
Similar homes
- $624,9004 bd3 ba2.2k sqft170 Raiders Trl, Valparaiso, FL 32580For Sale

 MLS ID #1002273, Steve Koleno, Beycome of Florida LLC. Navarre Area BOR
 - $628,5004 bd3 ba2.5k sqft176 Raiders Trl, Valparaiso, FL 32580For Sale
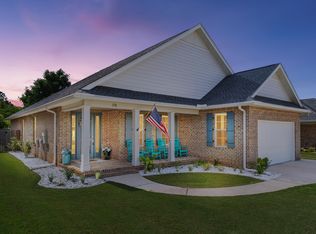
 MLS ID #1002149, Holly W D'Arcy, Berkshire Hathaway HomeServices. ECAOR
 - $599,9004 bd3 ba2.1k sqft1002 26th St, Niceville, FL 32578For Sale
 MLS ID #1008715, Hiller Group, EXP Realty LLC. ECAOR
 - $550,0005 bd3 ba3.2k sqft255 Edge Ave, Valparaiso, FL 32580For Sale
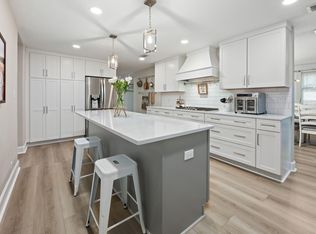 MLS ID #998597, Chris Carter, Real Broker LLC. ECAOR
 - $725,0004 bd3 ba2.5k sqft266 Florida Ave, Valparaiso, FL 32580For SaleMLS ID #994952, Michelle A Whitaker, ERA American Real Estate. ECAOR
- $719,9005 bd3 ba2.6k sqft324 Hillcrest Ave, Valparaiso, FL 32580For SaleMLS ID #992289, Hiller Group, EXP Realty LLC. ECAOR
- $544,9004 bd2 ba1.8k sqft114 Sasser St, Niceville, FL 32578For SaleMLS ID #1004436, Yeska Sand, Ruckel Properties Inc. ECAOR
- $640,0005 bd3 ba2.5k sqftBella Vista Dr, Ft Walton Beach, FL 32547For SaleMLS ID #1008274, Michelle A Whitaker, ERA American Real Estate. ECAOR
- $699,0004 bd2 ba2.1k sqft1170 Deer Moss Loop, Niceville, FL 32578For SaleMLS ID #1001339, The Locals Group, Christies International Real Estate Emerald Coast. ECAOR
- $665,0004 bd3 ba2.5k sqft4491 Turnberry Pl, Niceville, FL 32578For SaleMLS ID #1006550, The Probst George Group, EXP Realty LLC. ECAOR
- $354,9003 bd1 ba1.3k sqft370 Edge Ave, Valparaiso, FL 32580For SaleMLS ID #990254, Lake H Lutes, EXP Realty LLC. ECAOR
- $699,9004 bd3 ba2.2k sqft1311 Angelica Pl, Niceville, FL 32578For SaleMLS ID #1002276, The Locals Group, Christies International Real Estate Emerald Coast. ECAOR
- $549,9004 bd2 ba2.3k sqft2335 Cummings Dr, Fort Walton Beach, FL 32547For SaleMLS ID #1007331, Venita S Brannon, Coldwell Banker Realty. ECAOR
- $509,0004 bd3 ba2.3k sqft63 2nd Ave, Shalimar, FL 32579For SaleMLS ID #1003076, Mark R Gauthier, ERA American Real Estate. ECAOR
- $544,0004 bd3 ba2.2k sqft1571 Cedar St, Niceville, FL 32578For SaleMLS ID #1001632, Tracy Jennette, Coldwell Banker Realty. ECAOR
- $719,9004 bd3 ba2.6k sqft1703 19th St, Niceville, FL 32578For SaleMLS ID #993614, Ronald Lee Weinstein, Realty ONE Group Emerald Coast. ECAOR
- $600,0004 bd4 ba2.2k sqft98 Bald Eagle Dr, Santa Rosa Beach, FL 32459For SaleMLS ID #1007345, Courtney W Stubley, The Premier Property Group Seacrest Office. ECAOR
- $688,5003 bd4 ba2.5k sqft1233 Elderflower Dr, Niceville, FL 32578For SaleMLS ID #999931, Zarina S Ellis, Ellis Realty LLC. ECAOR
- $799,0004 bd3 ba2.7k sqft746 Prestwick Dr, Niceville, FL 32578For SaleMLS ID #1003848, Chris Collins, ERA American Real Estate. ECAOR
- $570,0003 bd2 ba2.2k sqft1080 Napa Way, Niceville, FL 32578For SaleMLS ID #999665, Emily J Hooks, Elevation Realty Inc. ECAOR
