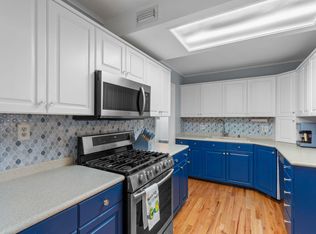
This NEWLY COMPLETELY RENOVATED, move-in ready, stunning Ft. Walton Beach home, perfectly blends modern style with timeless charm. Offering over 2,200sqft of beautifully updated living space, this 4-bedroom, 3-bath residence has been thoughtfully transformed from top to bottom, creating a home that feels brand new while maintaining the character of its established neighborhood setting. Step inside to discover a bright, open floor plan filled with natural light & designer touches throughout. The spacious living areas flow seamlessly into a gorgeous, fully updated kitchen featuring contemporary finishes, abundant cabinetry, stylish countertops, & a large gathering space perfect for entertaining family & friends. Every detail has been carefully selected to create a warm, inviting atmosphere that feels both elegant & comfortable.
The generously sized primary suite provides a relaxing retreat, while the additional bedrooms offer flexibility for guests, a home office, or growing families. Beautifully renovated bathrooms showcase modern fixtures & finishes, adding a touch of luxury to everyday living. Step outside, to access the 300sqft workshop, or the expansive yard that offers plenty of room for outdoor entertaining, pets, play, gardening. The classic brick exterior provides lasting curb appeal, while the spacious lot offers privacy & versatility rarely found at this price point. Homes with this level of renovation, square footage, & value don't come along often.
Pending
$439,900
333 Hollywood Blvd NW, Fort Walton Beach, FL 32548
4beds
2,225sqft
:
Get pre-qualified$2,752/mo
Single Family Residence
Built in 1962
9,147 Square Feet Lot
$-- Zestimate®
$198/sqft
$-- HOA
What's special
Contemporary finishesGorgeous fully updated kitchenDesigner touches throughoutStylish countertopsAbundant cabinetry
- 50 days |
- 623 |
- 88 |
Likely to sell faster than
Zillow last checked:
Listing updated:
Listed by:
John R Cunningham 850-665-5646,
Realty Destination LLC
Source: ECAOR,MLS#: 1005761
Facts & features
Interior
Bedrooms & bathrooms
- Bedrooms: 4
- Bathrooms: 3
- Full bathrooms: 3
Primary bedroom
- Level: First
- Area: 221 Square Feet
- Dimensions: 17 x 13
Bedroom
- Level: First
- Area: 154 Square Feet
- Dimensions: 14 x 11
Bedroom
- Level: First
- Area: 176 Square Feet
- Dimensions: 16 x 11
Dining area
- Level: First
- Area: 204 Square Feet
- Dimensions: 17 x 12
Kitchen
- Level: First
- Area: 232 Square Feet
- Dimensions: 16 x 14.5
Living room
- Level: First
- Area: 329 Square Feet
- Dimensions: 14 x 23.5
Heating
- Heat Pump, Natural Gas
Features
- Common walls with other units/homes: No Common Walls
Interior area
- Total structure area: 2,225
- Total interior livable area: 2,225 sqft
Video & virtual tour
Property
Parking
- Total spaces: 5
- Parking features: Garage - Attached
- Attached garage spaces: 1
Features
- Stories: 1
Lot
- Size: 9,147 Square Feet
- Dimensions: 80 x 115
Details
- Parcel number: 152S24187000050070
- Zoning description: City
Construction
Type & style
- Home type: SingleFamily
- Architectural style: Ranch
- Property subtype: Single Family Residence
Condition
- Construction Complete
- New construction: No
- Year built: 1962
Utilities & green energy
- Water: Public
Community & HOA
Community
- Subdivision: OAKLAND HEIGHTS
Location
- Region: Fort Walton Beach
Financial & listing details
- Price per square foot: $198/sqft
- Tax assessed value: $268,254
- Annual tax amount: $3,636
- Date on market: 6/18/2026
Estimated market value
Not available
Estimated sales range
Not available
Not available
Price history
| Date | Event | Price |
|---|---|---|
| 7/29/2026 | Pending sale | $439,900$198/sqft |
Source:  ECAOR #1005761 Report a problem ECAOR #1005761 Report a problem | ||
| 6/18/2026 | Listed for sale | $439,900+104.6%$198/sqft |
Source: ECAOR #1005761 Report a problem | ||
| 2/14/2024 | Sold | $215,000$97/sqft |
Source: Public Record Report a problem | ||
Public tax history
| Year | Property taxes | Tax assessment |
|---|---|---|
| 2025 | $3,637 +0.6% | $268,254 +0.6% |
| 2024 | $3,616 -1.5% | $266,671 +1.2% |
| 2023 | $3,672 +1.6% | $263,379 +7.8% |
| 2022 | $3,613 +4151% | $244,418 +114.7% |
| 2021 | $85 +6.3% | $113,848 +1.4% |
| 2020 | $80 | $112,276 +2.3% |
| 2019 | -- | $109,752 +1.9% |
| 2018 | -- | $107,706 +2.1% |
| 2017 | -- | $105,491 +2.1% |
| 2016 | -- | $103,321 +0.7% |
| 2015 | -- | $102,603 +0.8% |
| 2014 | -- | $101,789 +1.5% |
| 2013 | -- | $100,285 +1.7% |
| 2012 | -- | $98,609 +3% |
| 2011 | -- | $95,737 +1.5% |
| 2010 | -- | $94,322 +2.7% |
| 2009 | -- | $91,842 +0.1% |
| 2008 | -- | $91,750 +4.2% |
| 2007 | -- | $88,079 +2.5% |
| 2006 | -- | $85,931 +3% |
| 2005 | -- | $83,428 +3% |
| 2004 | -- | $80,998 +1.9% |
| 2003 | -- | $79,488 +2.4% |
| 2002 | -- | $77,625 +1.6% |
| 2001 | -- | $76,403 |
Find assessor info on the county website
Monthly payment
Est. payment
Payment breakdown
Explore the cost of this home by adjusting the details. Changes won't be saved.Climate risks
Neighborhood: 32548
Nearby schools
GreatSchools rating
- 5/10Annette P. Edwins Elementary SchoolGrades: PK-5Distance: 0.2 mi
- 7/10Max Bruner Junior Middle SchoolGrades: 6-8Distance: 0.3 mi
- 5/10Fort Walton Beach High SchoolGrades: 9-12Distance: 0.3 mi
Schools provided by the listing agent
- Elementary: Edwins
- Middle: Bruner
- High: Fort Walton Beach
Source: ECAOR. This data may not be complete. We recommend contacting the local school district to confirm school assignments for this home.
- $251,4003 bd1 ba1.2k sqft331 Hollywood Blvd NW, Fort Walton Beach, FL 32548Off Market
- $330,0003 bd2 ba1.2k sqft335 Hollywood Blvd NW, Fort Walton Beach, FL 32548Sold

- $210,2004 bd1 ba1.1k sqft322 Oakland Cir NW, Fort Walton Beach, FL 32548Off Market
- $251,7004 bd2 ba1.1k sqft324 Oakland Cir, Fort Walton Beach, FL 32548Off Market
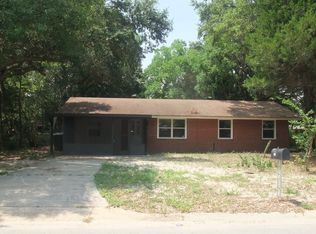
- $325,0003 bd2 ba1.3k sqft320 Oakland Cir NW, Fort Walton Beach, FL 32548For Sale
- $220,6003 bd2 ba1.2k sqft337 Hollywood Blvd NW, Fort Walton Beach, FL 32548Off Market
- $237,3004 bd2 ba1.5k sqft329 Hollywood Blvd NW, Fort Walton Beach, FL 32548Off Market
- $160,0003 bd1 ba1k sqft326 Oakland Cir, Fort Walton Beach, FL 32548Sold
A local agent can set up tours, give advice and negotiate with sellers.
A local lender can help you make sure your offer is ready when you are.
Similar homes
- $420,0004 bd2 ba2.3k sqft233 Pleasant St, Fort Walton Beach, FL 32548For Sale
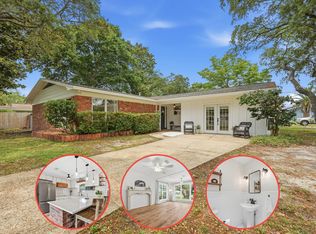
 MLS ID #1002154, Mallory K Tidwell, Gulfside Haven LLC. ECAOR
 - $485,0003 bd2 ba2k sqft337 Echo Cir, Fort Walton Beach, FL 32548For Sale
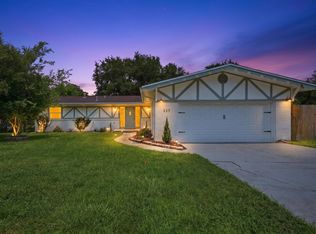 MLS ID #1008880, Jill L Wood, ERA American Real Estate. ECAOR
 - $369,9004 bd2 ba1.7k sqft138 Virginia Dr NW, Fort Walton Beach, FL 32548For Sale
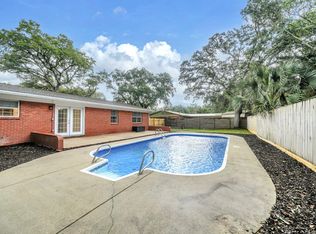 MLS ID #1006904, Eric C Howell, Christies International Real Estate Emerald Coast. ECAOR
 - $374,0004 bd2 ba1.8k sqft218 Katherine Pl, Fort Walton Beach, FL 32548For Sale
 MLS ID #1008795, Robert K Ouellette, Real Broker LLC. ECAOR
 - $399,9004 bd2 ba1.7k sqft313 Gardner Dr NE, Fort Walton Beach, FL 32548For SaleMLS ID #1005567, Karen K Martineau, RE/MAX Coastal Properties. ECAOR
- $379,0004 bd2 ba1.5k sqft227 Staff Dr NE, Fort Walton Beach, FL 32548For SaleMLS ID #1007997, Enrique A Hernandez, LPT Realty LLC. ECAOR
- $379,9904 bd2 ba1.5k sqft411 Shrewsbury Rd, Mary Esther, FL 32569For SaleMLS ID #1009050, Sharon Soto-Aguilar, Sunshine Family Properties. ECAOR
- $409,9004 bd2 ba1.9k sqft670 Shrewsbury Rd, Mary Esther, FL 32569For SaleMLS ID #1004035, Trey E Ellison, Coldwell Banker Realty. ECAOR
- $389,9003 bd2 ba1.7k sqft16 Cinderella Ln NW, Fort Walton Beach, FL 32547For SaleMLS ID #1009377, Jennifer N Amberg, Palm Island Realty. ECAOR
- $399,9904 bd2 ba2k sqft514 E Hollywood Blvd, Mary Esther, FL 32569For SaleMLS ID #1005191, Chris Collins, ERA American Real Estate. ECAOR
- $385,0003 bd2 ba1.7k sqft345 Okaloosa Rd, Fort Walton Beach, FL 32548For SaleMLS ID #1004958, Jessica R Paz Lombardi, simpliHOM. ECAOR
- $599,9004 bd3 ba2.2k sqft321 Harbor Pl SW, Fort Walton Beach, FL 32548For SaleMLS ID #1004648, Nikki Segraves Wood, ERA American Real Estate. ECAOR
- $365,0003 bd2 ba1.3k sqft205 Baker Ave NW, Fort Walton Beach, FL 32548For SaleMLS ID #997274, Mark J Pfeiler, Innerscope Realty LLC. ECAOR
- $360,0003 bd2 ba1.5k sqft1941 Patrician Way, Fort Walton Beach, FL 32547For SaleMLS ID #1009360, Christy R Leipprandt, The Premier Property Group. ECAOR
- $320,0003 bd3 ba1.7k sqft7 Forest Breeze Ct, Fort Walton Beach, FL 32547For SaleMLS ID #1009110, Olivia A Wolff PLLC, Coldwell Banker Realty. ECAOR
- $269,9003 bd1 ba1.3k sqft116 Holmes Blvd, Fort Walton Beach, FL 32548For SaleMLS ID #1004776, Patricia A Williams, ERA American Real Estate. ECAOR
- $364,9004 bd2 ba1.5k sqft271 Gregory Dr, Mary Esther, FL 32569For SaleMLS ID #1005278, Robert J Shahid, MAX3 Realty LLC. ECAOR
- $334,9004 bd2 ba1.5k sqft402 Gerold St, Fort Walton Beach, FL 32547For SaleMLS ID #1005318, Trey E Ellison, Coldwell Banker Realty. ECAOR
- $499,9994 bd3 ba2.6k sqft154 Country Club Rd, Shalimar, FL 32579For SaleMLS ID #1004771, Trey E Ellison, Coldwell Banker Realty. ECAOR
- $475,0003 bd2 ba2k sqft723 Prestwick Dr, Niceville, FL 32578For SaleMLS ID #1009465, Amanda S Walker, Elevation Realty Inc. ECAOR
