Home to be built--lot is cleared and construction is underway, with the builder anticipating a September closing! Coastal charm meets custom craftsmanship in this beautiful new construction. Situated on an oversized .26-acre lot in an established neighborhood, this all-brick home offers quality finishes and thoughtful design throughout.
Inside, you'll find quartz countertops, soft-close cabinetry, luxury vinyl plank flooring, and no carpet. The chef-inspired kitchen features a custom backsplash, abundant storage, gas range, side-by-side refrigerator, and a premium gas appliance package--perfect for everyday living and entertaining.
The split-bedroom floor plan includes 4 bedrooms and 3 full baths. The spacious primary suite offers a walk-in closet, soaking tub, and tiled shower. Two additional bedrooms share a full bath, while the fourth bedroom features a private en-suite, ideal for guests or multigenerational living.
Enjoy outdoor living from the covered front porch or relax in the backyard after a long day. A spacious 3-car garage and additional parking pad provide plenty of room for boats, RVs, and other recreational vehicles.
For added peace of mind, the home includes a 1-year builder warranty, 10-year structural warranty, and a 1-year termite bond.
For sale
$599,900
321 Harbor Pl SW, Fort Walton Beach, FL 32548
4beds
2,205sqft
Single Family Residence
Built in 2026
10,454 Square Feet Lot
$-- Zestimate®
$272/sqft
$-- HOA
What's special
Additional parking padPrivate en-suiteQuartz countertopsGas rangeCovered front porchAbundant storageSpacious primary suite
- 79 days |
- 493 |
- 44 |
Zillow last checked:
Listing updated:
Listed by:
Nikki Segraves Wood 850-420-0955,
ERA American Real Estate
Source: ECAOR,MLS#: 1004648
Facts & features
Interior
Bedrooms & bathrooms
- Bedrooms: 4
- Bathrooms: 3
- Full bathrooms: 3
Primary bedroom
- Level: First
- Area: 215.09 Square Feet
- Dimensions: 13.7 x 15.7
Bedroom
- Level: First
- Area: 201.5 Square Feet
- Dimensions: 13 x 15.5
Bedroom
- Level: First
- Area: 206.15 Square Feet
- Dimensions: 13.3 x 15.5
Bedroom
- Level: First
- Area: 116.85 Square Feet
- Dimensions: 12.3 x 9.5
Dining area
- Level: First
- Area: 100 Square Feet
- Dimensions: 10 x 10
Family room
- Level: First
- Area: 418.5 Square Feet
- Dimensions: 22.5 x 18.6
Heating
- Natural Gas
Cooling
- Gas, Ceiling Fan(s)
Appliances
- Included: Dishwasher, Disposal, Microwave, Gas Water Heater
- Laundry: Washer/Dryer Hookup
Features
- Breakfast Bar, Crown Molding, Kitchen Island, Recessed Lighting, Pantry
- Flooring: Vinyl
- Windows: Double Pane Windows
- Common walls with other units/homes: No Common Walls
Interior area
- Total structure area: 2,205
- Total interior livable area: 2,205 sqft
Property
Parking
- Total spaces: 9
- Parking features: Boat, Guest, RV Access/Parking
- Attached garage spaces: 3
Features
- Stories: 1
- Patio & porch: Covered
- Exterior features: Private Yard, Sprinkler System
Lot
- Size: 10,454 Square Feet
- Dimensions: 80 x 140
- Features: Interior Lot, Survey Available, Within 1/2 Mile to Water
Details
- Parcel number: 152S24219B000D0020
- Zoning description: Resid Single Family
Construction
Type & style
- Home type: SingleFamily
- Architectural style: Craftsman
- Property subtype: Single Family Residence
Materials
- Brick
- Roof: Shingle
Condition
- Under Construction
- New construction: No
- Year built: 2026
Utilities & green energy
- Water: Public
Community & HOA
Community
- Security: Smoke Detector(s)
- Subdivision: SANTASIA PARK LOT 5 BLK A
Location
- Region: Fort Walton Beach
Financial & listing details
- Price per square foot: $272/sqft
- Annual tax amount: $687
- Date on market: 6/4/2026
- Road surface type: Paved
Estimated market value
Not available
Estimated sales range
Not available
Not available
Price history
| Date | Event | Price |
|---|---|---|
| 6/4/2026 | Listed for sale | $599,900$272/sqft |
Source:  ECAOR #1004648 Report a problem ECAOR #1004648 Report a problem | ||
Public tax history
Tax history is unavailable.
Monthly payment
Est. payment
Payment breakdown
Explore the cost of this home by adjusting the details. Changes won't be saved.Climate risks
Neighborhood: 32548
Nearby schools
GreatSchools rating
- 5/10Annette P. Edwins Elementary SchoolGrades: PK-5Distance: 0.4 mi
- 7/10Max Bruner Junior Middle SchoolGrades: 6-8Distance: 0.6 mi
- 5/10Fort Walton Beach High SchoolGrades: 9-12Distance: 0.4 mi
Schools provided by the listing agent
- Elementary: Edwins
- Middle: Bruner
- High: Fort Walton Beach
Source: ECAOR. This data may not be complete. We recommend contacting the local school district to confirm school assignments for this home.
- $100,0003 bd2 ba1.1k sqft321 Harbor Ln, Fort Walton Beach, FL 32548Sold
- $317,0004 bd2 ba1.6k sqft28 Driftwood Pkwy, Fort Walton Beach, FL 32548Off Market
- $333,3004 bd2 ba1.5k sqft323 Harbor Pl, Fort Walton Beach, FL 32548Off Market
- $260,1003 bd1 ba1k sqft320 Iva Pl, Fort Walton Beach, FL 32548Off Market
- $313,5003 bd1 ba1.3k sqft318 Iva Pl, Fort Walton Beach, FL 32548Off Market
- $299,8003 bd2 ba1.5k sqft322 Iva Pl SW, Fort Walton Beach, FL 32548Off Market
- $337,3003 bd2 ba1.5k sqft322 Iva Pl, Fort Walton Beach, FL 32548Off Market
- $280,9003 bd2 ba1k sqft325 Harbor Pl, Fort Walton Beach, FL 32548Off Market
A local agent can set up tours, give advice and negotiate with sellers.
A local lender can help you make sure your offer is ready when you are.
Similar homes
- $525,0004 bd3 ba2.1k sqft709 Lovejoy Rd NW, Fort Walton Beach, FL 32548For Sale
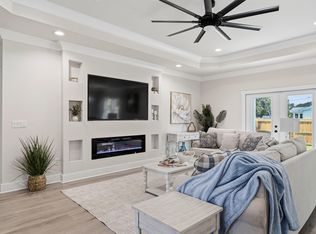
 MLS ID #1009502, Danielle F King, Sage Counsel Realty LLC. ECAOR
 - $525,0004 bd3 ba2.1k sqft707 Lovejoy Rd NW, Fort Walton Beach, FL 32548For Sale
 MLS ID #1009506, Danielle F King, Sage Counsel Realty LLC. ECAOR
 - $477,7773 bd2 ba2k sqft337 Echo Cir, Fort Walton Beach, FL 32548For Sale
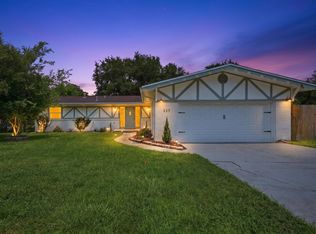 MLS ID #1008880, Jill L Wood, ERA American Real Estate. ECAOR
 - $449,0003 bd2 ba1.5k sqft250 Briarwood Cir, Fort Walton Beach, FL 32548For Sale
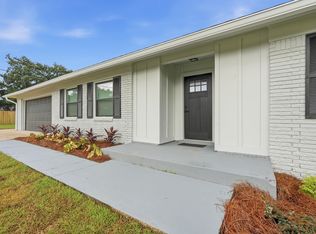 MLS ID #1009620, Nikki Segraves Wood, ERA American Real Estate. ECAOR
 - $599,9004 bd3 ba2.4k sqft1005 Shalimar Point Dr, Shalimar, FL 32579For SaleMLS ID #1008591, Wyatt M Bettenhausen, Bermuda Shorts Real Estate Services Inc. ECAOR
- $599,9004 bd3 ba2.2k sqft301 Summit Dr, Destin, FL 32541For SaleMLS ID #999693, Justin Cloud, Keller Williams Realty Destin. ECAOR
- $545,0004 bd3 ba2.2k sqft808 Willow St, Destin, FL 32541For SaleMLS ID #1009169, Nichole P Causton, Go Coastal Realty LLC. ECAOR
- $799,9003 bd3 ba2k sqft286 Kidd St #2, Fort Walton Beach, FL 32548For SaleMLS ID #1003949, Kyle Larson, Southern Ventures. ECAOR
- $599,9994 bd3 ba2.3k sqft3495 Moonstone Dr, Navarre, FL 32566For SaleMLS ID #1004652, Marie McClure, Axen Realty LLC. ECAOR
- $499,9994 bd3 ba2.6k sqft154 Country Club Rd, Shalimar, FL 32579For SaleMLS ID #1004771, Trey E Ellison, Coldwell Banker Realty. ECAOR
- $639,0005 bd3 ba2.6k sqft390 Davenport Ave, Valparaiso, FL 32580For SaleMLS ID #1009920, Emily J Hooks, Elevation Realty Inc. ECAOR
- $720,0003 bd2 ba2.1k sqft314 Stahlman Ave, Destin, FL 32541For SaleMLS ID #1009592, Zarina S Ellis, Ellis Realty LLC. ECAOR
- $599,9004 bd3 ba2.1k sqft1002 26th St, Niceville, FL 32578For SaleMLS ID #1008715, Hiller Group, EXP Realty LLC. ECAOR
- $404,9004 bd2 ba1.9k sqft670 Shrewsbury Rd, Mary Esther, FL 32569For SaleMLS ID #1004035, Trey E Ellison, Coldwell Banker Realty. ECAOR
- $389,0004 bd2 ba2k sqft514 E Hollywood Blvd, Mary Esther, FL 32569For SaleMLS ID #1005191, Chris Collins, ERA American Real Estate. ECAOR
- $665,0004 bd3 ba2.5k sqft106 Amelia Rae Cir, Valparaiso, FL 32580For SaleMLS ID #1009478, Rufina Marte Candelario, Century 21 AllPoints Realty. ECAOR
- $334,9004 bd2 ba1.5k sqft402 Gerold St, Fort Walton Beach, FL 32547For SaleMLS ID #1005318, Trey E Ellison, Coldwell Banker Realty. ECAOR
- $575,0004 bd3 ba2.1k sqft1118 48th St, Niceville, FL 32578For SaleMLS ID #1009546, Adrian M Jacob, Redfin Corporation. ECAOR
- $320,0003 bd3 ba1.7k sqft7 Forest Breeze Ct, Fort Walton Beach, FL 32547For SaleMLS ID #1009110, Olivia A Wolff PLLC, Coldwell Banker Realty. ECAOR
- $630,0005 bd3 ba2.6k sqft2590 Lovewood Dr, Gulf Breeze, FL 32566For SaleMLS ID #1009738, Trent P Jarosewicz, Pinnacle Beach Properties. ECAOR
