Welcome to the Ultimate Floor Plan by Carr Custom Homes, one of the builder's most requested designs on the Emerald Coast. Only one of these floor plans is currently planned for an early 2027 closing, making this a rare opportunity to secure a beautifully designed new construction home and personalize select finishes before construction progresses.
Recently permitted and preparing to break ground, this home will offer just under 2,300 square feet of heated and cooled living space, four bedrooms, 2.5 bathrooms, a two-car garage, and a thoughtfully designed split floor plan that provides both privacy and functionality.
Located on Frankfort Street in Holley by the Sea, homeowners will enjoy access to one of the area's most amenity-rich communities. With annual HOA dues of approximately $595.50, residents have access to recreational facilities that include swimming pools, tennis courts, pickleball, basketball, a fitness center, sauna, steam room, fitness classes, fishing pier, boat launch, and much more.
One of the true highlights of the Ultimate Floor Plan is the luxury primary bathroom suite. Designed to feel like a private spa, the space features a deep soaking tub positioned within an oversized walk-in shower, surrounded by beautiful tile selections and elevated hardware finishes. It is a statement space designed for both relaxation and everyday luxury. Buyers who secure the home early in the construction process will have the opportunity to personalize select finishes from the builder's available selections, including paint colors, cabinetry, tile, countertops, hardware, ceiling fans, chandeliers, lighting, and more. It offers the experience of customizing a new home without taking on the traditional construction-loan process. Carr Custom Homes manages the build while you enjoy making the design selections that help bring your vision to life.
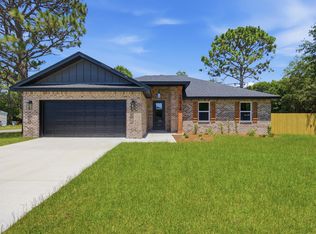
The exterior will feature durable Hardie board-style concrete siding, architectural details, and the builder's signature modern black-and-white color palette. Buyers contracting early enough may also have the opportunity to discuss an alternate exterior color scheme. The home will be finished with impressive 8-foot solid wood double entry doors, with the stain selection available during the design phase.
Inside, thoughtful custom touches continue throughout. Pantry and closet spaces will feature wood shelving instead of traditional wire racks, providing a more finished and upscale appearance. Beautiful appliances will convey with the home, and the property will utilize both gas and electric utilities with public sewer service.
The exterior will also include an irrigation lawn pump serving both the front and backyard, along with attractive, easy-to-maintain landscaping designed to complement the home's modern elevation.
This is an opportunity to enjoy the look and feel of a custom home, make meaningful design selections, and allow the builder to handle the construction process from beginning to completion.
For floor plans, specifications, builder selections, or additional construction documents, please contact your REALTOR® for more information. Buyers without representation may contact the Builder's Representative directly.
Welcome home to the Ultimate Floor Plan by Carr Custom Homes -- where custom details, thoughtful design, and Emerald Coast living come together beautifully.
For sale
$570,000
7580 Frankfort St, Navarre, FL 32566
4beds
2,256sqft
Single Family Residence
Built in 2027
0.46 Acres Lot
$-- Zestimate®
$253/sqft
$-- HOA
What's special
Modern black-and-white color paletteTwo-car garageFour bedroomsBeautiful tile selectionsLuxury primary bathroom suiteArchitectural detailsElevated hardware finishes
- 1 day
- 227
- 35
Zillow last checked:
Listing updated:
Listed by:
Jessica N Drew 850-776-7777,
Keller Williams Realty Navarre
Source: ECAOR,MLS#: 1013459
Facts & features
Interior
Bedrooms & bathrooms
- Bedrooms: 4
- Bathrooms: 3
- Full bathrooms: 2
- 1/2 bathrooms: 1
Primary bedroom
- Level: First
- Area: 208 Square Feet
- Dimensions: 16 x 13
Bedroom
- Level: First
- Area: 150 Square Feet
- Dimensions: 12.5 x 12
Bedroom
- Level: First
- Area: 143 Square Feet
- Dimensions: 13 x 11
Bedroom
- Level: First
- Area: 195 Square Feet
- Dimensions: 13 x 15
Garage
- Level: First
- Area: 506 Square Feet
- Dimensions: 22 x 23
Living room
- Level: First
- Area: 418 Square Feet
- Dimensions: 22 x 19
Heating
- Central, Natural Gas
Cooling
- Central Air, Ceiling Fan(s)
Appliances
- Included: Dishwasher, Microwave, Gas Water Heater, Tankless Water Heater
Features
- Kitchen Island, Recessed Lighting, Pantry
- Flooring: Vinyl
- Attic: Pull Down Stairs
- Common walls with other units/homes: No Common Walls
Interior area
- Total structure area: 2,256
- Total interior livable area: 2,256 sqft
Property
Parking
- Total spaces: 6
- Parking features: Garage Door Opener
- Attached garage spaces: 2
Features
- Stories: 1
- Exterior features: Columns, Lawn Pump, Sprinkler System
Lot
- Size: 0.46 Acres
- Dimensions: 100 x 200
- Features: Cleared
Details
- Parcel number: 182S261920233000070
- Zoning description: Resid Single Family
Construction
Type & style
- Home type: SingleFamily
- Architectural style: Craftsman
- Property subtype: Single Family Residence
Materials
- Concrete, Frame
- Roof: Roof Pitched
Condition
- Under Construction
- New construction: No
- Year built: 2027
Utilities & green energy
- Water: Public
Community & HOA
Community
- Features: BBQ Pit/Grill, Beach, Boat Launch, Community Room, Deed Access, Dock, Dumpster, Fitness Center, Fishing, Game Room, Pavillion/Gazebo, Picnic Area, Playground, Pool, Sauna/Steam Room, Tennis Court(s), Pickleball, Short Term Rental - Allowed
- Subdivision: HOLLEY BY THE SEA
Location
- Region: Navarre
Financial & listing details
- Price per square foot: $253/sqft
- Annual tax amount: $764
- Date on market: 10/6/2026
Estimated market value
Not available
Estimated sales range
Not available
Not available
Price history
| Date | Event | Price |
|---|---|---|
| 10/6/2026 | Listed for sale | $570,000$253/sqft |
Source:  ECAOR #1013459 Report a problem ECAOR #1013459 Report a problem | ||
Public tax history
Tax history is unavailable.
Monthly payment
Est. payment
Payment breakdown
Explore the cost of this home by adjusting the details. Changes won't be saved.Climate risks
Neighborhood: 32566
Nearby schools
Schools provided by the listing agent
- Elementary: Holley-Navarre Primary-Intermed
- Middle: Woodlawn Beach
- High: Navarre
Source: ECAOR. This data may not be complete. We recommend contacting the local school district to confirm school assignments for this home.

Similar homes
- $545,0004 bd3 ba2.1k sqft7977 Williams Creek Ct, Navarre, FL 32566For Sale

 MLS ID #1013463, Jessica N Drew, Keller Williams Realty Navarre. ECAOR
 - $580,0004 bd3 ba2.5k sqft2606 New Haven Blvd, Navarre, FL 32566For Sale

 MLS ID #1012979, Linda Mullany, Home Town Realty Partners, LLC. Navarre Area BOR
 - $539,5004 bd3 ba2k sqft1780 Brooke Beach Dr, Navarre, FL 32566New Construction
 MLS ID #1013511, Amity Nowling, CRYSTAL SHORES 2 INC.. Navarre Area BOR
 - $--3 bd2 ba1.4k sqft6992 Flintwood St, Navarre, FL 32566Auction
 Xome
Xome - $659,9004 bd4 ba2.8k sqft2597 New Haven Blvd, Navarre, FL 32566For SaleMLS ID #1013170, Jordan M Dennis, EXP Realty LLC. ECAOR
- $510,0004 bd2 ba2.4k sqft8110 4th St, Navarre, FL 32566For SaleMLS ID #1012802, Tiffany N Marsh, Exit Realty Anchor South. ECAOR
- $525,0004 bd2 ba2.2k sqft2348 Tumbleweed Dr, Navarre, FL 32566For SaleMLS ID #1003995, Jessica R Paz Lombardi, simpliHOM. ECAOR
- $620,0004 bd3 ba2.9k sqft2208 Smallwood Dr, Navarre, FL 32566For SaleMLS ID #1011629, Chester Gamble, Pullum Real Estate Group. Navarre Area BOR
- $540,0005 bd3 ba2.5k sqft2607 Lovewood Dr, Navarre, FL 32566For SaleMLS ID #1010425, Ashley Merrick, MERRICK REALTY. Navarre Area BOR
- $479,9004 bd3 ba2.2k sqft2029 Colby Ct, Navarre, FL 32566For SaleMLS ID #1010683, Nicole M Schoettler, Keller Williams Realty Navarre. ECAOR
- $594,9003 bd2 ba2.3k sqft2556 Cove Rd, Navarre, FL 32566For SaleMLS ID #1004767, James M Row, LoKation. ECAOR
- $650,0004 bd3 ba2.4k sqft7486 Brevard St, Navarre, FL 32566For SaleMLS ID #1011588, Paula Patching PA, Levin Rinke Realty. ECAOR
