Prime Investment Opportunity - Owner financing is available with $500,000 down, a 6.5% interest rate, 30-year amortization, and a 3-year balloon payment.
Seize this rare chance to acquire an 8-unit income-producing multi-family portfolio delivering strong cash flow and outstanding long-term investment potential. Situated in a desirable county location, the property provides potential tax advantages and added flexibility for management and future ownership.
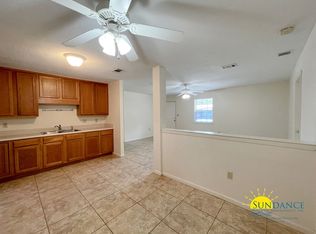
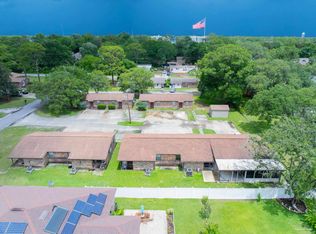
This portfolio includes two parcels (816 & 818 Lark St - see MLS #976434) with 4 single-story duplexes, totaling eight rental units. Seven units offer 2 bedrooms, 1-bath, open kitchen and living areas, covered back patios, washer/dryer hookups, and individual central heat and air systems. Dedicated parking, concrete driveways, and enhanced street lighting add to the property's appeal and functionality.
Unit 8 at 816 Lark presents an exceptional opportunity for an owner-occupant or investor seeking to offset living expenses with rental income. This spacious unit boasts 3 bedrooms, 3 full bathrooms, a dedicated office/flex room, an attached one-car garage, a large, screened porch, and a private irrigation well for future landscaping.
Conveniently located just 2 minutes from Eglin Air Force Base and 5 minutes from Hurlburt Field, this property is also near shopping, dining, beaches, and everyday amenities, making it highly attractive to both military and civilian tenants.
Both parcels are offered together for $1.27 mil. The current gross rental income when fully occupied is approximately $9,230 per month. Proof of annual property tax and insurance payments will be required during the financing term.
This is an outstanding opportunity to acquire a turnkey investment with stable income, flexible financing options, and the added benefit of potential owner-occupancy.
For sale
Price cut: $18.6K (7/5)
$695,000
816 Lark St #5-6-8, Fort Walton Beach, FL 32547
9beds
3,322sqft
:
Get pre-qualified$4,398/mo
Townhouse
Built in 1982
0.43 Acres Lot
$-- Zestimate®
$209/sqft
$-- HOA
What's special
Attached one-car garageDedicated parkingCovered back patiosPrivate irrigation wellLarge screened porchEnhanced street lighting
- 433 days |
- 155 |
- 10 |
Zillow last checked:
Listing updated:
Listed by:
Tamela Leann Hayes 850-259-6404,
Coldwell Banker Realty,
Amanda L Reaves,
Coldwell Banker Realty
Source: ECAOR,MLS#: 976432
Facts & features
Interior
Bedrooms & bathrooms
- Bedrooms: 9
- Bathrooms: 6
- Full bathrooms: 6
Bedroom
- Level: First
- Area: 108 Square Feet
- Dimensions: 12 x 9
Bedroom
- Level: First
- Area: 108 Square Feet
- Dimensions: 12 x 9
Bedroom
- Level: First
- Area: 108 Square Feet
- Dimensions: 12 x 9
Bedroom
- Level: First
- Area: 108 Square Feet
- Dimensions: 12 x 9
Bedroom
- Level: First
- Area: 108 Square Feet
- Dimensions: 12 x 9
Bedroom
- Level: First
- Area: 108 Square Feet
- Dimensions: 12 x 9
Bedroom
- Level: First
- Area: 108 Square Feet
- Dimensions: 12 x 9
Bedroom
- Level: First
- Area: 108 Square Feet
- Dimensions: 12 x 9
Bedroom
- Level: First
- Area: 108 Square Feet
- Dimensions: 12 x 9
Dining room
- Description: Dining/Kitchen Combo
- Level: First
- Area: 120 Square Feet
- Dimensions: 12 x 10
Living room
- Level: First
- Area: 182 Square Feet
- Dimensions: 14 x 13
Cooling
- Central Air
Appliances
- Included: Refrigerator, Electric Water Heater
Features
- Flooring: Tile, Carpet
Interior area
- Total structure area: 3,322
- Total interior livable area: 3,322 sqft
Property
Parking
- Total spaces: 17
- Parking features: See Remarks
- Attached garage spaces: 1
Features
- Stories: 1
- Patio & porch: Covered, Porch
Lot
- Size: 0.43 Acres
- Features: Interior Lot, Level
Details
- Additional structures: Yard Building
- Parcel number: 261S24095000030040
- Zoning description: Resid Multi-Family
Construction
Type & style
- Home type: Townhouse
- Property subtype: Townhouse
Materials
- Brick, Trim Wood
- Roof: Composition
Condition
- Construction Complete
- New construction: No
- Year built: 1982
Utilities & green energy
- Water: Public
Community & HOA
Community
- Security: Smoke Detector(s)
- Subdivision: FOREST HEIGHTS
Location
- Region: Fort Walton Beach
Financial & listing details
- Price per square foot: $209/sqft
- Annual tax amount: $4,008
- Date on market: 5/19/2025
- Road surface type: Paved
Estimated market value
Not available
Estimated sales range
Not available
Not available
Price history
| Date | Event | Price |
|---|---|---|
| 7/5/2026 | Price change | $695,000-2.6%$209/sqft |
Source:  ECAOR #976432 Report a problem ECAOR #976432 Report a problem | ||
| 10/24/2025 | Price change | $713,592-3.4%$215/sqft |
Source: ECAOR #976432 Report a problem | ||
| 5/30/2025 | Price change | $738,592-45.3%$222/sqft |
Source: ECAOR #976432 Report a problem | ||
| 5/19/2025 | Listed for sale | $1,350,000$406/sqft |
Source: ECAOR #976432 Report a problem | ||
Public tax history
Tax history is unavailable.
Monthly payment
Est. payment
Payment breakdown
Explore the cost of this home by adjusting the details. Changes won't be saved.Climate risks
Neighborhood: Wright
Nearby schools
GreatSchools rating
- 2/10Longwood Elementary SchoolGrades: PK-5Distance: 2.5 mi
- 5/10W. C. Pryor Middle SchoolGrades: 6-8Distance: 1.3 mi
- 4/10Choctawhatchee Senior High SchoolGrades: 9-12Distance: 1.1 mi
Schools provided by the listing agent
- Elementary: Kenwood
- Middle: Pryor
- High: Choctawhatchee
Source: ECAOR. This data may not be complete. We recommend contacting the local school district to confirm school assignments for this home.
- $201,8002 bd1 ba800 sqft816 Lark St APT 5, Fort Walton Beach, FL 32547Off Market
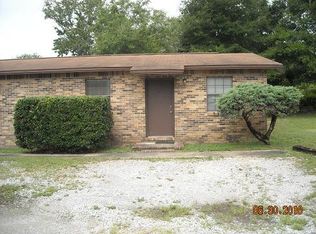
- $--2 bd1 ba800 sqft816 Lark St APT 7, Fort Walton Beach, FL 32547Off Market

- $1,8003 bd2 ba1.3k sqft816 Lark St APT 8, Fort Walton Beach, FL 32547For Rent
- $695,000-- bd-- ba3.3k sqft816 Lark St, Fort Walton Beach, FL 32547For Sale
- $472,9004 bd2 ba2.1k sqft814 Lark St, Fort Walton Beach, FL 32547Off Market
- $212,7002 bd1 ba800 sqft818 Lark St APT 3, Fort Walton Beach, FL 32547Off Market
- $186,0002 bd1 ba800 sqft818 Lark St APT 2, Fort Walton Beach, FL 32547Off Market
- $--2 bd1 ba700 sqft818 Lark St APT 4, Fort Walton Beach, FL 32547Off Market
A local agent can set up tours, give advice and negotiate with sellers.
Similar homes
- $575,0008 bd4 ba2.7k sqft818 Lark St #1-2-4, Fort Walton Beach, FL 32547For Sale
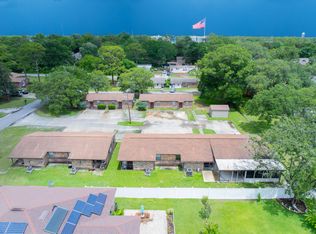
 MLS ID #976434, Tamela Leann Hayes, Coldwell Banker Realty. ECAOR
 - $459,7006 bd3 ba2.5k sqft1324 Blueberry Ln, Fort Walton Beach, FL 32547For Sale
 MLS ID #995419, Beverly Baker, Century 21 Wimco Realty Inc. ECAOR
 - $725,0006 bd8 ba3.1k sqft89 Eccles Rd, Fort Walton Beach, FL 32547For Sale
 MLS ID #1007067, Olivia A Wolff PLLC, Coldwell Banker Realty. ECAOR
 - $799,0006 bd7 ba3.7k sqft37 Country Club Rd, Shalimar, FL 32579For Sale
 MLS ID #1006488, Shaunice N Clay, EXP Realty LLC. ECAOR
 - $849,0006 bd3 ba3k sqft205 Hart St, Niceville, FL 32578For SaleMLS ID #1008276, Daniel J Perry, EXP Realty LLC. ECAOR
- $799,0008 bd4 ba3.2k sqft1972 Fontainebleau Ct, Navarre, FL 32566For SaleMLS ID #685089, Betty Fountain, REALTY ASSOC. OF SANTA ROSA. PAR
- $997,0006 bd5 ba3.5k sqft417 Benning Dr, Destin, FL 32541For SaleMLS ID #1004967, Kevin M Kramer, REV Realty. ECAOR
- $999,0006 bd4 ba2.6k sqft219 Grand Key Loop, Destin, FL 32541For SaleMLS ID #1005280, Carli S Harman, EXP Realty LLC. ECAOR
- $999,0006 bd4 ba2.6k sqft223 Grand Key Loop E, Destin, FL 32541For SaleMLS ID #1005276, Carli S Harman, EXP Realty LLC. ECAOR
- $974,9006 bd5 ba3.4k sqft241 Grandview Ave, Valparaiso, FL 32580For SaleMLS ID #1004996, Hiller Group, EXP Realty LLC. ECAOR
- $1,000,0006 bd4 ba2.5k sqft228 Kono Way, Destin, FL 32541For SaleMLS ID #989821, Steven E Wrick, Coldwell Banker Realty. ECAOR
