New-construction opportunity in Valparaiso! Be the first to own this stunning, coastal masterpiece, located at 241 Grandview Avenue. Offering an impressive 3,458 SQ FT of heated and cooled living space, this masterfully designed floor plan delivers unmatched modern comfort just moments away from Niceville, the Tom's Bayou bridge, and the waterfront. Step into a sprawling lower floor built for upscale living and effortless entertaining. The vast, open-concept living room provides a grand sanctuary, while a separate front office and a flexible study/bedroom 1 cater perfectly to your remote work or guest-hosting needs. Holiday gatherings are easily accommodated in the dedicated formal dining room. Tucked away at the rear of the main level for maximum privacy is the luxurious owner's suite, boasting a massive walk-in closet and a spa-like bath complete with a double vanity, standalone shower, and deep soaking tub. Head upstairs to discover an oversized laundry room and four additional large bedrooms, ensuring absolute comfort and personal space for a growing family or multi-generational living. Storage is never an issue with a sprawling 600 SQ FT garage ready for all your coastal gear, vehicles, and water toys. Buyers can reference the floor plan in the MLS documents. Don't miss this rare chance to claim your dream coastal estate! Builder incentives must be written into the contract and are only available with acceptable offer.
For sale
Price cut: $20K (9/29)
$929,900
241 Grandview Ave, Valparaiso, FL 32580
6beds
3,458sqft
Single Family Residence
Built in 2026
0.26 Acres Lot
$927,800 Zestimate®
$269/sqft
$-- HOA
What's special
Four additional large bedroomsOversized laundry roomSeparate front officeDedicated formal dining roomMassive walk-in closet
- 135 days
- 583
- 50
Zillow last checked:
Listing updated:
Listed by:
Hiller Group,
EXP Realty LLC
Source: ECAOR,MLS#: 1004996
Facts & features
Interior
Bedrooms & bathrooms
- Bedrooms: 6
- Bathrooms: 5
- Full bathrooms: 4
- 1/2 bathrooms: 1
Primary bedroom
- Level: First
- Area: 273.6 Square Feet
- Dimensions: 18 x 15.2
Bedroom
- Level: Second
- Area: 197.6 Square Feet
- Dimensions: 13 x 15.2
Bedroom
- Level: Second
- Area: 123.2 Square Feet
- Dimensions: 11 x 11.2
Bedroom
- Level: Second
- Area: 164.16 Square Feet
- Dimensions: 14.4 x 11.4
Bedroom
- Level: Second
- Area: 123.2 Square Feet
- Dimensions: 11 x 11.2
Primary bathroom
- Level: First
- Area: 167.2 Square Feet
- Dimensions: 11 x 15.2
Dining area
- Level: First
- Area: 152.32 Square Feet
- Dimensions: 13.6 x 11.2
Living room
- Level: First
- Area: 370.35 Square Feet
- Dimensions: 19.1 x 19.4
Office
- Level: First
- Area: 112 Square Feet
- Dimensions: 10 x 11.2
Other
- Description: Study
- Level: First
- Area: 155.04 Square Feet
- Dimensions: 13.6 x 11.4
Heating
- Natural Gas
Cooling
- Central Air
Appliances
- Included: Dishwasher, Microwave, Gas Water Heater
- Laundry: Washer/Dryer Hookup
Features
- Kitchen Island, Newly Painted, Pantry, Shelving, Split Bedroom
- Flooring: Tile
- Attic: Pull Down Stairs
- Common walls with other units/homes: No Common Walls
Interior area
- Total structure area: 3,458
- Total interior livable area: 3,458 sqft
Video & virtual tour
Property
Parking
- Total spaces: 3
- Parking features: Garage - Attached
- Attached garage spaces: 3
Features
- Stories: 2
- Patio & porch: Porch
- Exterior features: Sprinkler System
- Has view: Yes
- View description: Bayou
- Has water view: Yes
- Water view: Bayou
Lot
- Size: 0.26 Acres
- Dimensions: 75 x 150
- Features: Corner Lot, Level, Survey Available, Within 1/2 Mile to Water
Details
- Parcel number: 121S23253D00050150
- Zoning description: Resid Single Family
Construction
Type & style
- Home type: SingleFamily
- Architectural style: Craftsman
- Property subtype: Single Family Residence
Materials
- Brick, Wood Siding
- Foundation: Slab
- Roof: Shingle
Condition
- Construction Complete
- New construction: No
- Year built: 2026
Utilities & green energy
- Water: Public
Community & HOA
Community
- Subdivision: VALPARAISO PLAT 06
Location
- Region: Valparaiso
Financial & listing details
- Price per square foot: $269/sqft
- Tax assessed value: $227,713
- Annual tax amount: $3,307
- Date on market: 6/8/2026
- Road surface type: Paved
Estimated market value
$927,800
$881,000 - $974,000
$4,201/mo
Price history
| Date | Event | Price |
|---|---|---|
| 9/29/2026 | Price change | $929,900-2.1%$269/sqft |
Source:  ECAOR #1004996 Report a problem ECAOR #1004996 Report a problem | ||
| 9/14/2026 | Price change | $949,900-2.6%$275/sqft |
Source: ECAOR #1004996 Report a problem | ||
| 6/8/2026 | Listed for sale | $974,900+399.9%$282/sqft |
Source: ECAOR #1004996 Report a problem | ||
| 3/2/2026 | Sold | $195,000$56/sqft |
Source: Public Record Report a problem | ||
Public tax history
| Year | Property taxes | Tax assessment |
|---|---|---|
| 2025 | $3,307 +9.1% | $219,209 +10% |
| 2024 | $3,031 +9.6% | $199,281 -5.7% |
| 2023 | $2,766 +10.3% | $211,323 +12.8% |
| 2022 | $2,508 +13% | $187,357 +25.1% |
| 2021 | $2,220 +4.6% | $149,723 +5.3% |
| 2020 | $2,122 +3.9% | $142,213 +5.1% |
| 2019 | $2,043 +2.2% | $135,332 +3.3% |
| 2018 | $1,998 | $131,010 +5.3% |
| 2017 | $1,998 +3.8% | $124,408 +1.2% |
| 2016 | $1,926 +1.7% | $122,914 +5.6% |
| 2015 | $1,893 +4.5% | $116,414 +0.5% |
| 2014 | $1,812 | $115,843 +4.2% |
| 2013 | -- | $111,140 +30.3% |
| 2012 | -- | $85,308 -2.3% |
| 2011 | -- | $87,279 -2.7% |
| 2010 | -- | $89,727 -7.1% |
| 2009 | -- | $96,599 -19% |
| 2008 | -- | $119,326 -7.5% |
| 2007 | -- | $128,965 +4.7% |
| 2006 | -- | $123,170 +46.2% |
| 2005 | -- | $84,242 +29% |
| 2004 | -- | $65,284 +6.1% |
| 2003 | -- | $61,517 +3% |
| 2002 | -- | $59,702 +1.8% |
| 2001 | -- | $58,666 |
Find assessor info on the county website
Monthly payment
Est. payment
Payment breakdown
Explore the cost of this home by adjusting the details. Changes won't be saved.Climate risks
Neighborhood: 32580
Nearby schools
Schools provided by the listing agent
- Elementary: Lewis
- Middle: Lewis
- High: Niceville
Source: ECAOR. This data may not be complete. We recommend contacting the local school district to confirm school assignments for this home.

Similar homes
- $875,0006 bd3 ba2.9k sqft166 Grandview Ave, Valparaiso, FL 32580For Sale
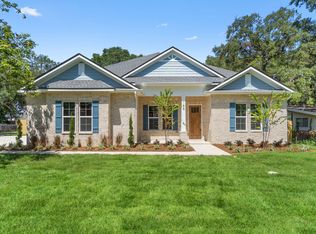
 MLS ID #1009683, Amanda K Fiegel, 316 Realty Group LLC. ECAOR
 - $549,0005 bd3 ba2.6k sqft390 Davenport Ave, Valparaiso, FL 32580For Sale
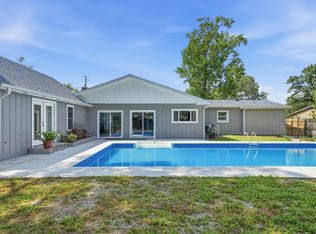 MLS ID #1009920, Emily J Hooks, Elevation Realty Inc. ECAOR
 - $699,9005 bd3 ba2.6k sqft324 Hillcrest Ave, Valparaiso, FL 32580For Sale
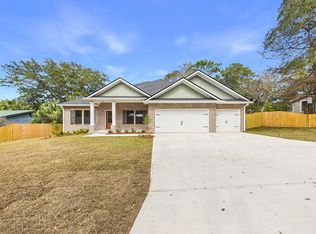 MLS ID #992289, Hiller Group, EXP Realty LLC. ECAOR
 - $845,0005 bd4 ba3.1k sqft4423 Windlake Dr, Niceville, FL 32578For Sale
 MLS ID #1009287, Suzanne G McDaniel, Scenic Sotheby's International Realty. ECAOR
 - $905,9995 bd3 ba3.3k sqft4327 Sunset Beach Cir, Niceville, FL 32578For SaleMLS ID #1008057, Kenneth R Koger, Century 21 AllPoints Realty. ECAOR
- $619,9004 bd3 ba2.2k sqft170 Raiders Trl, Valparaiso, FL 32580For Sale
 MLS ID #1002273, Steve Koleno, Beycome of Florida LLC. Navarre Area BOR
 - $899,6006 bd4 ba2.9k sqft28A Meigs Dr, Shalimar, FL 32579For SaleMLS ID #1000202, Bob and Debbie Stretch, Silverleaf Realty Group. ECAOR
- $799,0004 bd5 ba2.3k sqft74 Pelican Bay Dr, Santa Rosa Beach, FL 32459For SaleMLS ID #1013971, Kelly Hill Collective, Scenic Sotheby's International Realty. ECAOR
- $750,0004 bd3 ba2.4k sqft301 Windward Cv W, Niceville, FL 32578For SaleMLS ID #1009535, Chevon M Eaton, Chevon Marie Eaton. ECAOR
- $730,0005 bd4 ba2.7k sqft7 Hampton Cir, Niceville, FL 32578For SaleMLS ID #1003257, Victoria N Davis, EXP Realty LLC. ECAOR
- $999,0993 bd3 ba1.9k sqft517 Main St, Destin, FL 32541For SaleMLS ID #989337, Spears Group, Compass. ECAOR
- $1,210,0005 bd3 ba3.2k sqft4118 Indian Byu N, Destin, FL 32541For SaleMLS ID #1009296, Stephanie T Lankowski, Taylor Allen Properties LLC. ECAOR
- $989,0004 bd3 ba2.2k sqft3893 Sand Dune Ct, Destin, FL 32541For SaleMLS ID #1005321, Joshua B Kline, Emerald Coast Vacation Rentals & Sales. ECAOR
- $865,0003 bd3 ba2.5k sqft29 Kristin Cv, Destin, FL 32541For SaleMLS ID #1004759, Maria Howell, REV Realty. ECAOR
- $679,0003 bd2 ba2.4k sqft1307 Windward Cir, Niceville, FL 32578For SaleMLS ID #1010762, Emily Ann H Sumner, Sumner Realty LLC. ECAOR
- $849,9994 bd4 ba3.3k sqft330 Tequesta Dr, Destin, FL 32541For SaleMLS ID #1008688, Elizabeth R Nicolucci, Coldwell Banker Realty. ECAOR
- $899,0005 bd3 ba3k sqft134 Mussett Bayou Ct, Santa Rosa Beach, FL 32459For SaleMLS ID #979456, Sarah K Svoboda, Compass. ECAOR
