Need a big home so you can spread out, with 5+ bedrooms ( 3 of them are master bedrooms ), and 6.5 baths? This home sits on just over an acre, and has upgrades to it, including a renovated kitchen w/ marble counters, a huge island / brkfst bar, and two electric ovens with a propane gas tank fed burners over one of the two ovens! This home has a distinctive copper looking roof, and sits well off of Hwy 20. The driveway is lined with azaleas, and the detached garage is at the back of the property. The foundation is solid with the basement being concrete block and the home is on slab with brick siding! You would not think you have that much room till you go in and see it! You have 4,088 sq ft of heated and cooled space, and an additional 1,672 sq ft of unfinished, but... (Pls click on) heated and cooled room! That amounts to about $100.99 / sq ft! Several of the bedrooms have new LVP flooring and one of the master bedrooms has had the flooring removed, so you can upgrade it with what you prefer. The 3 master bedrooms are on the main floor, and there is a 4th bedroom on that level, too! The 5th bedroom is a cathedral ceilinged one that is just off the stairway, past the bathroom! But there are two huge rooms to the right (see photos) that could also be bedrooms (with a wall unit or chifforobe), or make one a game room, and still room for a pool table, foosball, etc. Come up with your own ideas of how you can utilize this phenomenal space! Being sold as-is. Call for your appointment, today! Cheers!
For sale
Price cut: $55K (7/7)
$519,000
14040 State Highway 20 W, Niceville, FL 32578
5beds
4,088sqft
:
Get pre-qualified$3,284/mo
Single Family Residence
Built in 1969
1.02 Acres Lot
$-- Zestimate®
$127/sqft
$-- HOA
What's special
Brick sidingDistinctive copper looking roof
- 121 days |
- 2,530 |
- 119 |
Zillow last checked:
Listing updated:
Listed by:
Lyndon E Clifton 850-865-5675,
Go Coastal Real Estate
Source: ECAOR,MLS#: 999481
Facts & features
Interior
Bedrooms & bathrooms
- Bedrooms: 5
- Bathrooms: 6
- Full bathrooms: 5
- 1/2 bathrooms: 1
Primary bedroom
- Description: Approx
- Level: First
- Area: 487.5 Square Feet
- Dimensions: 25 x 19.5
Primary bedroom
- Description: Approx
- Level: First
- Area: 208 Square Feet
- Dimensions: 16 x 13
Primary bedroom
- Description: Approx
- Level: First
- Area: 326.63 Square Feet
- Dimensions: 19.5 x 16.75
Bedroom
- Description: Approx
- Level: First
- Area: 195 Square Feet
- Dimensions: 15 x 13
Bedroom
- Description: Approx w/ Cathed Ceiling
- Level: Second
- Area: 160.13 Square Feet
- Dimensions: 15.25 x 10.5
Primary bathroom
- Description: Approx
- Level: First
- Area: 85.5 Square Feet
- Dimensions: 9.5 x 9
Primary bathroom
- Description: Approx
- Level: First
- Area: 63.94 Square Feet
- Dimensions: 8.25 x 7.75
Primary bathroom
- Description: Approx
- Level: First
- Area: 165 Square Feet
- Dimensions: 13.75 x 12
Bathroom
- Description: Approx
- Level: First
- Area: 64 Square Feet
- Dimensions: 8 x 8
Bathroom
- Description: Approx
- Level: Second
- Area: 40 Square Feet
- Dimensions: 8 x 5
Breakfast room
- Description: Approx
- Level: First
- Area: 76.5 Square Feet
- Dimensions: 9 x 8.5
Dining room
- Description: Formal - Approx length/width
- Level: First
- Area: 132 Square Feet
- Dimensions: 12 x 11
Family room
- Description: Approx
- Level: First
- Area: 333 Square Feet
- Dimensions: 18.5 x 18
Kitchen
- Description: Approx
- Level: First
- Area: 224.75 Square Feet
- Dimensions: 15.5 x 14.5
Living room
- Description: Approx
- Level: First
- Area: 308 Square Feet
- Dimensions: 22 x 14
Heating
- Central
Cooling
- Central Air, Ceiling Fan(s)
Appliances
- Included: Dishwasher, Disposal, Microwave, Double Oven, Range Hood, Refrigerator, Electric Water Heater
- Laundry: Washer/Dryer Hookup
Features
- Breakfast Bar, Cathedral Ceiling(s), Crown Molding, Vaulted Ceiling(s), Kitchen Island, Recessed Lighting, Track Lighting, Split Bedroom, Wallpaper, Woodwork Painted
- Flooring: Tile, Carpet
- Doors: Storm Door(s)
- Windows: Double Pane Windows, Skylight(s), Hurricane Shutters
- Basement: Unfinished
- Has fireplace: Yes
- Fireplace features: Fireplace 2+
- Common walls with other units/homes: No Common Walls
Interior area
- Total structure area: 4,088
- Total interior livable area: 4,088 sqft
Property
Parking
- Total spaces: 12
- Parking features: Garage Door Opener, Converted Garage, Detached
- Garage spaces: 2
Features
- Stories: 3
- Patio & porch: Patio, Porch
- Exterior features: Private Yard, Lawn Pump, Sprinkler System
- Fencing: Chain Link
- Has view: Yes
- View description: Bay
- Has water view: Yes
- Water view: Bay
Lot
- Size: 1.02 Acres
- Dimensions: 150.34 ft x 187.07 ft x 151.48 ft x 170.87 ft
- Features: Within 1/2 Mile to Water
Details
- Additional structures: Workshop
- Parcel number: 281S214104000B0010
- Zoning description: Resid Single Family
Construction
Type & style
- Home type: SingleFamily
- Architectural style: Contemporary
- Property subtype: Single Family Residence
Materials
- Block, Concrete, Frame, Brick, Trim Wood
- Foundation: Slab
- Roof: Metal,Roof Pitched
Condition
- Construction Complete,Needs Work
- New construction: No
- Year built: 1969
Utilities & green energy
- Sewer: Septic Tank
- Water: Public
Community & HOA
Community
- Features: Short Term Rental - Allowed
- Security: Smoke Detector(s)
- Subdivision: CHICKASAW S/D
Location
- Region: Niceville
Financial & listing details
- Price per square foot: $127/sqft
- Annual tax amount: $2,358
- Date on market: 4/16/2026
- Road surface type: Paved
Estimated market value
Not available
Estimated sales range
Not available
Not available
Price history
| Date | Event | Price |
|---|---|---|
| 7/7/2026 | Price change | $519,000-9.6%$127/sqft |
Source:  ECAOR #999481 Report a problem ECAOR #999481 Report a problem | ||
| 6/16/2026 | Price change | $574,000-4.2%$140/sqft |
Source: ECAOR #999481 Report a problem | ||
| 4/16/2026 | Listed for sale | $599,000$147/sqft |
Source: ECAOR #999481 Report a problem | ||
| 4/7/2026 | Pending sale | $599,000$147/sqft |
Source: ECAOR #999481 Report a problem | ||
| 4/1/2026 | Listed for sale | $599,000$147/sqft |
Source: ECAOR #999481 Report a problem | ||
Public tax history
Tax history is unavailable.
Monthly payment
Est. payment
Payment breakdown
Explore the cost of this home by adjusting the details. Changes won't be saved.Climate risks
Neighborhood: 32578
Nearby schools
GreatSchools rating
- 6/10Freeport Elementary SchoolGrades: K-4Distance: 12.1 mi
- 7/10Freeport Middle SchoolGrades: 5-8Distance: 12.1 mi
- 8/10Freeport Senior High SchoolGrades: 9-12Distance: 16 mi
Schools provided by the listing agent
- Elementary: Freeport
- Middle: Freeport
- High: Freeport
Source: ECAOR. This data may not be complete. We recommend contacting the local school district to confirm school assignments for this home.
- $851,3005 bd5 ba4k sqft14040 State Highway 20, Niceville, FL 32578Off Market
- $350,0001.39 Acres108 Satsuma Rd, Niceville, FL 32578Sold

- $399,6003 bd2 ba1.8k sqft108 Satsuma Rd #0, Niceville, FL 32578Off Market
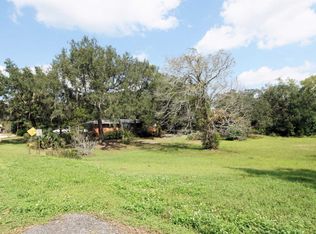
- $--0.29 AcresLot 29 Hwy 20, Niceville, FL 32578Off Market
- $766,1003 bd3 ba2k sqft13970 State Highway 20, Niceville, FL 32578Off Market
- $533,8003 bd2 ba1.1k sqft122 Satsuma Rd, Niceville, FL 32578Off Market
- $405,0000.31 AcresState Highway 20 W, Freeport, FL 32439Lot/Land
- $266,900-- bd-- ba-- sqft13987 State Highway 20, Niceville, FL 32578Off Market
A local agent can set up tours, give advice and negotiate with sellers.
Similar homes
- $535,0004 bd3 ba2.3k sqft4577 Castlewood Ln, Niceville, FL 32578For Sale
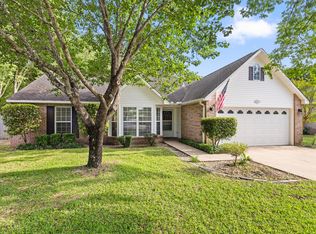
 MLS ID #1000385, Vicki M Alexander, Berkshire Hathaway Home Services PenFed Realty. ECAOR
 - $775,0005 bd5 ba3.3k sqft668 Brookhaven Way, Niceville, FL 32578For Sale
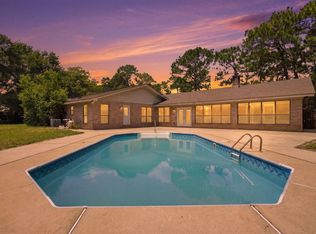 MLS ID #1008019, Crystal N Cheatham, Crystal Ball Legacy Real Estate LLC. ECAOR
 - $634,0003 bd3 ba2.2k sqft103 Capri Cv E, Niceville, FL 32578For Sale
 MLS ID #1006504, Elisabeth C Gillogly, Century 21 AllPoints Realty. ECAOR
 - $539,0003 bd2 ba2.1k sqft4198 Whitetail Cir, Niceville, FL 32578For Sale
 MLS ID #1008592, Suzanne G McDaniel, Scenic Sotheby's International Realty. ECAOR
 - $549,0004 bd3 ba2k sqft8 Kristin Cir, Niceville, FL 32578For SaleMLS ID #993072, Gulfside Collective, The Property Group 850 Inc. ECAOR
- $569,0004 bd3 ba2.7k sqft31 E Kathy Ln, Freeport, FL 32439For SaleMLS ID #1005345, Beth Beno, Cindy Cole Fine Homes LLC. ECAOR
- $549,9003 bd2 ba2.2k sqft307 Anchors Pl, Niceville, FL 32578For SaleMLS ID #1002842, Heather Blatz, Scenic Sotheby's International Realty. ECAOR
- $615,0003 bd3 ba2.3k sqft103 Bahia Vista Dr, Niceville, FL 32578For SaleMLS ID #1008033, Team Busovne, Keller Williams Realty Nville. ECAOR
- $650,0005 bd3 ba3.4k sqft1674 Northridge Rd, Niceville, FL 32578For SaleMLS ID #997092, Lisa J Deering, Berkshire Hathaway Home Services PenFed Realty. ECAOR
- $530,0004 bd4 ba2.9k sqft41 Haven Way, Freeport, FL 32439For SaleMLS ID #1005569, Adrian E Bears, Gulf Life Real Estate Inc. ECAOR
- $534,5004 bd3 ba2k sqft6 Krivik Ct, Fort Walton Beach, FL 32547For SaleMLS ID #1003627, Lena A Reeves, Newcastle Property Management. ECAOR
- $749,0005 bd4 ba2.7k sqft7 Hampton Cir, Niceville, FL 32578For SaleMLS ID #1003257, Victoria N Davis, EXP Realty LLC. ECAOR
- $665,0004 bd2 ba2.1k sqft109 Bermuda Way, Niceville, FL 32578For SaleMLS ID #1006515, Joe M Fagundes, Berkshire Hathaway Home Services PenFed Realty. ECAOR
- $554,9004 bd3 ba2.1k sqft1496 Pine St, Niceville, FL 32578For SaleMLS ID #1005503, Hiller Group, EXP Realty LLC. ECAOR
- $665,0004 bd3 ba2.5k sqft4491 Turnberry Pl, Niceville, FL 32578For SaleMLS ID #1006550, The Probst George Group, EXP Realty LLC. ECAOR
- $569,5004 bd2 ba2.5k sqft587 E Shipwreck Rd, Pt Washington, FL 32459For SaleMLS ID #1006994, Ashley E Horner, Anchor Realty Florida. ECAOR
- $699,0004 bd3 ba3k sqft645 Carr Dr, Niceville, FL 32578For SaleMLS ID #1002755, Blaze Y Crank, Coastal Heritage Real Estate LLC. ECAOR
- $450,0005 bd4 ba3.1k sqft409 Hart St, Niceville, FL 32578For SaleMLS ID #1006194, Stefanie L Jamgochian, Coastal Villages Real Estate. ECAOR
- $499,9994 bd3 ba2.6k sqft154 Country Club Rd, Shalimar, FL 32579For SaleMLS ID #1004771, Trey E Ellison, Coldwell Banker Realty. ECAOR
- $495,0004 bd3 ba2.2k sqft405 Loblolly Bay Dr, Santa Rosa Beach, FL 32459For SaleMLS ID #1003528, Steven J Noble, Lokation. ECAOR
