Welcome to 36 Oakdale. Kenwood Pool House!! 689-Square-Foot Garage, Easily convertible to additional living space, guest suite, bonus room, home gym or office. Brand-new roof. Brand-new copper wiring throughout. Brand-new Hardie board cement siding. Insulated Spray-foamed floors / crawl space. 2019 HVAC system. Newer hot water heater
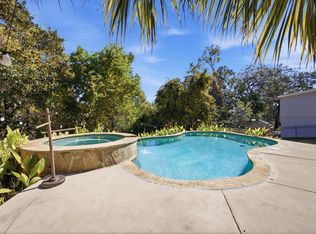
Brand-new commercial-grade LVP flooring throughout. Massive kitchen with a new island and quartz countertops. New LED lighting throughout. New ceiling fans in every room. New switches and outlets throughout. Large newer storage shed in the backyard with power. Beautifully maintained mature landscaping. Gorgeous swimming pool with waterfall. Pavered rear patio
Covered and screened-in back porch. Custom natural gas firepit.
For sale
Price cut: $4.5K (11/10)
$519,000
36 Oakdale Rd, Fort Walton Beach, FL 32547
3beds
1,670sqft
Single Family Residence
Built in 1970
10,454 Square Feet Lot
$-- Zestimate®
$311/sqft
$-- HOA
What's special
New islandBrand-new roofQuartz countertopsPavered rear patioCustom natural gas firepitNew led lighting throughoutBeautifully maintained mature landscaping
- 43 days
- 1,004
- 127
Zillow last checked:
Listing updated:
Listed by:
Lawson W Craft 601-665-3179,
LPT Realty LLC
Source: ECAOR,MLS#: 1013041
Facts & features
Interior
Bedrooms & bathrooms
- Bedrooms: 3
- Bathrooms: 2
- Full bathrooms: 2
Bedroom
- Level: First
- Dimensions: 0 x 0
Dining area
- Level: First
- Dimensions: 0 x 0
Dining room
- Level: First
- Dimensions: 0 x 0
Family room
- Level: First
- Dimensions: 0 x 0
Pantry
- Level: First
- Dimensions: 0 x 0
Heating
- Natural Gas
Cooling
- Gas
Appliances
- Included: Dishwasher, Disposal, Dryer, Freezer, Microwave, Double Oven, Range Hood, Refrigerator, Washer, Gas Water Heater
Features
- Kitchen Island, Newly Painted
- Flooring: Tile, Vinyl
- Has fireplace: Yes
- Fireplace features: EPA Qualified Fireplace
- Common walls with other units/homes: No Common Walls
Interior area
- Total structure area: 1,670
- Total interior livable area: 1,670 sqft
Property
Parking
- Total spaces: 6
- Parking features: Garage Door Opener, Garage
- Attached garage spaces: 2
Features
- Stories: 2
- Patio & porch: Covered, Enclosed, Porch, Screened
- Exterior features: Private Yard, Lawn Pump, Sprinkler System
- Pool features: In Ground
Lot
- Size: 10,454 Square Feet
- Features: Sidewalk
Details
- Additional structures: Workshop, Pavillion/Gazebo
- Parcel number: 351S240961000C0360
- Zoning description: City
Construction
Type & style
- Home type: SingleFamily
- Architectural style: Colonial
- Property subtype: Single Family Residence
Materials
- Brick, Vinyl Siding, Siding CmntFbrHrdBrd
- Roof: Shingle
Condition
- Construction Complete,Renovated
- New construction: No
- Year built: 1970
Utilities & green energy
- Water: Public
Community & HOA
Community
- Subdivision: FOREST PARK
Location
- Region: Fort Walton Beach
Financial & listing details
- Price per square foot: $311/sqft
- Tax assessed value: $358,684
- Annual tax amount: $1,831
- Date on market: 10/5/2026
Estimated market value
Not available
Estimated sales range
Not available
Not available
Price history
| Date | Event | Price |
|---|---|---|
| 11/10/2026 | Price change | $519,000-0.9%$311/sqft |
Source:  ECAOR #1013041 Report a problem | ||
| 11/5/2026 | Price change | $523,500-0.1%$313/sqft |
Source: ECAOR #1013041 Report a problem | ||
| 11/2/2026 | Price change | $524,000-0.1%$314/sqft |
Source: ECAOR #1013041 Report a problem | ||
| 10/13/2026 | Price change | $524,500-0.1%$314/sqft |
Source: ECAOR #1013041 Report a problem | ||
| 10/5/2026 | Listed for sale | $525,000$314/sqft |
Source: ECAOR #1013041 Report a problem | ||
| 10/3/2026 | Pending sale | $525,000$314/sqft |
Source: ECAOR #1013041 Report a problem | ||
| 10/1/2026 | Listed for sale | $525,000+47.9%$314/sqft |
Source: ECAOR #1013041 Report a problem | ||
| 6/22/2026 | Sold | $355,000$213/sqft |
Source: Public Record Report a problem | ||
Public tax history
| Year | Property taxes | Tax assessment |
|---|---|---|
| 2025 | $1,832 +3.5% | $180,630 +2.9% |
| 2024 | $1,769 +1.3% | $175,539 +3% |
| 2023 | $1,746 -4% | $170,426 +3% |
| 2022 | $1,819 -0.7% | $165,462 +3% |
| 2021 | $1,832 +1.5% | $160,643 +1.4% |
| 2020 | $1,806 +4.7% | $158,425 +2.3% |
| 2019 | $1,724 +0.8% | $154,863 +1.9% |
| 2018 | $1,710 | $151,975 +2.1% |
| 2017 | $1,710 +1.4% | $148,849 +2.1% |
| 2016 | $1,687 +3% | $145,787 +0.7% |
| 2015 | $1,638 -1.6% | $144,774 +0.8% |
| 2014 | $1,665 | $143,625 +1.5% |
| 2013 | -- | $141,502 +1.7% |
| 2012 | -- | $139,137 +3% |
| 2011 | -- | $135,084 +1.5% |
| 2010 | -- | $133,088 +2.7% |
| 2009 | -- | $129,589 +0.1% |
| 2008 | -- | $129,460 +3% |
| 2007 | -- | $125,689 +2.5% |
| 2006 | -- | $122,623 +19.9% |
| 2005 | -- | $102,275 +3% |
| 2004 | -- | $99,296 +1.9% |
| 2003 | -- | $97,445 +2.4% |
| 2002 | -- | $95,161 +1.6% |
| 2001 | -- | $93,662 |
Find assessor info on the county website
Monthly payment
Est. payment
Payment breakdown
Explore the cost of this home by adjusting the details. Changes won't be saved.Climate risks
Neighborhood: 32547
Nearby schools
Schools provided by the listing agent
- Elementary: Kenwood
- Middle: Pryor
- High: Choctawhatchee
Source: ECAOR. This data may not be complete. We recommend contacting the local school district to confirm school assignments for this home.
- $401,4004 bd2 ba2.2k sqft38 Oakdale Rd, Fort Walton Beach, FL 32547Off Market
- $377,8003 bd1 ba2.3k sqft34 Oakdale Rd, Fort Walton Beach, FL 32547Off Market
- $414,5004 bd2 ba1.9k sqft36 Cinderella Ln NW, Fort Walton Beach, FL 32547Off Market
- $500,0004 bd3 ba2.1k sqft34 Cinderella Lane NW, Fort Walton Beach, FL 32547Sold

Similar homes
- $489,0003 bd2 ba1.8k sqft21 Linwood Rd, Fort Walton Beach, FL 32547For Sale

 MLS ID #1014489, Lawson W Craft, LPT Realty LLC. ECAOR
- $529,0004 bd3 ba2.1k sqft20 Sherwood Rd, Fort Walton Beach, FL 32547For Sale
 MLS ID #1009105, Starr D Barton, Lokation. ECAOR
- $535,0003 bd3 ba2k sqft629 Merioneth Dr, Fort Walton Beach, FL 32547For Sale
 MLS ID #1014126, Christine A Cleek, Rising Star Real Estate Inc. ECAOR
- $500,0004 bd3 ba2k sqft6 Krivik Ct, Fort Walton Beach, FL 32547For Sale
 MLS ID #1014579, Paul A Domenech, Keller Williams Realty FWB. ECAOR
- $539,0003 bd3 ba2.5k sqft576 Pocahontas Dr, Fort Walton Beach, FL 32547For SaleMLS ID #1014115, Mark J Pepper, Merritt & Mitten LLC. ECAOR
- $529,0004 bd2 ba1.8k sqft2386 Palm Harbor Dr, Fort Walton Beach, FL 32547For SaleMLS ID #1014805, Joe M Fagundes, Berkshire Hathaway Home Services PenFed Realty. ECAOR
- $560,0004 bd2 ba2.3k sqft604 Merioneth Dr NE, Fort Walton Beach, FL 32547For SaleMLS ID #1009472, Megan Tate, Coldwell Banker Realty. ECAOR
- $495,0004 bd2 ba2k sqft611 Audubon Dr, Fort Walton Beach, FL 32547For SaleMLS ID #1014241, Christopher C Allen, Real Broker LLC. ECAOR
- $599,0004 bd2 ba1.5k sqft922 McFarlan Ave, Fort Walton Beach, FL 32547For SaleMLS ID #1002164, Anita L Williams, The Realty Firm Inc. ECAOR
- $359,9003 bd2 ba1.7k sqft16 Cinderella Ln NW, Fort Walton Beach, FL 32547For SaleMLS ID #1009377, Jennifer N Amberg, Palm Island Realty. ECAOR
- $474,9003 bd2 ba1.9k sqft814 Cardinal St #A, Fort Walton Beach, FL 32547For SaleMLS ID #1015312, Amber M Carpenter, Endless Horizons Realty Inc. ECAOR
- $364,7003 bd2 ba2k sqft510 Cheshire Ave, Fort Walton Beach, FL 32547For SaleMLS ID #1012336, Lisa Morgan, World Impact Real Estate. ECAOR
- $427,9003 bd2 ba1.5k sqft401 Ed St, Fort Walton Beach, FL 32547For Sale
 MLS ID #1010635, Alicia Copes, Postcard Realty, Inc. Navarre Area BOR
- $349,9003 bd2 ba1.5k sqft805 Cardinal St, Fort Walton Beach, FL 32547For SaleMLS ID #1015400, Bonnie S Hall, Coldwell Banker Realty. ECAOR
- $521,0004 bd3 ba2.3k sqft745 2nd Ave, Fort Walton Beach, FL 32547For SaleMLS ID #1009990, David P Rood, Keller Williams Realty Nville. ECAOR
- $579,0004 bd3 ba2.3k sqft502 Winthrop St, Fort Walton Beach, FL 32547For SaleMLS ID #1013606, Holly W D'Arcy, Berkshire Hathaway HomeServices. ECAOR
- $399,9004 bd3 ba1.6k sqft316 Priscilla Dr, Fort Walton Beach, FL 32547For SaleMLS ID #1011214, Bryan E Sanchez, World Impact Real Estate. ECAOR
- $459,0004 bd3 ba2.4k sqft103 Tanglewood Ct, Fort Walton Beach, FL 32547For SaleMLS ID #1007817, Jonathan W Mckenzie, ERA American Real Estate. ECAOR
- $439,0003 bd3 ba1.7k sqft924 Tanager Rd, Fort Walton Beach, FL 32547For SaleMLS ID #1011876, Maria V Leos, Keller Williams Realty Destin. ECAOR
