This large unique home on secluded lot with oversized garage is being sold as-is. Vaulted 20' ceiling in the living room. Two bedrooms downstairs with master bedroom, walk-in closet and bath with jacuzzi upstairs. A private suite (23x24) that could function well as ''in-law'' quarters has a separate entrance to garage and back deck area. Tile and LVP flooring, beautiful oak cabinets with lazy suzan and special feature pull out drawers as well as display cabinets make this a cook's dream come true. Zoned air conditioning, via multiple A/C units, make it possible to keep warm or cool no matter what room you are in. Many things have been upgraded or renovated but other things still need a little TLC. This home just keeps going on and on with so many possibilities no matter what your needs are. The outside is a nature lovers dream come true. There are more rooms than the list of rooms show with measurements. You just have to see this home as there is so many things to see. Bring your skills to finish this amazing home!
For sale
$375,000
1005 Creel St, Fort Walton Beach, FL 32547
4beds
2,868sqft
Single Family Residence
Built in 1977
0.3 Acres Lot
$365,600 Zestimate®
$131/sqft
$-- HOA
What's special
Secluded lotOversized garageBath with jacuzziDisplay cabinetsTile and lvp flooringWalk-in closet
- 2 days
- 447
- 27
Likely to sell faster than
Zillow last checked:
Listing updated:
Listed by:
Amy S Jamieson 850-240-4669,
Sandcastle Dreams Realty, Inc.
Source: ECAOR,MLS#: 1015334
Facts & features
Interior
Bedrooms & bathrooms
- Bedrooms: 4
- Bathrooms: 3
- Full bathrooms: 3
Primary bedroom
- Level: Second
- Area: 360 Square Feet
- Dimensions: 24 x 15
Bedroom
- Level: First
- Area: 169 Square Feet
- Dimensions: 13 x 13
Bedroom
- Level: Second
- Area: 136 Square Feet
- Dimensions: 17 x 8
Bedroom
- Level: First
- Area: 143 Square Feet
- Dimensions: 13 x 11
Bonus room
- Level: Second
- Area: 552 Square Feet
- Dimensions: 24 x 23
Dining room
- Description: Dining/Living Combo
- Level: First
- Area: 616 Square Feet
- Dimensions: 28 x 22
Family room
- Level: First
- Area: 360 Square Feet
- Dimensions: 20 x 18
Garage
- Level: First
- Area: 437 Square Feet
- Dimensions: 23 x 19
Living room
- Level: First
- Area: 380 Square Feet
- Dimensions: 20 x 19
Sitting room
- Level: First
- Area: 130 Square Feet
- Dimensions: 13 x 10
Heating
- Natural Gas, Heat High Efficiency
Cooling
- Central Air, Ceiling Fan(s)
Appliances
- Included: Dishwasher, Disposal, Dryer, Range Hood, Refrigerator, Washer, Gas Water Heater
- Laundry: Washer/Dryer Hookup
Features
- Bookcases, Cathedral Ceiling(s), Pantry, Woodwork Painted
- Flooring: Laminate, Tile, Carpet
- Windows: Double Pane Windows, Window Treatments
- Has fireplace: Yes
- Common walls with other units/homes: No Common Walls
Interior area
- Total structure area: 2,868
- Total interior livable area: 2,868 sqft
Property
Parking
- Total spaces: 4
- Parking features: Garage Door Opener, Garage
- Garage spaces: 2
Features
- Stories: 2
- Patio & porch: Deck
- Exterior features: Outdoor Grill, Private Yard, Lawn Pump, Sprinkler System
- Fencing: Chain Link
Lot
- Size: 0.3 Acres
- Dimensions: 99 x 134 x 95 x 134
- Features: Interior Lot, Level
Details
- Additional structures: Greenhouse, Yard Building
- Parcel number: 341S240470000B0260
- Zoning description: Resid Single Family
Construction
Type & style
- Home type: SingleFamily
- Architectural style: Other
- Property subtype: Single Family Residence
Materials
- Frame, Wood Siding, Trim Wood
- Foundation: Slab
- Roof: Shingle
Condition
- Construction Complete
- New construction: No
- Year built: 1977
Utilities & green energy
- Water: Public
Community & HOA
Community
- Security: Smoke Detector(s)
- Subdivision: CLOVERDALE S/D 1ST ADDN
Location
- Region: Fort Walton Beach
Financial & listing details
- Price per square foot: $131/sqft
- Tax assessed value: $339,611
- Date on market: 11/11/2026
Foreclosure details
Estimated market value
$365,600
$347,000 - $384,000
$3,150/mo
Price history
| Date | Event | Price |
|---|---|---|
| 11/11/2026 | Listed for sale | $375,000+212.8%$131/sqft |
Source:  ECAOR #1015334 Report a problem | ||
| 3/31/1999 | Sold | $119,900$42/sqft |
Source: Agent Provided Report a problem | ||
Public tax history
| Year | Property taxes | Tax assessment |
|---|---|---|
| 2025 | -- | $182,440 +2.9% |
| 2024 | -- | $177,298 +3% |
| 2023 | -- | $172,134 +3% |
| 2022 | -- | $167,120 +3% |
| 2021 | -- | $162,252 +1.4% |
| 2020 | -- | $160,012 +2.3% |
| 2019 | -- | $156,414 +1.9% |
| 2018 | -- | $153,498 +2.1% |
| 2017 | -- | $150,341 +2.1% |
| 2016 | -- | $147,249 +0.7% |
| 2015 | -- | $146,225 +0.8% |
| 2014 | -- | $145,064 +1.5% |
| 2013 | -- | $142,920 +14.4% |
| 2012 | -- | $124,911 +3% |
| 2011 | -- | $121,273 +1.5% |
| 2010 | -- | $119,481 +2.7% |
| 2009 | -- | $116,340 +0.1% |
| 2008 | -- | $116,224 +3% |
| 2007 | -- | $112,839 +2.5% |
| 2006 | -- | $110,087 +3% |
| 2005 | -- | $106,881 +3% |
| 2004 | -- | $103,768 +1.9% |
| 2003 | -- | $101,833 +2.4% |
| 2002 | -- | $99,446 +19.6% |
| 2001 | -- | $83,124 |
Find assessor info on the county website
Monthly payment
Est. payment
Payment breakdown
Explore the cost of this home by adjusting the details. Changes won't be saved.Climate risks
Neighborhood: Wright
Nearby schools
Schools provided by the listing agent
- Elementary: Kenwood
- Middle: Pryor
- High: Choctawhatchee
Source: ECAOR. This data may not be complete. We recommend contacting the local school district to confirm school assignments for this home.
- $328,2003 bd2 ba1.9k sqft1007 Creel St, Fort Walton Beach, FL 32547Off Market
- $439,5005 bd3 ba2.2k sqft1003 Creel St, Fort Walton Beach, FL 32547Off Market
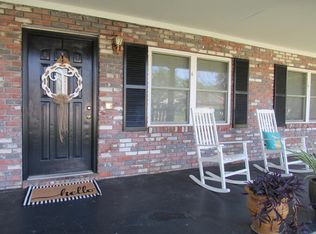
- $285,4003 bd2 ba1.2k sqft305 Cloverdale Blvd, Fort Walton Beach, FL 32547Off Market
- $330,8003 bd2 ba1.3k sqft307 Cloverdale Blvd, Fort Walton Beach, FL 32547Off Market

Similar homes
- $349,9003 bd2 ba1.5k sqft805 Cardinal St, Fort Walton Beach, FL 32547For Sale
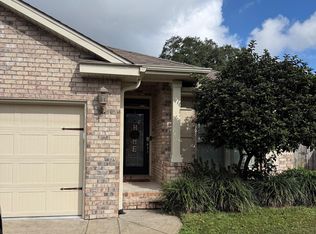
 MLS ID #1015400, Bonnie S Hall, Coldwell Banker Realty. ECAOR
- $324,9003 bd3 ba1.5k sqft1824 Heartland Dr, Fort Walton Beach, FL 32547For Sale
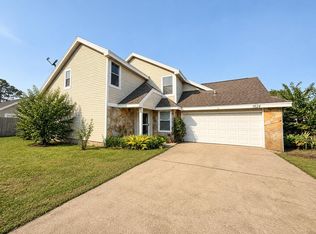 MLS ID #1015147, Judy Couto, Eglin Realty Inc. ECAOR
- $375,0004 bd2 ba1.6k sqft500 Dona Ave, Fort Walton Beach, FL 32547For Sale
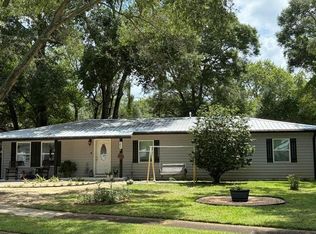 MLS ID #1007996, Tina Carlino Peake, Results Realty of the Emerald. ECAOR
- $399,9004 bd3 ba1.6k sqft316 Priscilla Dr, Fort Walton Beach, FL 32547For Sale
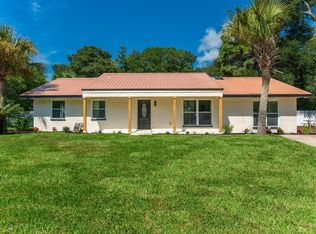 MLS ID #1011214, Bryan E Sanchez, World Impact Real Estate. ECAOR
- $410,0003 bd2 ba2.2k sqft601 Ironwood Dr, Fort Walton Beach, FL 32547For SaleMLS ID #1006308, Dawn M Johnson, Back Stage Realty. ECAOR
- $364,7003 bd2 ba2k sqft510 Cheshire Ave, Fort Walton Beach, FL 32547For SaleMLS ID #1012336, Lisa Morgan, World Impact Real Estate. ECAOR
- $389,5003 bd2 ba1.8k sqft3 Marty Ln, Fort Walton Beach, FL 32547For SaleMLS ID #1012617, Matthew N McGee, Livin Right Real Estate LLC. ECAOR
- $365,0003 bd2 ba1.6k sqft11 Tanglewood Cir, Fort Walton Beach, FL 32547For SaleMLS ID #1011301, Vivien S Gill, 30A Local Real Estate. ECAOR
- $385,0003 bd2 ba1.4k sqft942 Scenic Oak Ln, Fort Walton Beach, FL 32547For SaleMLS ID #1010616, Amy K Willey, Aquatic Resort Properties Inc. ECAOR
- $365,0003 bd3 ba1.4k sqft974 Pacific Silver Ct, Fort Walton Beach, FL 32547For SaleMLS ID #1009383, Marylin Handzus, Century 21 AllPoints Realty. ECAOR
- $365,0003 bd2 ba1.6k sqft104 Northern Pine Rd, Fort Walton Beach, FL 32547For SaleMLS ID #1011324, Jeremy L Ricondo, Keller Williams Realty Gulf Coast. ECAOR
- $359,9003 bd2 ba1.7k sqft16 Cinderella Ln NW, Fort Walton Beach, FL 32547For SaleMLS ID #1009377, Jennifer N Amberg, Palm Island Realty. ECAOR
- $374,0004 bd2 ba2.2k sqft101 Destin Dr NW, Fort Walton Beach, FL 32548For SaleMLS ID #1012904, Rhonda L Stewart, Coastal Realty Services. ECAOR
- $339,0003 bd3 ba1.4k sqft950 Pacific Silver Ct, Fort Walton Beach, FL 32547For SaleMLS ID #1012936, Meagan S Elder, Coldwell Banker Realty. ECAOR
- $459,0004 bd3 ba2.4k sqft103 Tanglewood Ct, Fort Walton Beach, FL 32547For SaleMLS ID #1007817, Jonathan W Mckenzie, ERA American Real Estate. ECAOR
- $423,0004 bd2 ba1.5k sqft1409 Mixon Dr, Fort Walton Beach, FL 32547For SaleMLS ID #1008898, Natalia Sevciuc, Stars Realty. ECAOR
- $349,0003 bd2 ba1.6k sqft502 Sequoia Dr, Fort Walton Beach, FL 32547For SaleMLS ID #1012119, K.C. Cook, Lokation. ECAOR
- $420,0005 bd3 ba2.3k sqft511 Pelham St, Fort Walton Beach, FL 32547For SaleMLS ID #1008807, Dylan M Sterling, Coldwell Banker Realty. ECAOR
