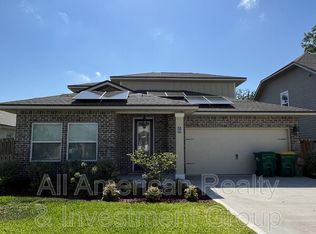
Live the Gulf Coast dream! Nestled in a prime Shalimar location just minutes from local beaches, Eglin AFB, dining and shopping. This spacious 2022-built Craftsman offers 2584 sq. ft. with 4 bedrooms and 3.5 baths. The open-concept design centers around a chef's kitchen complete with custom cabinetry, quartz countertops, stainless appliances, and a generous breakfast bar. Unwind in the main floor primary suite featuring dual vanities, a soaking garden tub, shower and walk-in closet. A formal dining room, soaring great room and spacious upper level bedrooms complement the layout. Situated on a pristine corner lot with a welcoming covered front porch and sprinkler system. Turn-key and ready for you to enjoy the sun, sand and beach days!
For sale
$580,000
61 5th St, Shalimar, FL 32579
4beds
2,584sqft
Single Family Residence
Built in 2022
5,227 Square Feet Lot
$-- Zestimate®
$224/sqft
$-- HOA
What's special
Spacious upper level bedroomsSoaring great roomQuartz countertopsCustom cabinetryWelcoming covered front porchMain floor primary suiteGenerous breakfast bar
- 28 days
- 573
- 37
Zillow last checked:
Listing updated:
Listed by:
Erin Preston, Llc 850-533-4538,
KELLER WILLIAMS REALTY EMERALD COAST WEST BRANCH,
Deana Grau, Llc 850-830-2888,
KELLER WILLIAMS REALTY EMERALD COAST WEST BRANCH
Source: PAR,MLS#: 688695
Facts & features
Interior
Bedrooms & bathrooms
- Bedrooms: 4
- Bathrooms: 4
- Full bathrooms: 3
- 1/2 bathrooms: 1
Primary bedroom
- Level: First
- Area: 285.64
- Dimensions: 14.8 x 19.3
Bedroom
- Level: Second
- Area: 175.89
- Dimensions: 12.3 x 14.3
Bedroom 1
- Level: Second
- Area: 180.81
- Dimensions: 12.3 x 14.7
Bedroom 2
- Level: Second
- Area: 159.33
- Dimensions: 11.3 x 14.1
Dining room
- Level: First
- Area: 130.98
- Dimensions: 11.8 x 11.1
Kitchen
- Level: First
- Area: 115
- Dimensions: 10 x 11.5
Heating
- Central
Cooling
- Multi Units, Central Air, Ceiling Fan(s)
Appliances
- Included: Electric Water Heater, Built In Microwave, Dishwasher, Disposal, Refrigerator
- Laundry: Inside, W/D Hookups
Features
- Baseboards, Ceiling Fan(s), Crown Molding, High Ceilings, High Speed Internet
- Flooring: Tile
- Windows: Double Pane Windows, Blinds
- Has basement: No
Interior area
- Total structure area: 2,584
- Total interior livable area: 2,584 sqft
Property
Parking
- Total spaces: 2
- Parking features: 2 Car Garage, Garage Door Opener
- Garage spaces: 2
Features
- Levels: Two
- Stories: 2
- Patio & porch: Covered, Patio
- Exterior features: Lawn Pump, Rain Gutters
- Pool features: None
- Fencing: Back Yard
Lot
- Size: 5,227 Square Feet
- Features: Sprinkler
Details
- Parcel number: 052s23208000840120
- Zoning description: City
Construction
Type & style
- Home type: SingleFamily
- Architectural style: Craftsman
- Property subtype: Single Family Residence
Materials
- Frame
- Foundation: Slab
- Roof: Shingle
Condition
- Resale
- New construction: No
- Year built: 2022
Utilities & green energy
- Electric: Circuit Breakers
- Sewer: Public Sewer
- Water: Public
- Utilities for property: Cable Available
Community & HOA
Community
- Security: Security System
- Subdivision: Port Dixie
HOA
- Has HOA: No
Location
- Region: Shalimar
Financial & listing details
- Price per square foot: $224/sqft
- Tax assessed value: $492,567
- Annual tax amount: $3,453
- Price range: $580K - $580K
- Date on market: 9/8/2026
- Cumulative days on market: 28 days
- Road surface type: Paved
Estimated market value
Not available
Estimated sales range
Not available
Not available
Price history
| Date | Event | Price |
|---|---|---|
| 9/8/2026 | Listed for sale | $580,000+9.6%$224/sqft |
Source:  ECAOR #1011556 Report a problem ECAOR #1011556 Report a problem | ||
| 3/30/2022 | Pending sale | $529,000$205/sqft |
Source: ECAOR #894476 Report a problem | ||
| 3/22/2022 | Sold | $529,000$205/sqft |
Source: Public Record Report a problem | ||
Public tax history
| Year | Property taxes | Tax assessment |
|---|---|---|
| 2025 | $3,453 +3.1% | $320,914 +2.9% |
| 2024 | $3,350 +2.6% | $311,870 +3% |
| 2023 | $3,266 +356.9% | $302,786 +428.8% |
| 2022 | $715 +8.8% | $57,257 +12% |
| 2021 | $657 | $51,123 |
Find assessor info on the county website
Monthly payment
Est. payment
Payment breakdown
Explore the cost of this home by adjusting the details. Changes won't be saved.Climate risks
Neighborhood: 32579
Nearby schools
Schools provided by the listing agent
- Elementary: Local School In County
- Middle: LOCAL SCHOOL IN COUNTY
- High: Local School In County
Source: PAR. This data may not be complete. We recommend contacting the local school district to confirm school assignments for this home.
Similar homes
- $549,9003 bd2 ba1.9k sqft136 Country Club Rd, Shalimar, FL 32579For Sale
 MLS ID #1013221, Wendy M Thomas, Keller Williams Realty FWB. ECAOR
 - $570,0004 bd2 ba2.3k sqft604 Merioneth Dr NE, Fort Walton Beach, FL 32547For Sale
 MLS ID #1009472, Megan Tate, Coldwell Banker Realty. ECAOR
 - $335,0003 bd2 ba1.4k sqft66 6th Ave, Shalimar, FL 32579For Sale
 MLS ID #1011179, Melissa D Dean, Axen Realty LLC. ECAOR
 - $470,0003 bd2 ba2.1k sqft921 Shalimar Point Dr, Shalimar, FL 32579For Sale
 MLS ID #683381, Lisa Roy, Levin Rinke Realty. PAR
 - $589,0004 bd3 ba1.9k sqft11 Waynel Cir SE, Fort Walton Beach, FL 32548For SaleMLS ID #1009510, Robin A Lee, Florida Sales Realty. ECAOR
- $469,0004 bd3 ba2.5k sqft628 Mountain Dr, Destin, FL 32541For SaleMLS ID #1013118, Abbott Martin Group, EXP Realty LLC. ECAOR
- $515,0003 bd3 ba1.8k sqft752 Vintage Cir, Destin, FL 32541For SaleMLS ID #1013138, Lauren N Haggett, Everything Palms Real Estate. ECAOR
- $624,9004 bd3 ba2.2k sqft310 Liriope Loop, Destin, FL 32541For SaleMLS ID #1010877, Angela M Lemke, Bastion Realty LLC. ECAOR
- $465,0004 bd2 ba1.8k sqft628 Powell Dr NE, Fort Walton Beach, FL 32547For SaleMLS ID #1009374, Dale L Carr, Keller Williams Realty Destin. ECAOR
- $489,5004 bd3 ba2.1k sqft936 Harrelson Dr, Fort Walton Beach, FL 32547For SaleMLS ID #1008612, Teresa K Pattison, Coldwell Banker Realty. ECAOR
- $639,9004 bd3 ba2.1k sqft102 Black Bear Cir, Niceville, FL 32578For SaleMLS ID #1010360, Heather Blatz, Scenic Sotheby's International Realty. ECAOR
- $539,0004 bd2 ba2k sqft4180 White Tail Cir, Niceville, FL 32578For SaleMLS ID #1010902, Paul Maryeski, Century 21 AllPoints Realty. ECAOR
- $619,9004 bd3 ba2.2k sqft170 Raiders Trl, Valparaiso, FL 32580For Sale
 MLS ID #1002273, Steve Koleno, Beycome of Florida LLC. Navarre Area BOR
 - $600,0004 bd3 ba2.2k sqft114 Red Maple Ct, Santa Rosa Beach, FL 32459For SaleMLS ID #1011949, Bonnie S Hall, Coldwell Banker Realty. ECAOR
- $555,0004 bd3 ba2.1k sqft1118 48th St, Niceville, FL 32578For SaleMLS ID #1009546, Adrian M Jacob, Redfin Corporation. ECAOR
- $449,9004 bd3 ba2.5k sqft1068 Windmill Dr NE, Fort Walton Beach, FL 32547For SaleMLS ID #1006551, Justine M Sauvageau, Coldwell Banker Realty. ECAOR
- $699,9994 bd3 ba2.2k sqft329 Sailfish Cir, Destin, FL 32541For SaleMLS ID #1010984, Micha S Knowles, ERA American Real Estate. ECAOR
- $575,0002 bd2 ba1.3k sqft9648 Bone Bluff Dr, Navarre, FL 32566For SaleMLS ID #1005262, Carli S Harman, EXP Realty LLC. ECAOR
- $679,0004 bd4 ba2.9k sqft702 N Lakeside Dr, Destin, FL 32541For SaleMLS ID #1003639, Brett M Bianca, Compass. ECAOR
