Located on a quiet cul-de-sac in the heart of Destin, this spacious 5-bedroom, 4-bathroom home has plenty to offer! Featuring a private pool, 2-car garage, and a large fully fenced backyard, this home provides plenty of space both inside and out. The split floor plan offers a great setup for larger families, visiting guests, or multigenerational living. Two bedrooms are located on one side of the home, separated by the kitchen, dining area, and spacious living room, while the primary suite and two additional bedrooms are located on the opposite side. The home has been well maintained and features numerous upgrades throughout. Conveniently located near schools, shopping, restaurants, the Destin Harbor, and the beautiful beaches of the Emerald Coast, with an easy commute to Eglin AFB and Hurlburt Field. With its size, layout, and location, this home offers a lot of value!
For sale
Price cut: $10K (10/30)
$659,900
3896 Gulf Mist Ct, Destin, FL 32541
5beds
2,185sqft
Single Family Residence
Built in 1999
9,583 Square Feet Lot
$639,700 Zestimate®
$302/sqft
$-- HOA
What's special
Private poolNumerous upgrades throughoutQuiet cul-de-sacLarge fully fenced backyardSplit floor planPrimary suite
- 20 days
- 1,185
- 41
Likely to sell faster than
Zillow last checked:
Listing updated:
Listed by:
Trey E Ellison 850-374-2117,
Coldwell Banker Realty
Source: ECAOR,MLS#: 1014263
Facts & features
Interior
Bedrooms & bathrooms
- Bedrooms: 5
- Bathrooms: 4
- Full bathrooms: 4
Primary bedroom
- Level: First
- Area: 208 Square Feet
- Dimensions: 16 x 13
Bedroom
- Level: First
- Area: 100 Square Feet
- Dimensions: 10 x 10
Bedroom
- Level: First
- Area: 100 Square Feet
- Dimensions: 10 x 10
Bedroom
- Level: First
- Area: 121 Square Feet
- Dimensions: 11 x 11
Bedroom
- Description: Dimensions: 10z13
- Level: First
- Dimensions: 0 x 0
Dining room
- Level: First
- Area: 143 Square Feet
- Dimensions: 13 x 11
Great room
- Level: First
- Area: 288 Square Feet
- Dimensions: 18 x 16
Kitchen
- Level: First
- Area: 156 Square Feet
- Dimensions: 13 x 12
Heating
- Central, Natural Gas
Cooling
- Central Air, Ceiling Fan(s)
Appliances
- Included: Dishwasher, Disposal, Microwave, Refrigerator, Electric Water Heater, Gas Water Heater
- Laundry: Washer/Dryer Hookup
Features
- Breakfast Bar, Cathedral Ceiling(s), Tray Ceiling(s), Newly Painted, Split Bedroom, Woodwork Painted
- Flooring: Tile
- Windows: Window Treatments, Hurricane Shutters
- Has fireplace: Yes
- Fireplace features: Gas
- Common walls with other units/homes: No Common Walls
Interior area
- Total structure area: 2,185
- Total interior livable area: 2,185 sqft
Property
Parking
- Total spaces: 6
- Parking features: Garage Door Opener, Garage
- Attached garage spaces: 2
Features
- Stories: 1
- Exterior features: Private Yard, Sprinkler System
- Pool features: In Ground
Lot
- Size: 9,583 Square Feet
- Dimensions: 52 x 137 x 132 x 104
- Features: Cul-De-Sac, Irregular Lot
Details
- Parcel number: 002S22507D000A0430
- Zoning description: Resid Single Family
Construction
Type & style
- Home type: SingleFamily
- Architectural style: Contemporary
- Property subtype: Single Family Residence
Materials
- Aluminum Siding, Brick, Siding Brick Some, Trim Aluminum
- Roof: Shingle
Condition
- Construction Complete,Renovated
- New construction: No
- Year built: 1999
Utilities & green energy
- Water: Public
Community & HOA
Community
- Security: Smoke Detector(s)
- Subdivision: HARBOR BREEZE 3RD ADDN
Location
- Region: Destin
Financial & listing details
- Price per square foot: $302/sqft
- Tax assessed value: $448,547
- Annual tax amount: $5,312
- Date on market: 10/24/2026
Estimated market value
$639,700
$608,000 - $672,000
$4,641/mo
Price history
| Date | Event | Price |
|---|---|---|
| 10/30/2026 | Price change | $659,900-1.5%$302/sqft |
Source:  ECAOR #1014263 Report a problem | ||
| 10/25/2026 | Listed for sale | $669,900+16.5%$307/sqft |
Source: ECAOR #1014263 Report a problem | ||
| 9/6/2024 | Sold | $575,000-0.9%$263/sqft |
Source: ECAOR #941941 Report a problem | ||
| 8/29/2024 | Pending sale | $580,000$265/sqft |
Source: ECAOR #941941 Report a problem | ||
| 8/15/2024 | Price change | $580,000-3.2%$265/sqft |
Source: ECAOR #941941 Report a problem | ||
| 7/26/2024 | Listed for sale | $599,000$274/sqft |
Source: ECAOR #941941 Report a problem | ||
| 6/23/2024 | Pending sale | $599,000$274/sqft |
Source: ECAOR #941941 Report a problem | ||
| 6/16/2024 | Listed for sale | $599,000$274/sqft |
Source: ECAOR #941941 Report a problem | ||
| 6/10/2024 | Pending sale | $599,000$274/sqft |
Source: ECAOR #941941 Report a problem | ||
| 5/24/2024 | Price change | $599,000-4.9%$274/sqft |
Source: ECAOR #941941 Report a problem | ||
| 4/12/2024 | Price change | $630,000-3.1%$288/sqft |
Source: ECAOR #941941 Report a problem | ||
| 2/9/2024 | Listed for sale | $649,900+272.4%$297/sqft |
Source: ECAOR #941941 Report a problem | ||
| 11/16/2020 | Listing removed | $2,700$1/sqft |
Source: Dale E Peterson Realty Inc #858477 Report a problem | ||
| 11/3/2020 | Listed for rent | $2,700+3.8%$1/sqft |
Source: Dale E Peterson Realty Inc #858477 Report a problem | ||
| 12/27/2017 | Listing removed | $2,600$1/sqft |
Source: Dale E Peterson Realty Inc #785813 Report a problem | ||
| 12/5/2017 | Price change | $2,600-7.1%$1/sqft |
Source: Dale E Peterson Realty Inc #785813 Report a problem | ||
| 10/31/2017 | Listed for rent | $2,800$1/sqft |
Source: Dale E Peterson Realty Inc #785813 Report a problem | ||
| 2/8/2012 | Sold | $174,500-2.8%$80/sqft |
Source: Public Record Report a problem | ||
| 11/19/2011 | Price change | $179,500-4%$82/sqft |
Source: WHITE SANDS RESORT REALTY, INC. #565648 Report a problem | ||
| 10/29/2011 | Listed for sale | $186,900+86.7%$86/sqft |
Source: WHITE SANDS RESORT REALTY, INC. #565648 Report a problem | ||
| 10/11/2011 | Sold | $100,100-23.5%$46/sqft |
Source: Public Record Report a problem | ||
| 3/28/2000 | Sold | $130,900$60/sqft |
Source: Public Record Report a problem | ||
Public tax history
| Year | Property taxes | Tax assessment |
|---|---|---|
| 2025 | $5,312 +109.3% | $448,547 +77.4% |
| 2024 | $2,538 +2.6% | $252,902 +3% |
| 2023 | $2,473 +2.6% | $245,536 +3% |
| 2022 | $2,410 +0.3% | $238,384 +3% |
| 2021 | $2,402 +0.9% | $231,441 +1.4% |
| 2020 | $2,381 +1.3% | $228,246 +2.3% |
| 2019 | $2,351 +1% | $223,114 +1.9% |
| 2018 | $2,328 | $218,954 +2.1% |
| 2017 | $2,328 +0.6% | $214,451 +2.1% |
| 2016 | $2,314 +2.8% | $210,040 +0.7% |
| 2015 | $2,252 -1.4% | $208,580 +0.8% |
| 2014 | $2,283 | $206,925 +1.5% |
| 2013 | -- | $203,867 +7.9% |
| 2012 | -- | $188,908 -3.8% |
| 2011 | -- | $196,468 -3.6% |
| 2010 | -- | $203,742 -9.6% |
| 2009 | -- | $225,256 -12.8% |
| 2008 | -- | $258,395 +35.2% |
| 2007 | -- | $191,059 +2.5% |
| 2006 | -- | $186,399 +3% |
| 2005 | -- | $180,970 +37.1% |
| 2004 | -- | $131,986 +17.3% |
| 2003 | -- | $112,567 +2.4% |
| 2002 | -- | $109,929 +1.6% |
| 2001 | -- | $108,198 |
Find assessor info on the county website
Monthly payment
Est. payment
Payment breakdown
Explore the cost of this home by adjusting the details. Changes won't be saved.Climate risks
Neighborhood: 32541
Nearby schools
Schools provided by the listing agent
- Elementary: Destin
- Middle: Destin
- High: Destin
Source: ECAOR. This data may not be complete. We recommend contacting the local school district to confirm school assignments for this home.


Similar homes
- $595,9004 bd3 ba2.2k sqft310 Liriope Loop, Destin, FL 32541For Sale
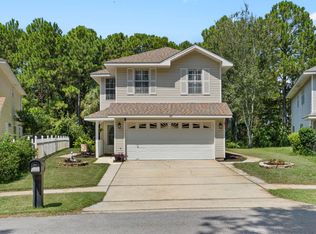
 MLS ID #1010877, Angela M Lemke, Bastion Realty LLC. ECAOR
- $443,0003 bd2 ba1.2k sqft366 Evergreen Cir, Destin, FL 32541For Sale
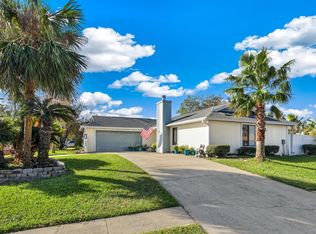 MLS ID #1014727, Lee Curtis, 850Living LLC. ECAOR
- $449,0003 bd2 ba1.3k sqft402 Kent Ln, Destin, FL 32541For Sale
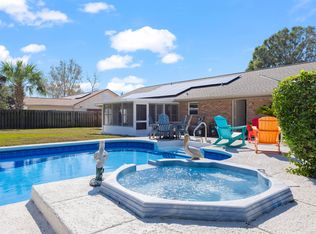
 MLS ID #1014258, Kyle Stone, LPT Realty. Navarre Area BOR
- $675,0002 bd2 ba1.6k sqft770 Harbor Blvd Unit 2J, Destin, FL 32541For Sale
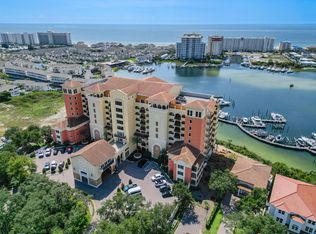 MLS ID #1005116, Robert E Ward, RE/MAX by the Sea. ECAOR
- $369,0003 bd2 ba1.1k sqft211 Panther Ct, Destin, FL 32541For SaleMLS ID #1014860, Caroline on the Coast, Berkshire Hathaway HomeServices. ECAOR
- $600,0003 bd2 ba1.6k sqft4661 Windstarr Dr, Destin, FL 32541For SaleMLS ID #980822, Debra A Fraser, RE/MAX by the Sea. ECAOR
- $725,0005 bd4 ba2.7k sqft328 Curacao Way, Niceville, FL 32578For SaleMLS ID #1015069, Ashley M Botelho, Realty ONE Group Emerald Coast. ECAOR
- $650,0003 bd3 ba1.8k sqft700 Sailfish Dr, Fort Walton Beach, FL 32548For SaleMLS ID #1013862, Paul A Domenech, Keller Williams Realty FWB. ECAOR
- $620,0005 bd3 ba2.5k sqft1702 Dellmont Cv, Niceville, FL 32578For SaleMLS ID #1014364, The Locals Group, Christies International Real Estate Emerald Coast. ECAOR
- $830,0003 bd2 ba1.7k sqft4454 Clipper Cv, Destin, FL 32541For SaleMLS ID #1010976, Beth Jones, Hammock Bay. ECAOR
- $679,9904 bd3 ba2.4k sqft1500 Big Creek Cv, Niceville, FL 32578For SaleMLS ID #1003023, Gail A Rich, Elevation Realty Inc. ECAOR
- $949,0003 bd3 ba2.2k sqft93 Cayman Cv, Destin, FL 32541For SaleMLS ID #1010371, Shannyn P Stevenson, Dalton Wade Inc. ECAOR
- $569,9993 bd2 ba1.9k sqft103 Walkedge Dr, Fort Walton Beach, FL 32548For SaleMLS ID #1012910, Joshua D Legare, EXP Realty LLC. ECAOR
- $579,0004 bd3 ba2.3k sqft502 Winthrop St, Fort Walton Beach, FL 32547For SaleMLS ID #1013606, Holly W D'Arcy, Berkshire Hathaway HomeServices. ECAOR
- $436,0003 bd2 ba1.8k sqft4217 Jade Loop, Destin, FL 32541For SaleMLS ID #1013952, Nichole P Causton, Go Coastal Realty LLC. ECAOR
- $744,9003 bd3 ba2.6k sqft16 Shalimar Dr, Shalimar, FL 32579For SaleMLS ID #1011993, Terry R Kasberg, TRK & Associates Inc. ECAOR
- $600,0004 bd3 ba2.2k sqft114 Red Maple Ct, Santa Rosa Beach, FL 32459For SaleMLS ID #1011949, Bonnie S Hall, Coldwell Banker Realty. ECAOR
- $845,0005 bd3 ba2.7k sqft231 Windward Cv, Niceville, FL 32578For SaleMLS ID #1011517, Zarina S Ellis, Ellis Realty LLC. ECAOR
- $425,0003 bd3 ba1.8k sqft400 Mattie M Kelly Blvd #53, Destin, FL 32541For SaleMLS ID #1006428, Lyndon T Jackson, The Naumann Group Real Estate Inc. ECAOR
- $785,0004 bd2 ba1.9k sqft475 Sandy Cay Dr, Miramar Beach, FL 32550For SaleMLS ID #999898, Christopher J Bent, Realty ONE Group Emerald Coast. ECAOR
