Welcome to easy coastal living in the desirable Diamond Lakes community, centrally located in the heart of Destin! This beautifully situated, single-level townhome offers 1,825 square feet of spacious living, featuring 3 bedrooms, 2 bathrooms, and a desirable lakefront setting overlooking a picturesque fountain.
Step inside to discover soaring ceilings, an open and inviting floor plan, and a spacious great room with vaulted ceilings. The thoughtfully designed layout includes a dedicated dining area, generously sized bedrooms, a large laundry room, and an attached two-car garage. The all-brick exterior and charming covered front porch add to the home's timeless appeal. The home is being sold fully furnished, so all you need to pack are your clothes!
Diamond Lakes is a well-maintained, low-maintenance residential community offering HOA-maintained common areas, sidewalks, and a community swimming pool. Conveniently located near shopping, dining, marinas, and entertainment, with Destin's famous sugar-white sand beaches approximately one mile away!
Whether you're looking for a primary residence or a coastal retreat, this lakefront townhome offers the perfect combination of comfort, convenience, and easy Florida living.
Discover the charm of Diamond Lakes and enjoy the coastal lifestyle you've been dreaming of!
For sale
$436,000
4217 Jade Loop, Destin, FL 32541
3beds
1,825sqft
Townhouse
Built in 2005
2,613 Square Feet Lot
$-- Zestimate®
$239/sqft
$-- HOA
What's special
Generously sized bedroomsLarge laundry roomAttached two-car garageCommunity swimming poolAll-brick exteriorCharming covered front porchSoaring ceilings
- 30 days
- 626
- 60
Likely to sell faster than
Zillow last checked:
Listing updated:
Listed by:
Nichole P Causton 850-714-7600,
Go Coastal Realty LLC
Source: ECAOR,MLS#: 1013952
Facts & features
Interior
Bedrooms & bathrooms
- Bedrooms: 3
- Bathrooms: 2
- Full bathrooms: 2
Primary bedroom
- Description: Buyer to verify dimensions
- Level: First
- Area: 240 Square Feet
- Dimensions: 16 x 15
Bedroom
- Description: Buyer to verify dimensions
- Level: First
- Area: 110 Square Feet
- Dimensions: 11 x 10
Bedroom
- Description: Buyer to verify dimensions
- Level: First
- Area: 121 Square Feet
- Dimensions: 11 x 11
Dining area
- Description: Buyer to verify dimensions
- Level: First
- Area: 90 Square Feet
- Dimensions: 10 x 9
Great room
- Description: Buyer to verify dimensions
- Level: First
- Area: 380 Square Feet
- Dimensions: 20 x 19
Kitchen
- Description: Buyer to verify dimensions
- Level: First
- Area: 140 Square Feet
- Dimensions: 14 x 10
Heating
- Central, Natural Gas
Cooling
- Central Air, Ceiling Fan(s)
Appliances
- Included: Dishwasher, Disposal, Dryer, Refrigerator, Gas Water Heater
- Laundry: Washer/Dryer Hookup
Features
- Breakfast Bar, Bookcases, Vaulted Ceiling(s), Pantry, Shelving
- Flooring: Tile, Carpet
- Windows: Window Treatments
- Attic: Pull Down Stairs
- Has fireplace: Yes
- Fireplace features: Gas
Interior area
- Total structure area: 1,825
- Total interior livable area: 1,825 sqft
Property
Parking
- Total spaces: 4
- Parking features: Garage Door Opener, Garage
- Garage spaces: 2
Features
- Stories: 1
- Patio & porch: Covered, Porch
- Has view: Yes
- View description: Pond
- Has water view: Yes
- Water view: Pond
- Waterfront features: Pond
Lot
- Size: 2,613 Square Feet
- Features: Curb & Gutter, Sidewalk
Details
- Parcel number: 002S2210080000D280
- Zoning description: Resid Single Family
Construction
Type & style
- Home type: Townhouse
- Property subtype: Townhouse
Materials
- Brick
- Roof: Composition
Condition
- Construction Complete
- New construction: No
- Year built: 2005
Utilities & green energy
- Water: Public
Community & HOA
Community
- Features: Pool
- Subdivision: DIAMOND LAKES
HOA
- Has HOA: Yes
- Services included: Maintenance Grounds, Recreational Faclty, Trash
Location
- Region: Destin
Financial & listing details
- Price per square foot: $239/sqft
- Tax assessed value: $366,059
- Annual tax amount: $3,349
- Date on market: 10/19/2026
- Road surface type: Paved
Estimated market value
Not available
Estimated sales range
Not available
Not available
Price history
| Date | Event | Price |
|---|---|---|
| 10/19/2026 | Listed for sale | $436,000+13.2%$239/sqft |
Source:  ECAOR #1013952 Report a problem | ||
| 8/26/2023 | Listing removed | -- |
Source: ECAOR #874591 Report a problem | ||
| 8/26/2021 | Sold | $385,000-5.9%$211/sqft |
Source: Public Record Report a problem | ||
| 7/23/2021 | Pending sale | $409,000$224/sqft |
Source: ECAOR #874591 Report a problem | ||
| 7/14/2021 | Listed for sale | $409,000$224/sqft |
Source: ECAOR #874591 Report a problem | ||
| 6/17/2021 | Pending sale | $409,000+122.9%$224/sqft |
Source: ECAOR #874591 Report a problem | ||
| 12/18/2009 | Sold | $183,500+145%$101/sqft |
Source: Public Record Report a problem | ||
| 11/27/2009 | Listed for sale | $74,900$41/sqft |
Source: ERA American Realty of NW Florida, Inc. #527106 Report a problem | ||
Public tax history
| Year | Property taxes | Tax assessment |
|---|---|---|
| 2025 | $3,349 -11.2% | $366,059 -7.4% |
| 2024 | $3,772 +2.1% | $395,419 +2.8% |
| 2023 | $3,693 +3.2% | $384,540 +15.3% |
| 2022 | $3,580 +14.8% | $333,464 +18.7% |
| 2021 | $3,119 +3.7% | $280,964 +4.3% |
| 2020 | $3,007 +8.7% | $269,310 +10.6% |
| 2019 | $2,768 -0.6% | $243,461 -0.1% |
| 2018 | $2,785 | $243,606 +7.5% |
| 2017 | $2,785 +6.4% | $226,648 +14.6% |
| 2016 | $2,617 +13.3% | $197,800 +5.9% |
| 2015 | $2,309 +3.6% | $186,799 +9.6% |
| 2014 | $2,229 | $170,483 +13.2% |
| 2013 | -- | $150,663 +2.3% |
| 2012 | -- | $147,254 +1.1% |
| 2011 | -- | $145,581 -1.7% |
| 2010 | -- | $148,161 -30% |
| 2009 | -- | $211,576 -6.5% |
| 2008 | -- | $226,379 -13.5% |
| 2007 | -- | $261,825 -17.9% |
| 2006 | -- | $319,079 +963.6% |
| 2005 | -- | $30,000 +1203.8% |
| 2004 | -- | $2,301 |
Find assessor info on the county website
Monthly payment
Est. payment
Payment breakdown
Explore the cost of this home by adjusting the details. Changes won't be saved.Climate risks
Neighborhood: 32541
Nearby schools
Schools provided by the listing agent
- Elementary: Destin
- Middle: Destin
- High: Fort Walton Beach
Source: ECAOR. This data may not be complete. We recommend contacting the local school district to confirm school assignments for this home.


Similar homes
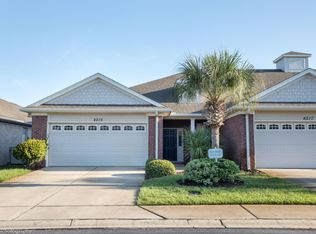
- $425,0003 bd3 ba1.8k sqft400 Mattie M Kelly Blvd #53, Destin, FL 32541For Sale
 MLS ID #1006428, Lyndon T Jackson, The Naumann Group Real Estate Inc. ECAOR
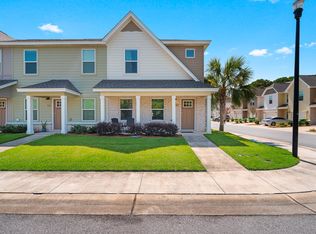
- $449,0003 bd2 ba1.3k sqft402 Kent Ln, Destin, FL 32541For Sale
 MLS ID #1014258, Kyle Stone, LPT Realty. Navarre Area BOR
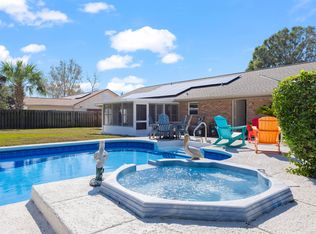
- $443,0003 bd2 ba1.2k sqft366 Evergreen Cir, Destin, FL 32541For Sale
 MLS ID #1014727, Lee Curtis, 850Living LLC. ECAOR
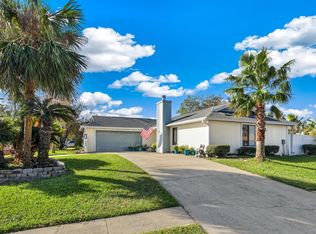
- $285,0002 bd2 ba970 sqft4207 Indian Bayou Trl #2114, Destin, FL 32541For Sale
 MLS ID #1015572, Angela M Lemke, Bastion Realty LLC. ECAOR
- $364,9002 bd3 ba1.4k sqft235 Pelican Pl Unit 20, Destin, FL 32541For SaleMLS ID #1009867, Kelli H Louviere, EXP Realty LLC. ECAOR
- $645,0003 bd2 ba1.4k sqft775 Gulf Shore Dr Unit 31, Destin, FL 32541For SaleMLS ID #1015646, Kristen A Weller, Coldwell Banker Realty. ECAOR
- $550,0003 bd2 ba1.6k sqft4639 Sunsail Cir, Destin, FL 32541For SaleMLS ID #1014682, Melissa M Melichar, 1 Percent Lists Florida Coast. ECAOR
- $310,0002 bd2 ba970 sqft4207 Indian Bayou Trl #2104, Destin, FL 32541For SaleMLS ID #1011049, Nichole P Causton, Go Coastal Realty LLC. ECAOR
- $440,0002 bd3 ba1.3k sqft41 Misty Cv Unit 201, Miramar Beach, FL 32550For SaleMLS ID #1013301, Jacklyn M Riley, Corcoran Reverie SRB. ECAOR
- $299,9003 bd2 ba1.2k sqft629 Sandalwood Dr, Destin, FL 32541For SaleMLS ID #1000281, Abbott Martin Group, EXP Realty LLC. ECAOR
- $400,0002 bd3 ba1k sqft22 Moreno Point Rd Unit 15, Destin, FL 32541For SaleMLS ID #1004778, Susan E McPherson, EXP Realty LLC. ECAOR
- $399,9502 bd3 ba1.2k sqft241 Ellis Rd Unit 36, Miramar Beach, FL 32550For SaleMLS ID #998608, James P Botelho, Coldwell Banker Realty. ECAOR
- $595,9004 bd3 ba2.2k sqft310 Liriope Loop, Destin, FL 32541For SaleMLS ID #1010877, Angela M Lemke, Bastion Realty LLC. ECAOR
- $350,0002 bd3 ba1k sqft22 Moreno Point Rd Unit 3, Destin, FL 32541For SaleMLS ID #1014963, Lisa R Snuggs, The Lisa Snuggs Real Estate Group. ECAOR
- $384,9004 bd2 ba1.4k sqft202 Pine St, Fort Walton Beach, FL 32547For SaleMLS ID #1015688, Maria I Albino Hernandez, EXP Realty LLC. ECAOR
- $399,0003 bd2 ba1.3k sqft43 Mandevilla Ln, Miramar Beach, FL 32550For SaleMLS ID #1015066, Paul A Domenech, Keller Williams Realty FWB. ECAOR
- $600,0003 bd2 ba1.6k sqft4661 Windstarr Dr, Destin, FL 32541For SaleMLS ID #980822, Debra A Fraser, RE/MAX by the Sea. ECAOR
- $429,0004 bd3 ba2k sqft48 Hemlock Dr, Fort Walton Beach, FL 32548For SaleMLS ID #1014634, Judy Griffin, Coastal Villages Real Estate. ECAOR
- $410,9002 bd3 ba1.2k sqft241 Ellis Rd Unit 27, Miramar Beach, FL 32550For SaleMLS ID #997896, Colin F Kirkwood, Newman Dailey Resort Properties. ECAOR
- $385,0002 bd3 ba1.2k sqft241 Ellis Rd Unit 11, Miramar Beach, FL 32550For SaleMLS ID #1011981, Paul A Domenech, Keller Williams Realty FWB. ECAOR
