This home has a 3% assumable VA mortgage but that's not even the best thing it has to offer! Location - just 1.5 miles from Eglin AF East gate , just across the way from the bay, and 20 minutes from the white sand beaches. Livability - offering a split bedroom floor plan with 4 bedrooms/2 baths, dining room/flex space, beautiful kitchen with island, granite countertops and stainless appliances, including a double refrigerator, huge pantry and bar area for six, natural light-filled living area, large master suite with a completely renovated master bathroom with double vanities, a linen tower, gorgeous shower and large double closets. And that's just on the inside! Lifestyle - step outside to a covered patio, gorgeous stonework, an oversized pergola and an above ground pool. All within the privacy of your back yard! This one could be the one. Call your favorite Realtor® to take a look today!
For sale
Price cut: $15K (8/6)
$525,000
1341 N Bayshore Dr, Valparaiso, FL 32580
4beds
2,081sqft
Single Family Residence
Built in 2013
0.25 Acres Lot
$-- Zestimate®
$252/sqft
$-- HOA
What's special
Completely renovated master bathroomGranite countertopsAbove ground poolLarge master suiteLinen towerBar area for sixSplit bedroom floor plan
- 31 days |
- 934 |
- 78 |
Zillow last checked:
Listing updated:
Listed by:
Tracy L Wood 850-687-6911,
NextHome Cornerstone Realty
Source: ECAOR,MLS#: 1007861
Facts & features
Interior
Bedrooms & bathrooms
- Bedrooms: 4
- Bathrooms: 2
- Full bathrooms: 2
Primary bedroom
- Level: First
- Area: 232.5 Square Feet
- Dimensions: 15.5 x 15
Bedroom
- Level: First
- Area: 130 Square Feet
- Dimensions: 10 x 13
Bedroom
- Level: First
- Area: 130 Square Feet
- Dimensions: 10 x 13
Bedroom
- Level: First
- Area: 130 Square Feet
- Dimensions: 10 x 13
Primary bathroom
- Level: First
- Area: 270 Square Feet
- Dimensions: 15 x 18
Dining room
- Level: First
- Area: 210.25 Square Feet
- Dimensions: 14.5 x 14.5
Garage
- Level: First
- Area: 420 Square Feet
- Dimensions: 20 x 21
Kitchen
- Level: First
- Area: 285 Square Feet
- Dimensions: 19 x 15
Living room
- Level: First
- Area: 323 Square Feet
- Dimensions: 19 x 17
Cooling
- Central Air, Ceiling Fan(s)
Appliances
- Included: Cooktop, Disposal
- Laundry: Washer/Dryer Hookup
Features
- Vaulted Ceiling(s), Tray Ceiling(s), Kitchen Island, Recessed Lighting, Track Lighting, Pantry, Split Bedroom
- Flooring: Tile, Vinyl
- Windows: Skylight(s)
- Common walls with other units/homes: No Common Walls
Interior area
- Total structure area: 2,081
- Total interior livable area: 2,081 sqft
Property
Parking
- Parking features: Garage Door Opener
- Has attached garage: Yes
Features
- Stories: 1
- Patio & porch: Patio
- Exterior features: Private Yard, Sprinkler System
- Pool features: Above Ground
- Fencing: Privacy
Lot
- Size: 0.25 Acres
- Dimensions: 100 x 300
- Features: Survey Available, Within 1/2 Mile to Water
Details
- Additional structures: Pavillion/Gazebo
- Parcel number: 121S23253E00060120
- Zoning description: Resid Single Family
Construction
Type & style
- Home type: SingleFamily
- Architectural style: Craftsman
- Property subtype: Single Family Residence
Materials
- Brick
- Foundation: Foundation Off Grade
- Roof: Shingle
Condition
- Construction Complete
- New construction: No
- Year built: 2013
Utilities & green energy
- Water: Public
Community & HOA
Community
- Subdivision: VALPARAISO PINECREST 1
Location
- Region: Valparaiso
Financial & listing details
- Price per square foot: $252/sqft
- Tax assessed value: $187,449
- Annual tax amount: $5,667
- Date on market: 7/17/2026
Estimated market value
Not available
Estimated sales range
Not available
$2,654/mo
Price history
| Date | Event | Price |
|---|---|---|
| 8/6/2026 | Price change | $525,000-2.8%$252/sqft |
Source:  ECAOR #1007861 Report a problem ECAOR #1007861 Report a problem | ||
| 7/31/2026 | Price change | $540,000-0.9%$259/sqft |
Source: ECAOR #1007861 Report a problem | ||
| 7/17/2026 | Listed for sale | $545,000+20%$262/sqft |
Source: ECAOR #1007861 Report a problem | ||
| 7/26/2021 | Sold | $454,000-1.1%$218/sqft |
Source: ECAOR #871197 Report a problem | ||
| 6/20/2021 | Pending sale | $459,000$221/sqft |
Source: ECAOR #871197 Report a problem | ||
| 6/11/2021 | Listed for sale | $459,000$221/sqft |
Source: ECAOR #871197 Report a problem | ||
| 6/4/2021 | Pending sale | $459,000$221/sqft |
Source: ECAOR #871197 Report a problem | ||
| 6/1/2021 | Listed for sale | $459,000$221/sqft |
Source: ECAOR #871197 Report a problem | ||
| 5/11/2021 | Pending sale | $459,000$221/sqft |
Source: ECAOR #871197 Report a problem | ||
| 5/7/2021 | Listed for sale | $459,000-4.4%$221/sqft |
Source: ECAOR #871197 Report a problem | ||
| 5/7/2021 | Listing removed | -- |
Source: Owner Report a problem | ||
| 5/2/2021 | Price change | $480,000-3%$231/sqft |
Source: Owner Report a problem | ||
| 4/27/2021 | Listed for sale | $495,000+89.9%$238/sqft |
Source: Owner Report a problem | ||
| 7/9/2013 | Sold | $260,600+942.4%$125/sqft |
Source: Agent Provided Report a problem | ||
| 1/9/2013 | Sold | $25,000-13.8%$12/sqft |
Source: ECAOR #556180 Report a problem | ||
| 11/20/2012 | Listed for sale | $29,000$14/sqft |
Source: Listhub #556180 Report a problem | ||
Public tax history
| Year | Property taxes | Tax assessment |
|---|---|---|
| 2015 | $2,350 -16.6% | $187,449 +2.7% |
| 2014 | $2,818 +892.1% | $182,592 +837.6% |
| 2013 | $284 +18.9% | $19,475 +25% |
| 2012 | $239 +1.1% | $15,580 |
| 2011 | $236 -2.7% | $15,580 -5% |
| 2010 | $243 | $16,400 |
Find assessor info on the county website
Monthly payment
Est. payment
Payment breakdown
Explore the cost of this home by adjusting the details. Changes won't be saved.Climate risks
Neighborhood: 32580
Nearby schools
GreatSchools rating
- 7/10Addie R. Lewis SchoolGrades: PK-8Distance: 1.5 mi
- 7/10Niceville Senior High SchoolGrades: 9-12Distance: 1.2 mi
Schools provided by the listing agent
- Elementary: Edge/Lewis/Plew
- Middle: Lewis or Ruckel
- High: Niceville
Source: ECAOR. This data may not be complete. We recommend contacting the local school district to confirm school assignments for this home.
- $539,1004 bd2 ba2k sqft1341 Bayshore Dr, Valparaiso, FL 32580Off Market
- $669,0004 bd4 ba3k sqft1337 N Bayshore Dr, Valparaiso, FL 32580Off Market
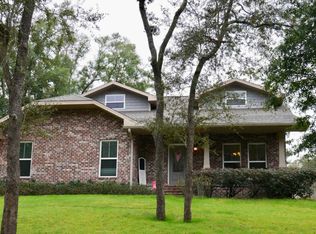
- $596,3004 bd3 ba2.5k sqft1345 N Bayshore Dr, Valparaiso, FL 32580Off Market
- $271,0003 bd1 ba1.8k sqft326 Ohio Ave, Valparaiso, FL 32580Off Market
- $78,8240.26 acres1349 Bayshore Dr, Valparaiso, FL 32580Off Market
- $288,9003 bd2 ba1.8k sqft324 Ohio Ave, Valparaiso, FL 32580Off Market
- $324,9003 bd2 ba1.7k sqft328 Ohio Ave, Valparaiso, FL 32580Off Market
- $238,4004 bd2 ba1.3k sqft322 Ohio Ave, Valparaiso, FL 32580Off Market
A local agent can set up tours, give advice and negotiate with sellers.
Similar homes
- $435,0003 bd2 ba1.5k sqft521 Johnson St, Valparaiso, FL 32580For Sale

 MLS ID #1009808, Marie McClure, Axen Realty LLC. ECAOR
 - $544,9004 bd2 ba1.8k sqft114 Sasser St, Niceville, FL 32578For Sale
 MLS ID #1004436, Yeska Sand, Ruckel Properties Inc. ECAOR
 - $715,0004 bd3 ba2.5k sqft266 Florida Ave, Valparaiso, FL 32580For Sale
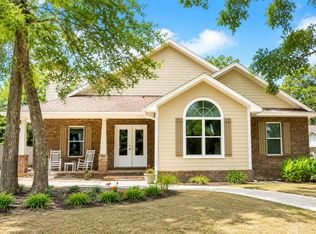 MLS ID #994952, Michelle A Whitaker, ERA American Real Estate. ECAOR
 - $579,9004 bd2 ba2.3k sqft449 Ruckel Dr, Niceville, FL 32578For Sale
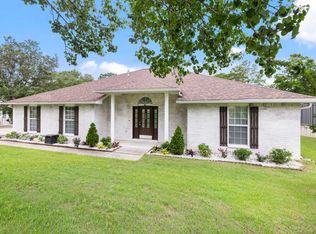 MLS ID #1004371, Vicki M Alexander, Berkshire Hathaway Home Services PenFed Realty. ECAOR
 - $659,0004 bd3 ba2.3k sqft423 Marquette St, Valparaiso, FL 32580For SaleMLS ID #994065, Zee T White, ERA American Real Estate. ECAOR
- $529,9004 bd3 ba2.4k sqft1001 Shalimar Point Dr, Shalimar, FL 32579For SaleMLS ID #1008888, Tammy W Moore, Keller Williams Realty FWB. ECAOR
- $424,9003 bd3 ba1.9k sqft106 Arrowhead Way, Niceville, FL 32578For SaleMLS ID #1008760, Michael D Robinson, La Bella Vita Property Group LLC. ECAOR
- $545,0004 bd3 ba2.2k sqft808 Willow St, Destin, FL 32541For SaleMLS ID #1009169, Nichole P Causton, Go Coastal Realty LLC. ECAOR
- $472,5004 bd2 ba1.9k sqft1513 23rd St, Niceville, FL 32578For SaleMLS ID #999905, Cora J Rasmussen, Realty ONE Group Emerald Coast. ECAOR
- $549,0004 bd3 ba2.5k sqft1518 Abaco Cv, Niceville, FL 32578For SaleMLS ID #1003044, Sherri L Zimmerman, Carriage Hills Realty Inc. ECAOR
- $455,0004 bd3 ba2.2k sqft855 Mande Ct, Shalimar, FL 32579For SaleMLS ID #791554, Melany Hathcock. CPAR
- $530,0003 bd3 ba2.4k sqft2587 Dana Ct, Shalimar, FL 32579For SaleMLS ID #1008272, Heidi A Best Swift, ERA American Real Estate. ECAOR
- $495,0003 bd2 ba1.7k sqft286 Pin Oak Loop, Santa Rosa Beach, FL 32459For SaleMLS ID #1009781, Evan H Dickson, Keller Williams Realty SRB. ECAOR
- $462,0004 bd2 ba1.8k sqft915 Linden Ave, Niceville, FL 32578For SaleMLS ID #998042, Wendy M Thomas, Keller Williams Realty FWB. ECAOR
- $549,9004 bd2 ba2.3k sqft2335 Cummings Dr, Fort Walton Beach, FL 32547For SaleMLS ID #1007331, Venita S Brannon, Coldwell Banker Realty. ECAOR
- $498,0004 bd3 ba2.5k sqft4642 Chanan Dr, Crestview, FL 32539For SaleMLS ID #1008524, Jill L Wood, ERA American Real Estate. ECAOR
- $544,0004 bd3 ba2.2k sqft1571 Cedar St, Niceville, FL 32578For SaleMLS ID #1001632, Tracy Jennette, Coldwell Banker Realty. ECAOR
- $485,0004 bd2 ba2k sqft157 Country Club Rd, Shalimar, FL 32579For SaleMLS ID #999800, Victoria N Davis, EXP Realty LLC. ECAOR
- $449,9004 bd2 ba1.9k sqft807 A S Cedar Ave, Niceville, FL 32578For SaleMLS ID #1005252, Hiller Group, EXP Realty LLC. ECAOR
- $649,5003 bd3 ba2.8k sqft1590 Ruckel Dr, Niceville, FL 32578For SaleMLS ID #1007836, Holly W D'Arcy, Berkshire Hathaway HomeServices. ECAOR
