Secret Street is the perfect name for this cul de sac! Quiet and very private! This home has many features that sets it apart from others. A truly Custom Brick home situated on a 1/2 acre lot that backs up to the preserve.Soaring 12 foot ceilings w/walls of windows and transoms w/views of the beautiful wooded back yard. Hardwood cabinetry, finished concrete floors, large spaces, and a ''Safe'' Room are just a few of the specialitites in this home. The Exterior boasts an expansive screened in deck w/fireplace overlooking the back yard. This home is one you must see to appreciate! Then add all of the wonderful amenities that Hammock Bay offers and you will realize it is a true find! Miles of sidewalks and walking trails,Clubhouses, Fitness Ctrs, Pools, Bayfront, General Store, Brewery and more is yours to enjoy. Dimensions are to be verified.
For sale
$489,900
202 Secret St, Freeport, FL 32439
3beds
2,355sqft
Single Family Residence
Built in 2007
0.51 Acres Lot
$470,500 Zestimate®
$208/sqft
$-- HOA
What's special
Cul de sacLarge spacesHardwood cabinetryCustom brick home
- 43 days
- 415
- 57
Likely to sell faster than
Zillow last checked:
Listing updated:
Listed by:
Beth Jones 850-585-9811,
Hammock Bay
Source: ECAOR,MLS#: 1013468
Facts & features
Interior
Bedrooms & bathrooms
- Bedrooms: 3
- Bathrooms: 2
- Full bathrooms: 2
Primary bedroom
- Level: First
- Area: 286 Square Feet
- Dimensions: 22 x 13
Bedroom
- Level: First
- Area: 143 Square Feet
- Dimensions: 13 x 11
Bedroom
- Level: First
- Area: 132 Square Feet
- Dimensions: 12 x 11
Primary bathroom
- Level: First
- Area: 104 Square Feet
- Dimensions: 13 x 8
Dining room
- Level: First
- Area: 156 Square Feet
- Dimensions: 12 x 13
Foyer
- Level: First
- Area: 84 Square Feet
- Dimensions: 12 x 7
Kitchen
- Level: First
- Area: 168 Square Feet
- Dimensions: 14 x 12
Laundry
- Level: First
- Area: 153 Square Feet
- Dimensions: 17 x 9
Living room
- Level: First
- Area: 316.59 Square Feet
- Dimensions: 17.3 x 18.3
Heating
- Central, Natural Gas
Cooling
- Central Air, Ceiling Fan(s)
Appliances
- Included: Cooktop, Dryer, Microwave, Range Hood, Washer
- Laundry: Washer/Dryer Hookup
Features
- Breakfast Bar, Vaulted Ceiling(s), Recessed Lighting, Newly Painted, Split Bedroom, Woodwork Painted
- Windows: Plantation Shutters, Window Treatments
- Has fireplace: Yes
- Fireplace features: Gas
- Common walls with other units/homes: No Common Walls
Interior area
- Total structure area: 2,355
- Total interior livable area: 2,355 sqft
Property
Parking
- Total spaces: 4
- Parking features: Garage Door Opener
- Attached garage spaces: 2
Features
- Stories: 1
- Patio & porch: Deck
- Exterior features: Lawn Pump, Sprinkler System
- Fencing: Partial
- On waterfront: Yes
Lot
- Size: 0.51 Acres
- Dimensions: 105 x 210
- Features: Covenants, Cul-De-Sac, Level, Restrictions, Sidewalk, Wooded
Details
- Parcel number: 171S19230800000370
- Zoning description: Deed Restrictions
Construction
Type & style
- Home type: SingleFamily
- Architectural style: Traditional
- Property subtype: Single Family Residence
Materials
- Frame, Brick
- Foundation: Slab
- Roof: Shingle
Condition
- Construction Complete
- New construction: No
- Year built: 2007
Utilities & green energy
- Water: Public
Community & HOA
Community
- Features: Dock, Fitness Center, Fishing, Pavillion/Gazebo, Picnic Area, Playground, Separate Storage, TV Cable, Tennis Court(s), Waterfront, Pickleball
- Subdivision: HAMMOCK BAY
HOA
- Has HOA: Yes
- Services included: Land Recreation, Recreational Faclty
Location
- Region: Freeport
Financial & listing details
- Price per square foot: $208/sqft
- Tax assessed value: $383,622
- Annual tax amount: $4,699
- Date on market: 10/7/2026
- Road surface type: Paved
Estimated market value
$470,500
$447,000 - $494,000
$3,069/mo
Price history
| Date | Event | Price |
|---|---|---|
| 10/7/2026 | Listed for sale | $489,900+172.3%$208/sqft |
Source:  ECAOR #1013468 Report a problem | ||
| 2/13/2007 | Sold | $179,900$76/sqft |
Source: Public Record Report a problem | ||
Public tax history
| Year | Property taxes | Tax assessment |
|---|---|---|
| 2025 | $4,699 +1.6% | $361,502 +10% |
| 2024 | $4,625 +8% | $328,638 +10% |
| 2023 | $4,282 +10.1% | $298,762 +10% |
| 2022 | $3,888 +16.8% | $271,602 +10% |
| 2021 | $3,329 +2.5% | $246,911 +4.9% |
| 2020 | $3,246 +3.4% | $235,402 +3.1% |
| 2019 | $3,140 | $228,335 +9.7% |
| 2018 | $3,140 +9.2% | $208,091 +1.8% |
| 2017 | $2,876 +1.5% | $204,349 +3.7% |
| 2016 | $2,833 +5.8% | $197,088 +4.1% |
| 2015 | $2,679 +2.9% | $189,267 +7.7% |
| 2014 | $2,603 | $175,676 +1.1% |
| 2013 | -- | $173,696 |
| 2012 | -- | $173,696 -2.1% |
| 2011 | -- | $177,441 -8.3% |
| 2010 | -- | $193,441 -10% |
| 2009 | -- | $215,034 -7.6% |
| 2008 | -- | $232,624 +111.5% |
| 2007 | -- | $110,000 |
Find assessor info on the county website
Monthly payment
Est. payment
Payment breakdown
Explore the cost of this home by adjusting the details. Changes won't be saved.Climate risks
Neighborhood: 32439
Nearby schools
Schools provided by the listing agent
- Elementary: Freeport
- Middle: Freeport
- High: Freeport
Source: ECAOR. This data may not be complete. We recommend contacting the local school district to confirm school assignments for this home.

Similar homes
- $500,0003 bd3 ba2.3k sqft129 Leap Year Ln, Freeport, FL 32439For Sale
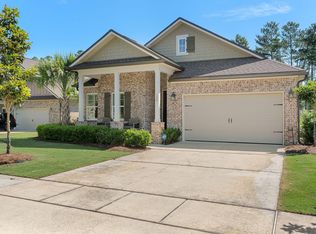
 MLS ID #1011770, Clark E Turnipseed, 30A Local Real Estate. ECAOR
- $505,0004 bd3 ba2.4k sqft35 Freshfield Way, Freeport, FL 32439For Sale
 MLS ID #1008798, Heather E Hebson, HomeBiz Properties. ECAOR
- $449,0003 bd2 ba1.7k sqft240 Whitman Way, Freeport, FL 32439For Sale
 MLS ID #1004940, Candy R Smith, World Impact Real Estate. ECAOR
- $459,5004 bd4 ba2.4k sqft239 Mango Ln, Freeport, FL 32439For Sale
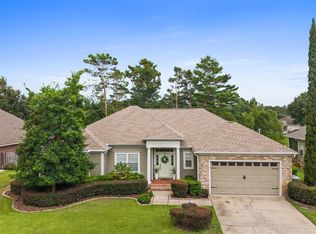 MLS ID #1010738, Beth Jones, Hammock Bay. ECAOR
- $394,2503 bd2 ba1.9k sqft379 Whitman Way, Freeport, FL 32439For SaleMLS ID #973774, Murray Balkcom, 30A Local Real Estate. ECAOR
- $519,0005 bd3 ba1.8k sqft806 Phillips Dr, Freeport, FL 32439For SaleMLS ID #1014276, Crystal N Cheatham, Crystal Ball Legacy Real Estate LLC. ECAOR
- $429,9003 bd3 ba2k sqft140 Pintail Blvd, Freeport, FL 32439For SaleMLS ID #1000244, Nadine Yathali, Axen Realty LLC. ECAOR
- $372,5004 bd2 ba1.9k sqft277 Dickens Dr, Freeport, FL 32439For SaleMLS ID #1014648, Jennifer L Crawford, Keller Williams Realty SRB. ECAOR
- $629,9003 bd3 ba2.4k sqft61 Brighton Cv, Freeport, FL 32439For SaleMLS ID #1013600, Marie L Littrell, Legacy Premier Agency LLC. ECAOR
- $515,0003 bd3 ba2.5k sqft64 Hollow Log Ln, Freeport, FL 32439For SaleMLS ID #1007235, Hunter M Denton, RE/MAX by the Sea. ECAOR
- $510,0003 bd2 ba2.2k sqft51 Tournament Ln, Freeport, FL 32439For SaleMLS ID #1001834, Kim M Ryals, Berkshire Hathaway HomeServices. ECAOR
- $500,0004 bd3 ba2.8k sqft18 W Sky Way, Freeport, FL 32439For SaleMLS ID #1006929, Sabine D Robertson, Sea Haus Realty. ECAOR
- $475,5004 bd3 ba2.8k sqft83 Sky Way, Freeport, FL 32439For SaleMLS ID #999676, Kyle J Ogle, 30A Local Real Estate. ECAOR
- $614,0005 bd3 ba3.2k sqft446 Mango Ln, Freeport, FL 32439For SaleMLS ID #1007782, Marcella L Stefani, ERA American Real Estate. ECAOR
- $578,8884 bd3 ba2.3k sqft183 Meadow Lake Dr, Freeport, FL 32439For SaleMLS ID #995626, Courtney A Lincoln, Coldwell Banker Realty. ECAOR
- $609,5004 bd3 ba2.6k sqft283 Sweet Tea Ln, Freeport, FL 32439For SaleMLS ID #1008406, Paige A Brown, Coldwell Banker Realty. ECAOR
- $378,0004 bd2 ba2k sqft60 Dusky Way, Freeport, FL 32439For SaleMLS ID #1013490, Julie Pruitt-Gann, Real Broker LLC. ECAOR
- $394,0003 bd2 ba1.5k sqft263 Lightning Bug Ln, Freeport, FL 32439For SaleMLS ID #1012919, Greta & Jenn, Inlet Beach Real Estate. ECAOR
- $545,0004 bd3 ba2.6k sqft331 Brushed Dunes Cir, Freeport, FL 32439For SaleMLS ID #1013214, Julie Pruitt-Gann, Real Broker LLC. ECAOR
- $546,5003 bd2 ba2.6k sqft440 Gentle Wind Ct, Freeport, FL 32439For SaleMLS ID #1007254, Julie Pruitt-Gann, Real Broker LLC. ECAOR
