Enjoy space, privacy, and versatility at 806 Phillips Drive in Freeport! Situated on approximately 1.91 acres, this 5-bedroom, 3-bath home offers room to spread out indoors and enjoy the outdoors in the large, fenced yard. A three-bay metal building provides space for vehicles, storage, hobbies, or a workshop, along with RV hookup and parking. The building is insulated, wired, and equipped with HVAC, and includes an additional room with potential for a home office or future guest space, subject to applicable approvals. Whether you need extra storage, room for projects, or flexible space to fit your lifestyle, this property offers a variety of possibilities. Schedule your private showing to explore all it has to offer!
For sale
$519,000
806 Phillips Dr, Freeport, FL 32439
5beds
1,826sqft
Single Family Residence
Built in 2005
1.91 Acres Lot
$-- Zestimate®
$284/sqft
$-- HOA
What's special
Rv hookup and parkingThree-bay metal buildingLarge fenced yard
- 1 day
- 155
- 21
Zillow last checked:
Listing updated:
Listed by:
Crystal N Cheatham 850-687-5118,
Crystal Ball Legacy Real Estate LLC
Source: ECAOR,MLS#: 1014276
Facts & features
Interior
Bedrooms & bathrooms
- Bedrooms: 5
- Bathrooms: 3
- Full bathrooms: 3
Primary bedroom
- Description: Buyer to verify
- Level: First
- Area: 208 Square Feet
- Dimensions: 16 x 13
Bedroom
- Description: Buyer to verify
- Level: First
- Area: 120 Square Feet
- Dimensions: 12 x 10
Bedroom
- Description: Buyer to verify
- Level: First
- Area: 120 Square Feet
- Dimensions: 12 x 10
Primary bathroom
- Description: Buyer to verify
- Level: First
- Area: 49 Square Feet
- Dimensions: 7 x 7
Bathroom
- Description: Buyer to verify
- Level: First
- Area: 25 Square Feet
- Dimensions: 5 x 5
Dining room
- Description: Dining/Living Combo, Buyer to verify
- Level: First
- Area: 99 Square Feet
- Dimensions: 11 x 9
Garage
- Description: Buyer to verify
- Level: First
- Area: 400 Square Feet
- Dimensions: 20 x 20
Kitchen
- Description: Buyer to verify
- Level: First
- Area: 108 Square Feet
- Dimensions: 12 x 9
Living room
- Description: Buyer to verify
- Level: First
- Area: 238 Square Feet
- Dimensions: 17 x 14
Cooling
- Central Air, Ceiling Fan(s)
Appliances
- Included: Dishwasher, Microwave
- Laundry: Washer/Dryer Hookup
Features
- Breakfast Bar, Cathedral Ceiling(s), Crown Molding, Recessed Lighting, Pantry
- Flooring: Laminate, Vinyl, Carpet
- Windows: Double Pane Windows
- Common walls with other units/homes: No Common Walls
Interior area
- Total structure area: 1,826
- Total interior livable area: 1,826 sqft
Video & virtual tour
Property
Parking
- Total spaces: 2
- Parking features: Garage Door Opener, Boat, Detached, RV Access/Parking
- Attached garage spaces: 2
- Has carport: Yes
Features
- Stories: 1
- Patio & porch: Deck, Porch
- Fencing: Partial
- Waterfront features: Creek
Lot
- Size: 1.91 Acres
- Dimensions: 104 x 645 x 325 x 363
- Features: Cleared, Interior Lot, Irregular Lot, Level, Wooded
Details
- Parcel number: 291S181401000A0251
- Zoning description: Resid Single Family
Construction
Type & style
- Home type: SingleFamily
- Architectural style: Ranch
- Property subtype: Single Family Residence
Materials
- Stucco, Trim Vinyl, Siding CmntFbrHrdBrd
- Foundation: Slab
- Roof: Metal
Condition
- Construction Complete
- New construction: No
- Year built: 2005
Utilities & green energy
- Sewer: Septic Tank
- Water: Public
Community & HOA
Community
- Subdivision: LANDINGS UNRECD
Location
- Region: Freeport
Financial & listing details
- Price per square foot: $284/sqft
- Tax assessed value: $235,641
- Annual tax amount: $704
- Date on market: 10/31/2026
- Road surface type: Paved
Estimated market value
Not available
Estimated sales range
Not available
Not available
Price history
| Date | Event | Price |
|---|---|---|
| 10/31/2026 | Listed for sale | $519,000$284/sqft |
Source:  ECAOR #1014276 Report a problem | ||
Public tax history
| Year | Property taxes | Tax assessment |
|---|---|---|
| 2025 | $705 +11.3% | $113,861 +9.4% |
| 2024 | $634 +4.6% | $104,044 +3% |
| 2023 | $606 +1.8% | $101,014 +3% |
| 2022 | $595 -0.6% | $98,072 +3% |
| 2021 | $599 -1.4% | $95,216 +1.4% |
| 2020 | $607 +3.9% | $93,901 +2.3% |
| 2019 | $584 | $91,790 +1.4% |
| 2018 | $584 +1.6% | $90,525 +1.8% |
| 2017 | $575 +2.2% | $88,952 +2.1% |
| 2016 | $563 +2% | $87,122 +0.7% |
| 2015 | $552 -0.7% | $86,516 -0.9% |
| 2014 | $556 | $87,290 |
| 2013 | -- | $87,290 -0.9% |
| 2012 | -- | $88,064 +18.8% |
| 2011 | -- | $74,133 +1.5% |
| 2010 | -- | $73,037 +2.7% |
| 2009 | -- | $71,117 -21.2% |
| 2008 | -- | $90,240 |
| 2007 | -- | $90,240 +1010.6% |
| 2005 | -- | $8,125 |
| 2004 | -- | $8,125 |
| 2003 | -- | $8,125 -22.7% |
| 2002 | -- | $10,505 |
Find assessor info on the county website
Monthly payment
Est. payment
Payment breakdown
Explore the cost of this home by adjusting the details. Changes won't be saved.Climate risks
Neighborhood: 32439
Nearby schools
Schools provided by the listing agent
- Elementary: Freeport
- Middle: Freeport
- High: Freeport
Source: ECAOR. This data may not be complete. We recommend contacting the local school district to confirm school assignments for this home.
Similar homes
- $428,0004 bd2 ba1.9k sqft1259 Black Creek Blvd, Freeport, FL 32439For Sale
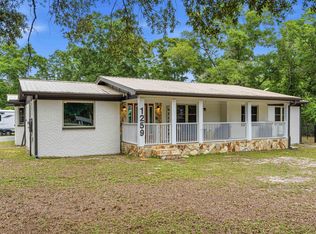
 MLS ID #1004890, Kristian A Ivy, Real Broker LLC. ECAOR
- $518,0334 bd3 ba2.4k sqft92 Pollywog Pl, Freeport, FL 32439New Construction
 ECAOR
- $485,0004 bd2 ba2.1k sqft480 Windswept Blvd, Freeport, FL 32439For Sale
 MLS ID #789919, Holly G Watkins. CPAR
- $599,0004 bd4 ba2.6k sqft559 Coastal Breeze Dr, Freeport, FL 32439For Sale
 MLS ID #1014097, Whitney E Cooley, Scenic Sotheby's International Realty. ECAOR
- $502,8644 bd2 ba2k sqft34 Bentgrass Rd S, Freeport, FL 32439New ConstructionECAOR
- $543,7904 bd3 ba2.5k sqft132 Bentgrass Rd N, Freeport, FL 32439New ConstructionECAOR
- $547,1544 bd3 ba2.6k sqft39 Pollywog Pl, Freeport, FL 32439New ConstructionECAOR
- $558,5904 bd3 ba2.6k sqft120 Bentgrass Rd N, Freeport, FL 32439New ConstructionECAOR
- $483,9904 bd3 ba2.3k sqft75 Fawn Run E, Freeport, FL 32439New ConstructionECAOR
- $482,7464 bd3 ba2.6k sqft123 Butterfly Bnd, Freeport, FL 32439New ConstructionECAOR
- $482,2534 bd3 ba2.4k sqft187 Butterfly Bnd, Freeport, FL 32439New ConstructionECAOR
