Welcome home to this cozy four-bedroom, two-bath home in Windswept Estates, home to Windswept Dunes Golf Course and just a 30-minute drive to the beautiful beaches of 30a, Panama City Beach and Destin. This spacious home features an open and split bedroom floor plan, laundry room with washer/dryer, gas fireplace and a two-car, side entry garage. The screened in back patio area overlooks the serene and wooded back yard that extends with views of a pond and the golf course. The living area has tile while the bedrooms have beautiful hardwood floors. No Carpet! The primary suite offers a recessed ceiling and spacious walk-in closet while the primary bath offers a large tub, walk-in shower and a double vanity. Some additional features of this home include a new HVAC (2025), gas water heater, irrigation system (new pump), an open deck area for grilling and entertainment and a beautiful paver driveway. This all brick, low maintenance home is situated on a large lot and conveniently located in the front of the neighborhood with the amenities area close by with pickleball, tennis courts, basketball court, playground, large pool, barbecue picnic area and more. Call today to schedule a showing. Buyer to verify all information deemed important.
For sale
Price cut: $14.9K (10/7)
$485,000
480 Windswept Blvd, Freeport, FL 32439
4beds
2,146sqft
Single Family Residence
Built in 2005
0.51 Acres Lot
$-- Zestimate®
$226/sqft
$116/mo HOA
What's special
Gas fireplaceLarge lotCozy four-bedroom two-bath homeTwo-car side entry garageBeautiful paver driveway
- 147 days
- 184
- 17
Zillow last checked:
Listing updated:
Listed by:
Holly G Watkins 850-730-4435,
Own It Real Estate LLC
Source: CPAR,MLS#: 789919 Originating MLS: Central Panhandle Association of REALTORS
Originating MLS: Central Panhandle Association of REALTORSFacts & features
Interior
Bedrooms & bathrooms
- Bedrooms: 4
- Bathrooms: 2
- Full bathrooms: 2
Rooms
- Room types: Dining Room, Kitchen, Living Room, Primary Bedroom
Primary bedroom
- Level: First
- Dimensions: 15 x 15
Dining room
- Level: First
- Dimensions: 15 x 12
Kitchen
- Level: First
- Dimensions: 17 x 11
Living room
- Level: First
- Dimensions: 22 x 17
Heating
- Central, Electric, Fireplace(s), Propane
Cooling
- Central Air, Ceiling Fan(s)
Appliances
- Included: Electric Oven, Electric Range, Gas Water Heater
Features
- Double Vanity, Jetted Tub, Main Level Primary, Separate Shower, Walk-In Closet(s)
- Has fireplace: Yes
- Fireplace features: Gas
Interior area
- Total structure area: 2,146
- Total interior livable area: 2,146 sqft
Property
Parking
- Total spaces: 2
- Parking features: Garage
- Garage spaces: 2
Features
- Patio & porch: Enclosed, Patio, Porch, Screened
- Exterior features: Patio, Porch
- Pool features: Community
- Has spa: Yes
Lot
- Size: 0.51 Acres
- Dimensions: 115 x 195 x 115 x 195
- Features: Sprinkler System, Paved
Details
- Parcel number: 151S181401000A0020
- Zoning description: Resid Single Family
- Special conditions: Listed As-Is
Construction
Type & style
- Home type: SingleFamily
- Architectural style: Traditional
- Property subtype: Single Family Residence
Materials
- Brick
- Foundation: Slab
- Roof: Composition,Shingle
Condition
- New construction: No
- Year built: 2005
Utilities & green energy
- Utilities for property: Electricity Available, High Speed Internet Available
Community & HOA
Community
- Features: Barbecue, Basketball Court, Playground, Park, Pool, Tennis Court(s), Community Pool, Gated
- Security: Gated Community
- Subdivision: Windswept Estates
HOA
- Has HOA: Yes
- Amenities included: Gated, Barbecue, Picnic Area
- Services included: Association Management, Maintenance Grounds, Playground, Pool(s), Recreation Facilities, Tennis Courts
- HOA fee: $348 quarterly
Location
- Region: Freeport
Financial & listing details
- Price per square foot: $226/sqft
- Tax assessed value: $130,085
- Annual tax amount: $2,202
- Date on market: 5/15/2026
- Cumulative days on market: 145 days
- Electric utility on property: Yes
Estimated market value
Not available
Estimated sales range
Not available
Not available
Price history
| Date | Event | Price |
|---|---|---|
| 10/7/2026 | Price change | $485,000-3%$226/sqft |
Source:  ECAOR #1003128 Report a problem ECAOR #1003128 Report a problem | ||
| 8/18/2026 | Price change | $499,900-1.2%$233/sqft |
Source: ECAOR #1003128 Report a problem | ||
| 6/15/2026 | Price change | $505,999-1.7%$236/sqft |
Source: ECAOR #1003128 Report a problem | ||
| 5/15/2026 | Listed for sale | $515,000+22.6%$240/sqft |
Source: ECAOR #1003128 Report a problem | ||
| 3/29/2022 | Listing removed | -- |
Source: Zillow Rental Network_1 Report a problem | ||
| 3/4/2022 | Listed for rent | $3,200$1/sqft |
Source: Zillow Rental Network_1 Report a problem | ||
| 9/23/2021 | Pending sale | $420,000$196/sqft |
Source:  CPAR #717064 Report a problem CPAR #717064 Report a problem | ||
| 9/21/2021 | Listed for sale | $420,000+31.3%$196/sqft |
Source: CPAR #717064 Report a problem | ||
| 10/5/2020 | Listing removed | $320,000$149/sqft |
Source: Hageman Coastal Properties #849072 Report a problem | ||
| 8/5/2020 | Price change | $320,000-1.5%$149/sqft |
Source: Hageman Coastal Properties #849072 Report a problem | ||
| 7/20/2020 | Price change | $325,000+1.6%$151/sqft |
Source: Hageman Coastal Properties #849072 Report a problem | ||
| 6/20/2020 | Listed for sale | $320,000$149/sqft |
Source: Hageman Coastal Properties #849072 Report a problem | ||
Public tax history
| Year | Property taxes | Tax assessment |
|---|---|---|
| 2015 | $971 -2.7% | $130,085 -1% |
| 2014 | $998 -0.6% | $131,354 +0.4% |
| 2013 | $1,004 +11.9% | $130,804 -1% |
| 2012 | $897 -19.1% | $132,072 -15% |
| 2011 | $1,109 -11.3% | $155,407 -8.5% |
| 2010 | $1,250 -15.6% | $169,869 -17.5% |
| 2009 | $1,481 -2.9% | $205,797 -8.9% |
| 2008 | $1,524 -17.7% | $225,926 -11.2% |
| 2007 | $1,853 -24.5% | $254,397 -17.5% |
| 2006 | $2,454 | $308,430 |
Find assessor info on the county website
Monthly payment
Est. payment
Payment breakdown
Explore the cost of this home by adjusting the details. Changes won't be saved.Climate risks
Neighborhood: 32439
Nearby schools
Schools provided by the listing agent
- Elementary: Freeport
- Middle: Freeport
- High: Freeport
Source: CPAR. This data may not be complete. We recommend contacting the local school district to confirm school assignments for this home.

Similar homes
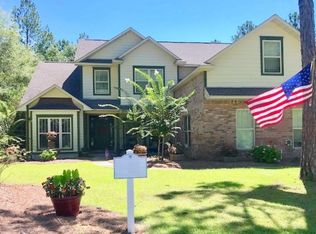
- $545,0004 bd3 ba2.6k sqft331 Brushed Dunes Cir, Freeport, FL 32439For Sale
 MLS ID #1013214, Julie Pruitt-Gann, Real Broker LLC. ECAOR
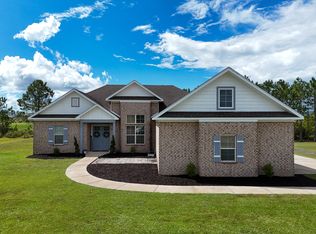
 - $519,9003 bd2 ba2.2k sqft51 Tournament Ln, Freeport, FL 32439For Sale
 MLS ID #1001834, Kim M Ryals, Berkshire Hathaway HomeServices. ECAOR
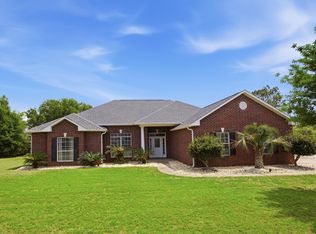
 - $525,0003 bd3 ba2.5k sqft64 Hollow Log Ln, Freeport, FL 32439For Sale
 MLS ID #1007235, Hunter M Denton, RE/MAX by the Sea. ECAOR
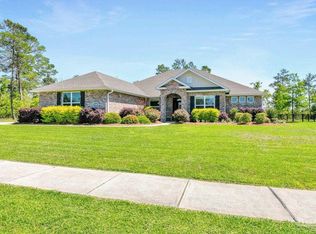
 - $524,0004 bd3 ba2.9k sqft487 Coastal Breeze Dr, Freeport, FL 32439For Sale
 MLS ID #684392, Erin Preston, Llc, KELLER WILLIAMS REALTY EMERALD COAST WEST BRANCH. PAR
 - $624,9004 bd3 ba2.6k sqft492 Club House Dr E, Freeport, FL 32439For SaleMLS ID #1010128, Paige A Brown, Coldwell Banker Realty. ECAOR
- $502,8644 bd2 ba2k sqft34 Bentgrass Rd S, Freeport, FL 32439New ConstructionECAOR
- $530,0005 bd3 ba2.5k sqft235 Coastal Breeze Dr, Freeport, FL 32439For SaleMLS ID #1005639, Iva E Pearce, Pearce Realty Group LLC. ECAOR
- $558,9004 bd3 ba2.8k sqft32 Brushed Dune Cir, Freeport, FL 32439For SaleMLS ID #991050, Jason J Riley, EXP Realty LLC. ECAOR
- $555,0003 bd2 ba2.6k sqft440 Gentle Wind Ct, Freeport, FL 32439For SaleMLS ID #1007254, Julie Pruitt-Gann, Real Broker LLC. ECAOR
- $589,0004 bd3 ba2.7k sqft437 Gentle Wind Ct, Freeport, FL 32439For SaleMLS ID #1002724, Jan Pollen, Coldwell Banker Realty. ECAOR
- $639,0004 bd3 ba2.3k sqft259 Fairway Xing, Freeport, FL 32439For SaleMLS ID #1006035, Patricia A Cohron, Cohron Realty Group LLC. ECAOR
- $625,0003 bd2 ba2.8k sqft155 Club House Dr, Freeport, FL 32439For SaleMLS ID #979235, Caryl Gibson, South Walton Realty Sales LLC. ECAOR
- $565,0004 bd3 ba2.7k sqft881 Brushed Dune Cir, Freeport, FL 32439For SaleMLS ID #1010700, Julie Pruitt-Gann, Real Broker LLC. ECAOR
- $483,9904 bd3 ba2.3k sqft75 Fawn Run E, Freeport, FL 32439New ConstructionECAOR
- $543,7904 bd3 ba2.5k sqft132 Bentgrass Rd N, Freeport, FL 32439New ConstructionECAOR
- $482,2534 bd3 ba2.4k sqft187 Butterfly Bnd, Freeport, FL 32439New ConstructionECAOR
- $482,7464 bd3 ba2.6k sqft123 Butterfly Bnd, Freeport, FL 32439New ConstructionECAOR
