Welcome to 4606 Range Road in Niceville. Built in 2018, this well-maintained 3-bedroom, 2-bath home offers 1,848 square feet of thoughtfully designed living space and a 2-car detached garage.
The split-bedroom floor plan provides a functional layout, while the open-concept kitchen, dining, and living areas create a spacious central gathering space. Outside, the beautifully manicured lawn adds to the property's curb appeal and provides an inviting setting to enjoy the Florida outdoors.
With no HOA and a location near Bluewater Elementary School, this property offers added flexibility and convenient access to everything the Niceville and Bluewater Bay area has to offer. Combining newer construction, an open layout, generous living space, and a detached garage, 4606 Range Road is ready for its next owner to enjoy. An assumable VA loan at 3% is available.
For sale
$479,999
4606 Range Rd, Niceville, FL 32578
3beds
1,848sqft
Single Family Residence
Built in 2018
10,018 Square Feet Lot
$-- Zestimate®
$260/sqft
$-- HOA
What's special
Split-bedroom floor planBeautifully manicured lawnSpacious central gathering space
- 47 days
- 514
- 41
Zillow last checked:
Listing updated:
Listed by:
Hiller Group,
EXP Realty LLC,
Christopher A Imel 850-733-7131,
EXP Realty LLC
Source: ECAOR,MLS#: 1011196
Facts & features
Interior
Bedrooms & bathrooms
- Bedrooms: 3
- Bathrooms: 2
- Full bathrooms: 2
Primary bedroom
- Level: First
- Area: 210 Square Feet
- Dimensions: 17.5 x 12
Bedroom
- Level: First
- Area: 148.5 Square Feet
- Dimensions: 13.5 x 11
Bedroom
- Level: First
- Area: 148.5 Square Feet
- Dimensions: 13.5 x 11
Primary bathroom
- Level: First
- Area: 120 Square Feet
- Dimensions: 12 x 10
Bathroom
- Level: First
- Area: 55 Square Feet
- Dimensions: 11 x 5
Other
- Description: porch in the front
- Level: First
- Area: 182 Square Feet
- Dimensions: 28 x 6.5
Other
- Description: this porch in the back
- Level: First
- Area: 136 Square Feet
- Dimensions: 17 x 8
Dining room
- Level: First
- Area: 140 Square Feet
- Dimensions: 14 x 10
Garage
- Level: First
- Area: 600.25 Square Feet
- Dimensions: 24.5 x 24.5
Kitchen
- Level: First
- Area: 154 Square Feet
- Dimensions: 14 x 11
Laundry
- Level: First
- Area: 63.75 Square Feet
- Dimensions: 7.5 x 8.5
Living room
- Level: First
- Area: 252 Square Feet
- Dimensions: 18 x 14
Other
- Description: master closet
- Level: First
- Area: 48 Square Feet
- Dimensions: 8 x 6
Pantry
- Description: electrical outlets inside pantry
- Level: First
- Area: 50 Square Feet
- Dimensions: 10 x 5
Heating
- Central
Cooling
- Central Air, Ceiling Fan(s)
Appliances
- Included: Dishwasher, Electric Water Heater
- Laundry: Washer/Dryer Hookup
Features
- Breakfast Bar, Crown Molding, Vaulted Ceiling(s), Kitchen Island, Recessed Lighting, Pantry, Split Bedroom
- Flooring: Vinyl, Carpet
- Windows: Double Pane Windows, Window Treatments
- Attic: Pull Down Stairs
- Common walls with other units/homes: No Common Walls
Interior area
- Total structure area: 1,848
- Total interior livable area: 1,848 sqft
Video & virtual tour
Property
Parking
- Total spaces: 6
- Parking features: Garage Door Opener, Detached, Guest, Other, Oversized, RV Access/Parking
- Garage spaces: 2
Features
- Stories: 1
- Patio & porch: Covered
Lot
- Size: 10,018 Square Feet
- Dimensions: 50 x 199
- Features: Easements, Interior Lot, Sidewalk
Details
- Parcel number: 241S22223A000G001A
- Zoning description: County, Resid Single Family
Construction
Type & style
- Home type: SingleFamily
- Architectural style: Craftsman
- Property subtype: Single Family Residence
Materials
- Frame, Brick, Vinyl Siding, Trim Vinyl
- Foundation: Slab
- Roof: Shingle
Condition
- Construction Complete
- New construction: No
- Year built: 2018
Utilities & green energy
- Water: Public
Community & HOA
Community
- Security: Smoke Detector(s)
- Subdivision: SEMINOLE
Location
- Region: Niceville
Financial & listing details
- Price per square foot: $260/sqft
- Tax assessed value: $337,013
- Annual tax amount: $4,046
- Date on market: 9/3/2026
- Road surface type: Paved
Estimated market value
Not available
Estimated sales range
Not available
Not available
Price history
| Date | Event | Price |
|---|---|---|
| 9/3/2026 | Listed for sale | $479,999+23.1%$260/sqft |
Source:  ECAOR #1011196 Report a problem ECAOR #1011196 Report a problem | ||
| 6/24/2021 | Sold | $390,000+23.5%$211/sqft |
Source: ECAOR #868630 Report a problem | ||
| 6/15/2018 | Sold | $315,900$171/sqft |
Source: ECAOR #793012 Report a problem | ||
Public tax history
| Year | Property taxes | Tax assessment |
|---|---|---|
| 2022 | $4,046 +23.3% | $337,013 +27% |
| 2021 | $3,282 +4.9% | $265,298 +4.9% |
| 2020 | $3,128 +9.9% | $252,820 +13% |
| 2019 | $2,845 +741.5% | $223,689 +751.8% |
| 2018 | $338 | $26,260 +1% |
| 2017 | $338 | $26,000 |
Find assessor info on the county website
Monthly payment
Est. payment
Payment breakdown
Explore the cost of this home by adjusting the details. Changes won't be saved.Climate risks
Neighborhood: 32578
Nearby schools
Schools provided by the listing agent
- Elementary: Bluewater
- Middle: Ruckel
- High: Niceville
Source: ECAOR. This data may not be complete. We recommend contacting the local school district to confirm school assignments for this home.
Similar homes
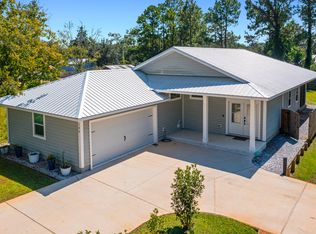
- $484,9003 bd2 ba1.8k sqft106 Joseph Ave, Niceville, FL 32578For Sale
 MLS ID #985981, Jeremy E Ramsey, Five Star Properties RE FL Inc. ECAOR
 - $449,9004 bd2 ba1.9k sqft807 A S Cedar Ave, Niceville, FL 32578For Sale
 MLS ID #1005252, Hiller Group, EXP Realty LLC. ECAOR
 - $539,0004 bd2 ba2k sqft4180 White Tail Cir, Niceville, FL 32578For Sale
 MLS ID #1010902, Paul Maryeski, Century 21 AllPoints Realty. ECAOR
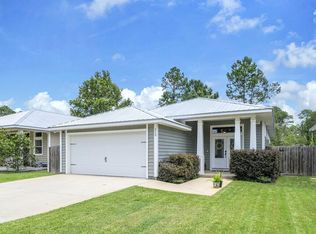
 - $420,0003 bd2 ba1.7k sqft220 Pines St, Niceville, FL 32578For Sale
 MLS ID #1008066, Kenneth R Koger, Century 21 AllPoints Realty. ECAOR
 - $429,9003 bd2 ba1.7k sqft621 Ivy Ave, Niceville, FL 32578For SaleMLS ID #1013032, Reba L Hudspeth, ERA American Real Estate. ECAOR
- $365,0003 bd2 ba1.3k sqft1516 18th St, Niceville, FL 32578For SaleMLS ID #1004742, Joseph L Gianelloni, Berkshire Hathaway Home Services PenFed Realty. ECAOR
- $485,0003 bd2 ba1.7k sqft286 Pin Oak Loop, Santa Rosa Beach, FL 32459For SaleMLS ID #1009781, Evan H Dickson, Keller Williams Realty SRB. ECAOR
- $485,2003 bd2 ba1.8k sqft119 Red Bay Ct, Santa Rosa Beach, FL 32459For SaleMLS ID #999099, Karen K Martineau, RE/MAX Coastal Properties. ECAOR
- $555,0004 bd3 ba2.1k sqft1118 48th St, Niceville, FL 32578For SaleMLS ID #1009546, Adrian M Jacob, Redfin Corporation. ECAOR
- $450,0003 bd2 ba2.1k sqft108 Loblolly Bay Dr, Santa Rosa Beach, FL 32459For SaleMLS ID #1012507, Mehmet Beyazaslan, World Impact Real Estate. ECAOR
- $507,0003 bd2 ba1.8k sqft660 Cocobolo Dr, Santa Rosa Beach, FL 32459For SaleMLS ID #1009242, Melanie M Downer, Bastion Realty LLC. ECAOR
- $499,0003 bd2 ba1.7k sqft49 Hidden Harbor Ln, Miramar Beach, FL 32550For SaleMLS ID #1007213, LaFlure & Vice, Scenic Sotheby's International Realty. ECAOR
- $459,9004 bd2 ba1.6k sqft726 Cocobolo Dr, Santa Rosa Beach, FL 32459For SaleMLS ID #1009059, Beverly J Buck, Coldwell Banker Realty. ECAOR
- $440,0003 bd2 ba1.9k sqft163 Camellia Ct, Freeport, FL 32439For SaleMLS ID #1010156, Paige A Brown, Coldwell Banker Realty. ECAOR
- $499,9003 bd2 ba1.7k sqft180 Bonaire Blvd, Miramar Beach, FL 32550For SaleMLS ID #1009480, Joshua H Callahan, Scenic Sotheby's International Realty. ECAOR
- $429,9003 bd3 ba2k sqft140 Pintail Blvd, Freeport, FL 32439For SaleMLS ID #1000244, Nadine Yathali, Axen Realty LLC. ECAOR
- $474,0003 bd2 ba1.6k sqft19 Bald Eagle Dr, Santa Rosa Beach, FL 32459For SaleMLS ID #1009633, Spears Group, Compass. ECAOR
- $379,0003 bd2 ba1.6k sqft81 Paula Ct, Mary Esther, FL 32569For SaleMLS ID #1013901, Christine M Wilkinson, Back Stage Realty. ECAOR
- $505,0004 bd3 ba2.4k sqft35 Freshfield Way, Freeport, FL 32439For SaleMLS ID #1008798, Heather E Hebson, HomeBiz Properties. ECAOR
- $480,0003 bd3 ba1.8k sqft260 Southern Pines Rd, Santa Rosa Beach, FL 32459For SaleMLS ID #1008515, Brianna R Anderson, Beach House Sales and Development. ECAOR
