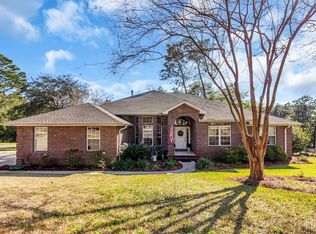
Looking for space, space and more space? This is the home for you! This fabulous walk-out basement home (with every room being HUGE), features 4750 sq ft of heated and cooled space. 3647 finished and 1103 unfinished. This means lots of living area and tons of storage. The main level boasts a welcoming foyer (with coat closet) leading to a very large living area overlooking a 19x11 deck and private, wooded backyard. The living room flows right into the beautiful kitchen and dining area. These areas also overlook the wooded backyard! The kitchen has a huge center island/breakfast bar with storage, custom cabinetry, pantry, granite countertops and black appliances. The dining area, will accommodate most any furniture with its great size! Flanking the living room there are three bedrooms and 2 and a half baths. The primary suite, again, is large and overlooks the wooded backyard! The primary bath boasts an extra long vanity with double sinks and more than the usual amount of drawers and upper and lower cabinet space. The shower, well, it is MASSIVE! The primary closet, yep you guessed it, BIG! The two additional bedrooms bring even more great space and they share 1 and a 1/2 baths. Two private toilet areas, two private vanity areas and a shared shower. Finishing up the main level is a spacious laundry room, with lots of cabinet space, counter space and a utility sink. But wait...there's more! A door off the entry will take you to the half of the house! The walkout basement has a HUGE living room with the same, great wooded view just off the covered porch. The living room flows into a FULL eat-in kitchen with a breakfast bar, stainless steel appliances and more! Two, very large bedrooms flow from the living room and kitchen along with a jack-n-Jill bathroom. There is also a half bath for guests. Now, for the 1103 sq ft of heated and cooled storage. Three separate storage rooms which can be utilized for whatever you need. One of the storage rooms is almost plumbed for a washer and dryer. Need even more finished space? The largest storage area would make a wonderful large bedroom and en suite bath, game room, gym or keep all of your stored items is climate controlled rooms. So many options are yours in this fabulous home!
For sale
$995,000
233 Gracie Ln, Niceville, FL 32578
5beds
3,647sqft
:
Get pre-qualified$6,223/mo
Single Family Residence
Built in 2016
10,018 Square Feet Lot
$-- Zestimate®
$273/sqft
$-- HOA
What's special
Granite countertopsCovered porchJack-n-jill bathroomCustom cabinetryBlack appliancesHalf bath for guestsPrivate wooded backyard
- 17 days |
- 440 |
- 11 |
Likely to sell faster than
Zillow last checked:
Listing updated:
Listed by:
Kelly L Shephard 850-543-7353,
Ruckel Properties Inc
Source: ECAOR,MLS#: 1008562
Facts & features
Interior
Bedrooms & bathrooms
- Bedrooms: 5
- Bathrooms: 5
- Full bathrooms: 3
- 1/2 bathrooms: 2
Primary bedroom
- Level: First
- Area: 251.02 Square Feet
- Dimensions: 16.3 x 15.4
Bedroom
- Level: First
- Area: 169 Square Feet
- Dimensions: 13 x 13
Bedroom
- Level: First
- Area: 171.36 Square Feet
- Dimensions: 12.6 x 13.6
Bedroom
- Level: Basement
- Area: 275.07 Square Feet
- Dimensions: 17.3 x 15.9
Bedroom
- Level: Basement
- Area: 262.19 Square Feet
- Dimensions: 15.7 x 16.7
Primary bathroom
- Level: First
- Area: 96 Square Feet
- Dimensions: 10 x 9.6
Bathroom
- Level: First
- Area: 40 Square Feet
- Dimensions: 8 x 5
Bathroom
- Level: First
- Area: 40 Square Feet
- Dimensions: 8 x 5
Bathroom
- Level: Basement
- Area: 45.44 Square Feet
- Dimensions: 9.9 x 4.6
Bathroom
- Level: Basement
- Area: 25.97 Square Feet
- Dimensions: 5.3 x 4.9
Dining area
- Level: First
- Area: 144 Square Feet
- Dimensions: 16 x 9
Foyer
- Level: First
- Area: 90 Square Feet
- Dimensions: 10 x 9
Kitchen
- Level: First
- Area: 150 Square Feet
- Dimensions: 15 x 10
Kitchen
- Level: Basement
- Area: 160 Square Feet
- Dimensions: 16 x 10
Laundry
- Level: First
- Area: 50.32 Square Feet
- Dimensions: 7.4 x 6.8
Living room
- Level: First
- Area: 487.08 Square Feet
- Dimensions: 24.6 x 19.8
Living room
- Level: Basement
- Area: 278.46 Square Feet
- Dimensions: 19.9 x 14
Storage
- Level: Basement
- Area: 231 Square Feet
- Dimensions: 22 x 10.5
Storage
- Level: Basement
- Area: 187.5 Square Feet
- Dimensions: 15 x 12.5
Storage
- Level: Basement
- Area: 315 Square Feet
- Dimensions: 21 x 15
Heating
- Central
Cooling
- Central Air, Ceiling Fan(s)
Appliances
- Included: Dishwasher, Disposal, Microwave, Refrigerator, Electric Water Heater
- Laundry: Washer/Dryer Hookup
Features
- Breakfast Bar, Vaulted Ceiling(s), Kitchen Island, Recessed Lighting, Pantry, Split Bedroom
- Flooring: Tile, Carpet
- Basement: Finished,Unfinished
- Common walls with other units/homes: No Common Walls
Interior area
- Total structure area: 3,647
- Total interior livable area: 3,647 sqft
Property
Parking
- Parking features: Garage Door Opener
- Has attached garage: Yes
Features
- Stories: 2
- Patio & porch: Covered, Deck, Porch
- Exterior features: Outdoor Kitchen
Lot
- Size: 10,018 Square Feet
- Dimensions: 42 x 154 x 113 x 132
- Features: Dead End, Sidewalk, Wooded
Details
- Parcel number: 051S22260200000330
- Zoning description: City, Resid Single Family
Construction
Type & style
- Home type: SingleFamily
- Architectural style: Contemporary
- Property subtype: Single Family Residence
Materials
- Siding Brick Some
- Roof: Shingle
Condition
- Construction Complete
- New construction: No
- Year built: 2016
Utilities & green energy
- Water: Public
Community & HOA
Community
- Subdivision: Woodridge PH 3
Location
- Region: Niceville
Financial & listing details
- Price per square foot: $273/sqft
- Tax assessed value: $482,198
- Annual tax amount: $4,589
- Date on market: 7/27/2026
- Road surface type: Paved
Estimated market value
Not available
Estimated sales range
Not available
Not available
Price history
| Date | Event | Price |
|---|---|---|
| 7/27/2026 | Listed for sale | $995,000+1363.2%$273/sqft |
Source:  ECAOR #1008562 Report a problem ECAOR #1008562 Report a problem | ||
| 9/2/2015 | Sold | $68,000-32%$19/sqft |
Source: Public Record Report a problem | ||
| 2/12/2007 | Sold | $100,000$27/sqft |
Source: Public Record Report a problem | ||
Public tax history
| Year | Property taxes | Tax assessment |
|---|---|---|
| 2025 | $4,590 +6.9% | $374,968 +2.9% |
| 2024 | $4,294 +2.6% | $364,400 +3% |
| 2023 | $4,187 +4.8% | $353,786 +3% |
| 2022 | $3,995 +0.5% | $343,482 +3% |
| 2021 | $3,976 +0.9% | $333,478 +1.4% |
| 2020 | $3,943 +1.3% | $328,874 +2.3% |
| 2019 | $3,893 +1% | $321,480 +1.9% |
| 2018 | $3,856 | $315,486 +2.1% |
| 2017 | $3,856 +0.7% | $308,997 +445.2% |
| 2016 | $3,831 +380.2% | $56,680 +10.1% |
| 2015 | $798 +8.2% | $51,500 |
| 2014 | $737 | $51,500 +3% |
| 2013 | -- | $50,000 +31.6% |
| 2012 | -- | $38,000 -36.7% |
| 2011 | -- | $60,000 -7.7% |
| 2010 | -- | $65,000 -10.7% |
| 2009 | -- | $72,750 -3% |
| 2008 | -- | $75,000 +5390.5% |
| 2007 | -- | $1,366 |
| 2006 | -- | $1,366 |
Find assessor info on the county website
Monthly payment
Est. payment
Payment breakdown
Explore the cost of this home by adjusting the details. Changes won't be saved.Climate risks
Neighborhood: 32578
Nearby schools
GreatSchools rating
- 9/10Lula J. Edge Elementary SchoolGrades: PK-5Distance: 1.7 mi
- 9/10C. W. Ruckel Middle SchoolGrades: 6-8Distance: 0.9 mi
- 7/10Niceville Senior High SchoolGrades: 9-12Distance: 1.1 mi
Schools provided by the listing agent
- Elementary: Edge
- Middle: Ruckel
- High: Niceville
Source: ECAOR. This data may not be complete. We recommend contacting the local school district to confirm school assignments for this home.
- $520,0004 bd3 ba2.3k sqft231 Gracie Ln, Niceville, FL 32578Off Market
- $554,7003 bd2 ba2.3k sqft235 Gracie Ln, Niceville, FL 32578Off Market
- $478,9004 bd2 ba2.2k sqft229 Gracie Ln, Niceville, FL 32578Off Market
- $668,8005 bd4 ba3.5k sqft237 Gracie Ln, Niceville, FL 32578Off Market
- $512,4004 bd2 ba2.1k sqft238 Gracie Ln, Niceville, FL 32578Off Market
- $585,0004 bd3 ba2.4k sqft227 Gracie Ln, Niceville, FL 32578Sold
- $696,2005 bd4 ba3.5k sqft239 Gracie Ln, Niceville, FL 32578Off Market
- $522,7004 bd3 ba2.4k sqft225 Gracie Ln, Niceville, FL 32578Off Market
A local agent can set up tours, give advice and negotiate with sellers.
Similar homes
- $1,199,0005 bd4 ba4.3k sqft4014 Sugarcane Creek Run, Niceville, FL 32578For Sale

 MLS ID #1003416, Hiller Group, EXP Realty LLC. ECAOR
 - $889,0004 bd4 ba2.8k sqft144 Caraway Dr, Niceville, FL 32578For Sale
 MLS ID #1008669, Tammy A Summers, Berkshire Hathaway Home Services PenFed Realty. ECAOR
 - $679,9904 bd3 ba2.4k sqft1500 Big Creek Cv, Niceville, FL 32578For Sale
 MLS ID #1003023, Gail A Rich, Elevation Realty Inc. ECAOR
 - $875,0005 bd4 ba3.1k sqft4423 Windlake Dr, Niceville, FL 32578For Sale
 MLS ID #1009287, Suzanne G McDaniel, Scenic Sotheby's International Realty. ECAOR
 - $649,5003 bd3 ba2.8k sqft1590 Ruckel Dr, Niceville, FL 32578For SaleMLS ID #1007836, Holly W D'Arcy, Berkshire Hathaway HomeServices. ECAOR
- $925,0004 bd4 ba3.1k sqft4319 Sunset Beach Cir, Niceville, FL 32578For SaleMLS ID #996546, Brianna R Anderson, Beach House Sales and Development. ECAOR
- $1,490,0004 bd4 ba3.1k sqft1802 23rd St, Niceville, FL 32578For SaleMLS ID #1006480, Team Busovne, Keller Williams Realty Nville. ECAOR
- $579,9004 bd2 ba2.3k sqft449 Ruckel Dr, Niceville, FL 32578For SaleMLS ID #1004371, Vicki M Alexander, Berkshire Hathaway Home Services PenFed Realty. ECAOR
- $544,9004 bd2 ba1.8k sqft114 Sasser St, Niceville, FL 32578For SaleMLS ID #1004436, Yeska Sand, Ruckel Properties Inc. ECAOR
- $650,0005 bd3 ba3.4k sqft1674 Northridge Rd, Niceville, FL 32578For SaleMLS ID #997092, Lisa J Deering, Berkshire Hathaway Home Services PenFed Realty. ECAOR
- $795,0004 bd3 ba2.6k sqft170 Baywind Dr, Niceville, FL 32578For SaleMLS ID #986199, Ben F Ward, Dalton Wade Inc. ECAOR
- $740,0005 bd4 ba2.7k sqft7 Hampton Cir, Niceville, FL 32578For SaleMLS ID #1003257, Victoria N Davis, EXP Realty LLC. ECAOR
- $719,9004 bd3 ba2.6k sqft1703 19th St, Niceville, FL 32578For SaleMLS ID #993614, Ronald Lee Weinstein, Realty ONE Group Emerald Coast. ECAOR
- $525,0003 bd2 ba2.2k sqft307 Anchors Pl, Niceville, FL 32578For SaleMLS ID #1002842, Heather Blatz, Scenic Sotheby's International Realty. ECAOR
- $699,0004 bd2 ba2.1k sqft1170 Deer Moss Loop, Niceville, FL 32578For SaleMLS ID #1001339, The Locals Group, Christies International Real Estate Emerald Coast. ECAOR
- $699,9004 bd3 ba2.2k sqft1311 Angelica Pl, Niceville, FL 32578For SaleMLS ID #1002276, The Locals Group, Christies International Real Estate Emerald Coast. ECAOR
- $1,250,0005 bd3 ba3.2k sqft4118 Indian Byu N, Destin, FL 32541For SaleMLS ID #1009296, Stephanie T Lankowski, Taylor Allen Properties LLC. ECAOR
- $665,0004 bd3 ba2.5k sqft4491 Turnberry Pl, Niceville, FL 32578For SaleMLS ID #1006550, The Probst George Group, EXP Realty LLC. ECAOR
- $539,0003 bd2 ba2.1k sqft4198 Whitetail Cir, Niceville, FL 32578For SaleMLS ID #1008592, Suzanne G McDaniel, Scenic Sotheby's International Realty. ECAOR
- $688,5003 bd4 ba2.5k sqft1233 Elderflower Dr, Niceville, FL 32578For SaleMLS ID #999931, Zarina S Ellis, Ellis Realty LLC. ECAOR
