Skip main navigation
Sold for $916,000
  • $916,000

    4412 Colleen Cv, Niceville, FL 32578

    5beds
    2,982sqft
    Single Family Residence
    Built in 2019
    -- sqft lot
    $917,700 Zestimate®
    $307/sqft
    $3,703 Estimated rent

    Home value

    $917,700

    $844,000 - $1.00M

    $3,703/mo

    Zestimate® history
    Loading
    Loading...

    Owner options

    List your home for rent

    $3,703/mo

    Rent Zestimate®

    Find your next renter with Zillow Rental Manager. Plus, with online applications, you can quickly screen prospective tenants – for free.

    Learn more

    $3,703/mo

    Rent Zestimate®

    Refinance and save

    $5,819/mo

    Est. payment

    Refinancing to a lower rate could help reduce your monthly payments and save thousands over the life of the loan.

    See today's rates

    $5,819/mo

    Est. payment

    Explore your selling options

    Work with a Zillow partner agent

    Leverage their expertise and Zillow's premium Showcase listings to get your home seen by more buyers.

    Get started

    List with your own agent

    Get your home in front of millions of buyers by listing it on Zillow.

    Learn how to do it

    Sell it yourself

    Take full control of how buyers see your home on Zillow by listing For Sale by Owner (FSBO).

    List your home

    What's special

    Large islandCommunity dockNeutral paint colorsCraftsman-style cased openingsQuartz countertopsBuilt-in desk areaPicture-frame windows
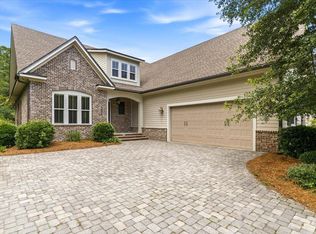
    Gorgeous home in the sought-after waterfront community of Waters Edge on Niceville's Rocky Bayou. This intimate neighborhood offers private access to the bayou, a community dock, and kayak storage — perfect for enjoying the coastal lifestyle. Built by renowned Randy Wise Builders, this beautifully crafted home showcases their signature quality and attention to detail. Throughout the home, you'll find craftsman-style cased openings, crown molding, picture-frame windows, and neutral paint colors .The spacious layout includes five bedrooms plus a dedicated office. The main floor features an open-concept design ideal for entertaining, with a large living room with a brick feature wall and dining area flowing seamlessly into the chef's kitchen. The kitchen boasts an abundance of shaker- style cabinetry, quartz countertops, a large island, built-in desk area, and stainless appliances including a drop-in gas cooktop, built-in oven and microwave, dishwasher, and refrigerator. Tucked privately at the rear of the home, the primary suite is a relaxing retreat with a spa-like ensuite bath featuring a barn door, freestanding soaking tub, separate walk-in shower, and double vanity. The spacious walk-in closet offers convenient access from both the bathroom and hallway. The main living areas and bedrooms feature wood flooring, with tile in select areas. The office includes built-in bookcases, a closet, and even a custom pet crate tucked neatly under the stairs. An additional suite completes the main floor. Upstairs, you'll find three generously sized bedrooms, a shared bathroom, and walk-in attic storage. Step outside to enjoy the screened porch overlooking the patio and fenced backyard, which backs to a wooded area for added privacy. The patio is plumbed for natural gas (perfect for grilling), and the backyard is also wired for a future hot tub. Additional highlights include , oversized two-and-a-half-car garage with epoxy-coated floors and dual garage doors, plus the added peace of mind of a whole-house generator. --

    Zillow last checked:

    Listing updated:

    Listed by:

    Mary C Livesey Coger,

    Keller Williams Realty Nville,

    Susan C Rood 850-855-7411,

    Keller Williams Realty Nville

    Bought with:

    David P Rood

    Keller Williams Realty Destin

    Source: ECAOR,MLS#: 994684MLS Logo

    Facts & features

    Interior

    Bedrooms & bathrooms
    • Bedrooms: 5
    • Bathrooms: 4
    • Full bathrooms: 3
    • 1/2 bathrooms: 1
    Bedroom
    • Level: First
    • Area: 138 Square Feet
    • Dimensions: 12 x 11.5
    Bedroom
    • Level: First
    • Area: 164.16 Square Feet
    • Dimensions: 13.5 x 12.16
    Bedroom
    • Level: Second
    • Area: 139.26 Square Feet
    • Dimensions: 12.66 x 11
    Bedroom
    • Level: Second
    • Area: 139.26 Square Feet
    • Dimensions: 12.66 x 11
    Bedroom
    • Level: Second
    • Area: 138 Square Feet
    • Dimensions: 12 x 11.5
    Primary bathroom
    • Level: First
    • Area: 195 Square Feet
    • Dimensions: 15 x 13
    Dining area
    • Level: First
    • Area: 94.75 Square Feet
    • Dimensions: 12.5 x 7.58
    Family room
    • Level: First
    • Area: 298.26 Square Feet
    • Dimensions: 18 x 16.58
    Heating
    • Central, Natural Gas
    Cooling
    • Ceiling Fan(s)
    Appliances
    • Included: Cooktop, Dishwasher, Disposal, Microwave, Range Hood, Tankless Water Heater
    • Laundry: Washer/Dryer Hookup
    Features
    • Crown Molding, Vaulted Ceiling(s), Kitchen Island, Recessed Lighting, Pantry, Split Bedroom, Upgraded Media Wing
    • Flooring: Hardwood, Tile
    • Windows: Double Pane Windows, Hurricane Shutters
    • Common walls with other units/homes: No Common Walls
    Interior area
    • Total structure area: 2,982
    • Total interior livable area: 2,982 sqft

    Property

    Parking
    • Total spaces: 2
    • Parking features: Garage Door Opener
    • Attached garage spaces: 2
    Accessibility
    • Accessibility features: Handicap Provisions
    Features
    • Stories: 2
    • Patio & porch: Patio, Screened
    • Exterior features: Private Yard, Sprinkler System
    Lot
    • Dimensions: 130 x 68 x 130 x 86
    • Features: Covenants, Interior Lot, Level, Within 1/2 Mile to Water
    Details
    • Parcel number: 111S22100100000030
    • Zoning description: Resid Single Family

    Construction

    Type & style
    • Home type: SingleFamily
    • Architectural style: Traditional
    • Property subtype: Single Family Residence
    Materials
    • Frame, Brick, Siding Brick Some, Trim Vinyl, Siding CmntFbrHrdBrd
    • Foundation: Slab
    • Roof: Shingle
    Condition
    • Construction Complete
    • New construction: No
    • Year built: 2019

    Utilities & green energy

    • Water: Public

    Community & HOA

    Community
    • Features: Dock, Fishing
    • Security: Smoke Detector(s)
    • Subdivision: WATERS EDGE
    HOA
    • Has HOA: Yes
    • Services included: Management
    Location
    • Region: Niceville

    Financial & listing details

    • Price per square foot: $307/sqft
    • Tax assessed value: $836,802
    • Date on market: 2/6/2026
    • Road surface type: Paved

    Price history

    DateEventPrice
    3/31/2026Sold$916,000+0.1%$307/sqft
    Source: ECAOR #994684 Report a problem
    2/11/2026Pending sale$914,999$307/sqft
    Source: ECAOR #994684 Report a problem
    2/6/2026Listed for sale$914,999+24%$307/sqft
    Source: ECAOR #994684 Report a problem
    9/17/2018Sold$737,945+465.5%$247/sqft
    Source: ECAOR #805674 Report a problem
    12/15/2017Sold$130,500$44/sqft
    Source: Public Record Report a problem

    Public tax history

    YearProperty taxesTax assessment
    2024-- $659,313 +3%
    2023-- $640,110 +4.3%
    2022-- $613,701 +3%
    2021-- $595,826 +1.4%
    2020-- $587,600 +448.9%
    2019$1,433 +4.8%$107,060 +6%
    2018$1,368 $101,000 +90.9%
    2017$1,368 $52,899
    Find assessor info on the county website

    Neighborhood: 32578

    Nearby schools

    GreatSchools rating
    Schools provided by the listing agent
    • Elementary: Plew
    • Middle: Ruckel
    • High: Niceville

    Source: ECAOR. This data may not be complete. We recommend contacting the local school district to confirm school assignments for this home.

    Get pre-qualified for a loan
    At Zillow Home Loans, we can pre-qualify you in as little as 5 minutes with no impact to your credit score.

    An equal housing lender. NMLS #10287.

    Sell for more on Zillow
    Get a Zillow Showcase℠ listing at no additional cost and you could sell for .
    $917,700
    2% more
    +$18,354
    With Zillow Showcase(estimated)
    $936,054