MOVE IN READY! Welcome to this exquisite 4-bedroom, 2.5-bathroom home with an office featuring custom built-ins and a versatile flex space upstairs, located in the highly sought-after Deer Moss Creek community. From the moment you arrive, you are greeted by a charming wraparound front porch, perfect for relaxing or enjoying your morning coffee. The large, oversized rear porch offers ample space for outdoor entertaining and family gatherings.
Step inside to a spacious living area that exudes warmth and comfort. The gas fireplace, framed by built-ins, creates a cozy focal point, while the expansive island in the kitchen invites gatherings and meal prep alike. Adjacent to the kitchen, a bright dining nook offers a perfect space for casual mealsThe open layout ensures effortless flow between room creating an ideal setting for both daily living and entertaining.
Upstairs, you'll find the master bedroom, offering a private retreat, and three additional generously sized bedrooms, providing plenty of space for family and guests. The upstairs flex space provides endless possibilities, whether you need a playroom, media room, or extra office space.
The home's quality craftsmanship extends to the oversized two-car garage, where the builder has applied epoxy flooring and provided ample space for a future built-in workbench, catering to hobbyists or DIY enthusiasts.
Deer Moss Creek is a community like no other, offering exceptional amenities, including walking trails, sidewalks, a clubhouse, a basketball court, and a playground. Enjoy sunny days at the pool area, complete with a gazebo and outdoor kitchen, perfect for cookouts and gatherings with family and friends. With curb and gutter throughout the neighborhood, every detail has been thoughtfully designed to enhance your lifestyle.
Don't miss the opportunity to call this beautiful home yours in one of the area's most desirable communities.
Sold for $974,000
$974,000
311 Sweet Basil Ln, Niceville, FL 32578
4beds
2,927sqft
Single Family Residence
Built in 2025
9,147 Square Feet Lot
$976,400 Zestimate®
$333/sqft
$3,832 Estimated rent
Home value
$976,400
$898,000 - $1.06M
$3,832/mo
Zestimate® history
Owner options
List your home for rent
$3,832/mo
Rent Zestimate®
Find your next renter with Zillow Rental Manager. Plus, with online applications, you can quickly screen prospective tenants – for free.
$3,832/mo
Rent Zestimate®
Refinance and save
$6,171/mo
Est. payment
Refinancing to a lower rate could help reduce your monthly payments and save thousands over the life of the loan.
$6,171/mo
Est. payment
Explore your selling options
Work with a Zillow partner agent
Leverage their expertise and Zillow's premium Showcase listings to get your home seen by more buyers.
Get startedList with your own agent
Get your home in front of millions of buyers by listing it on Zillow.
Learn how to do itSell it yourself
Take full control of how buyers see your home on Zillow by listing For Sale by Owner (FSBO).
List your homeWhat's special
Gas fireplaceGenerously sized bedroomsWraparound front porchUpstairs flex spaceBright dining nookLarge oversized rear porch
Zillow last checked:
Listing updated:
Listed by:
Crystal M Tingle 850-218-4618,
Ruckel Properties Inc
Bought with:
Debbie A Lowmiller, 3083589
Berkshire Hathaway Home Services PenFed Realty
Cathy J Alley, 619820
Berkshire Hathaway Home Services PenFed Realty
Source: ECAOR,MLS#: 971425
Facts & features
Interior
Bedrooms & bathrooms
- Bedrooms: 4
- Bathrooms: 3
- Full bathrooms: 2
- 1/2 bathrooms: 1
Primary bedroom
- Level: Second
- Area: 203.18 Square Feet
- Dimensions: 14.11 x 14.4
Bedroom
- Level: Second
- Area: 139.2 Square Feet
- Dimensions: 12 x 11.6
Bedroom
- Level: Second
- Area: 139.2 Square Feet
- Dimensions: 12 x 11.6
Bedroom
- Level: Second
- Area: 188 Square Feet
- Dimensions: 18.8 x 10
Bonus room
- Level: Second
- Area: 274.94 Square Feet
- Dimensions: 11.8 x 23.3
Dining area
- Level: First
- Area: 233.84 Square Feet
- Dimensions: 14.8 x 15.8
Family room
- Level: First
- Area: 480 Square Feet
- Dimensions: 24 x 20
Kitchen
- Level: First
- Area: 217.56 Square Feet
- Dimensions: 19.6 x 11.1
Office
- Level: First
- Area: 144 Square Feet
- Dimensions: 12 x 12
Heating
- Natural Gas
Cooling
- Ceiling Fan(s)
Appliances
- Included: Dishwasher, Disposal, Microwave, Range Hood, Refrigerator, Tankless Water Heater
- Laundry: Washer/Dryer Hookup
Features
- Breakfast Bar, Bookcases, Crown Molding, Kitchen Island, Recessed Lighting, Newly Painted, Pantry, Shelving, Woodwork Painted
- Flooring: Tile, Vinyl
- Windows: Double Pane Windows
- Attic: Pull Down Stairs
- Has fireplace: Yes
- Fireplace features: Gas
- Common walls with other units/homes: No Common Walls
Interior area
- Total structure area: 2,927
- Total interior livable area: 2,927 sqft
Property
Parking
- Total spaces: 2
- Parking features: Garage Door Opener, Oversized
- Attached garage spaces: 2
Features
- Stories: 2
- Patio & porch: Covered, Porch
- Exterior features: Columns, Private Yard, Sprinkler System, Rain Gutters
- Fencing: Privacy
Lot
- Size: 9,147 Square Feet
- Dimensions: 120 x 75 x 120 x 75
- Features: Aerials/Topo Availbl, Covenants, Curb & Gutter, Interior Lot, Level, Restrictions, Storm Sewer, Survey Available
Details
- Parcel number: 111S22400000000970
- Zoning description: Resid Single Family
Construction
Type & style
- Home type: SingleFamily
- Architectural style: Florida Cottage
- Property subtype: Single Family Residence
Materials
- Frame, Siding CmntFbrHrdBrd
- Roof: Shingle
Condition
- Construction Complete
- New construction: No
- Year built: 2025
Utilities & green energy
- Water: Public
Community & HOA
Community
- Features: BBQ Pit/Grill, Community Room, Pavillion/Gazebo, Picnic Area, Playground, Pool, TV Cable
- Security: Security System, Smoke Detector(s)
- Subdivision: Deer Moss Creek
HOA
- Has HOA: Yes
- Services included: Management, Recreational Faclty
Location
- Region: Niceville
Financial & listing details
- Price per square foot: $333/sqft
- Tax assessed value: $97,527
- Annual tax amount: $1,287
- Date on market: 3/18/2025
- Road surface type: Paved
Price history
| Date | Event | Price |
|---|---|---|
| 3/16/2026 | Sold | $974,000-0.1%$333/sqft |
Source:  ECAOR #971425 Report a problem ECAOR #971425 Report a problem | ||
| 2/11/2026 | Pending sale | $974,900$333/sqft |
Source: ECAOR #971425 Report a problem | ||
| 4/30/2025 | Price change | $974,900-1.5%$333/sqft |
Source: ECAOR #971425 Report a problem | ||
| 3/18/2025 | Listed for sale | $989,326$338/sqft |
Source: ECAOR #971425 Report a problem | ||
Public tax history
| Year | Property taxes | Tax assessment |
|---|---|---|
| 2025 | $1,339 +3.7% | $97,527 0% |
| 2024 | $1,291 +0.2% | $97,566 +1% |
| 2023 | $1,288 +6.6% | $96,600 +5% |
| 2022 | $1,209 +1139.1% | $92,000 +1173.7% |
| 2021 | $98 | $7,223 |
Find assessor info on the county website
Neighborhood: 32578
Nearby homes
- $835,0004 bd3 ba2.8k sqft313 Sweet Basil Ln, Niceville, FL 32578Sold
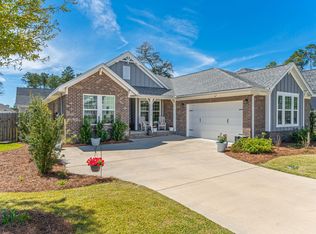
- $1,020,0004 bd4 ba3.1k sqft309 Sweet Basil Ln, Niceville, FL 32578Sold

- $899,0004 bd4 ba2.9k sqft621 Chamomile Ct, Niceville, FL 32578For Sale

- $825,0004 bd3 ba2.4k sqft619 Chamomile Ct, Niceville, FL 32578Sold

- $882,5003 bd3 ba2.9k sqft315 Sweet Basil Ln, Niceville, FL 32578Off Market
- $682,0004 bd3 ba2.3k sqft518 Lemongrass Ln, Niceville, FL 32578Sold
- $705,7003 bd2 ba2.2k sqft307 Sweet Basil Ln, Niceville, FL 32578Off Market
- $818,0004 bd4 ba2.8k sqft631 Chamomile Ct, Niceville, FL 32578Sold
Nearby schools
GreatSchools rating
- 10/10James E Plew Elementary SchoolGrades: PK-5Distance: 2.4 mi
- 9/10C. W. Ruckel Middle SchoolGrades: 6-8Distance: 3.1 mi
- 7/10Niceville Senior High SchoolGrades: 9-12Distance: 3.2 mi
Schools provided by the listing agent
- Elementary: Plew
- Middle: Ruckel
- High: Niceville
Source: ECAOR. This data may not be complete. We recommend contacting the local school district to confirm school assignments for this home.


Get pre-qualified for a loan
At Zillow Home Loans, we can pre-qualify you in as little as 5 minutes with no impact to your credit score.An equal housing lender. NMLS #10287.
Sell for more on Zillow
Get a Zillow Showcase℠ listing at no additional cost and you could sell for .
$976,400
2% more
+$19,528
With Zillow Showcase(estimated)
$995,928
- Florida
- Okaloosa County
- Niceville
- 32578
- 311 Sweet Basil Ln
Nearby cities
Nearby zip codes
Other Niceville Topics
