Turnkey|Fully Furnished option | Private Pool | Newer Roof | Gated Golf Community
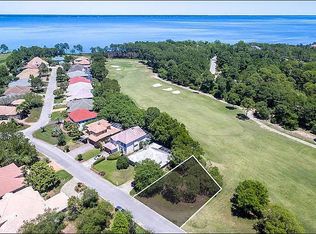
Located in the gates of Emerald Bay Golf Club. This 3-bedroom, 3-bath pool home has been extensively updated and lightly lived in since the improvements were completed: new roof (2024), fresh exterior paint throughout, new pavers at the driveway/entry, updated lighting, and a whole-home generator.
Furnishings could convey, so you can move in or start enjoying it the day you close. Roughly 1,984 SF of open, light-filled living flows out to the covered lanai and private pool, framed by mature golf-course landscaping with glimpses of Choctawhatchee Bay. Three full baths make hosting easy, and the third bedroom works well for guests or a home office.
Emerald Bay is one of Destin's most established gated golf communities, with a redesigned championship course along the bay, a newly remodeled clubhouse with bar and restaurant, a community pool, and two clay tennis courts. Minutes to Destin Commons, Harbor Walk Village, and the sugar-white beaches of South Walton.
HVAC and water heater replaced in 2018. Low-maintenance lot. The major work has already been done. The furnishings are already here. Bring your suitcase and start enjoying Destin.
Schedule your private tour today.
Pending
$700,000
674 Emerald Bay Dr, Destin, FL 32541
3beds
1,984sqft
Single Family Residence
Built in 1993
6,534 Square Feet Lot
$674,500 Zestimate®
$353/sqft
$-- HOA
What's special
Private poolCovered lanaiUpdated lightingGated golf communityCommunity poolOpen light-filled livingLow-maintenance lot
- 53 days
- 655
- 51
Zillow last checked:
Listing updated:
Listed by:
Abbott Martin Group 850-460-2900,
EXP Realty LLC,
Lyle E Allamon 505-314-4464,
EXP Realty LLC
Source: ECAOR,MLS#: 1012644
Facts & features
Interior
Bedrooms & bathrooms
- Bedrooms: 3
- Bathrooms: 3
- Full bathrooms: 3
Primary bedroom
- Level: Second
- Area: 280 Square Feet
- Dimensions: 20 x 14
Bedroom
- Level: First
- Area: 320 Square Feet
- Dimensions: 16 x 20
Bedroom
- Level: Second
- Area: 288 Square Feet
- Dimensions: 16 x 18
Great room
- Level: First
- Area: 656 Square Feet
- Dimensions: 16 x 41
Kitchen
- Level: First
- Area: 256 Square Feet
- Dimensions: 16 x 16
Heating
- Central
Cooling
- Central Air, Ceiling Fan(s)
Appliances
- Included: Cooktop, Dishwasher, Disposal, Dryer, Microwave, Washer, Electric Water Heater, Gas Water Heater
- Laundry: Washer/Dryer Hookup
Features
- Breakfast Bar, Vaulted Ceiling(s), Pantry
- Flooring: Tile
- Windows: Skylight(s), Window Treatments
- Has fireplace: Yes
- Fireplace features: EPA Qualified Fireplace, Gas
- Common walls with other units/homes: No Common Walls
Interior area
- Total structure area: 1,984
- Total interior livable area: 1,984 sqft
Property
Parking
- Total spaces: 6
- Parking features: Garage Door Opener
- Attached garage spaces: 2
Accessibility
- Accessibility features: Handicap Provisions
Features
- Stories: 2
- Patio & porch: Covered
- Exterior features: Balcony, Lawn Pump, Sprinkler System, Rain Gutters
- Has private pool: Yes
- Pool features: Heated, In Ground, Pool - Enclosed
- Has spa: Yes
- Spa features: Heated
- Has view: Yes
- View description: Bay
- Has water view: Yes
- Water view: Bay
Lot
- Size: 6,534 Square Feet
- Dimensions: 60 x 114 x 60 x 108
- Features: Covenants, On Golf Course, Restrictions, Within 1/2 Mile to Water
Details
- Parcel number: 002S22102A000U0030
- Zoning description: Resid Single Family
Construction
Type & style
- Home type: SingleFamily
- Architectural style: Mediterranean
- Property subtype: Single Family Residence
Materials
- Other, Stucco
- Roof: Slate
Condition
- Construction Complete
- New construction: No
- Year built: 1993
Utilities & green energy
- Water: Public
Community & HOA
Community
- Features: BBQ Pit/Grill, Community Room, Fitness Center, Gated, Golf, Short Term Rental - Not Allowed, Picnic Area, Playground, Pool, Tennis Court(s), Pickleball
- Subdivision: EMERALD BAY PH 1-B
HOA
- Has HOA: Yes
- Services included: Maintenance Grounds, Utilities
Location
- Region: Destin
Financial & listing details
- Price per square foot: $353/sqft
- Tax assessed value: $531,689
- Annual tax amount: $4,988
- Date on market: 9/24/2026
- Road surface type: Paved
Estimated market value
$674,500
$641,000 - $708,000
$4,031/mo
Price history
| Date | Event | Price |
|---|---|---|
| 11/5/2026 | Pending sale | $700,000$353/sqft |
Source:  ECAOR #1012644 Report a problem | ||
| 9/24/2026 | Listed for sale | $700,000-5.3%$353/sqft |
Source: ECAOR #1012644 Report a problem | ||
| 8/26/2026 | Listing removed | $739,000$372/sqft |
Source: ECAOR #999923 Report a problem | ||
| 8/4/2026 | Price change | $739,000-1.3%$372/sqft |
Source: ECAOR #999923 Report a problem | ||
| 6/30/2026 | Price change | $749,000-2.7%$378/sqft |
Source: ECAOR #999923 Report a problem | ||
| 6/3/2026 | Price change | $770,000-3.6%$388/sqft |
Source: ECAOR #999923 Report a problem | ||
| 4/17/2026 | Price change | $799,000-3.7%$403/sqft |
Source: ECAOR #999923 Report a problem | ||
| 4/6/2026 | Listed for sale | $830,000+3.9%$418/sqft |
Source: ECAOR #999923 Report a problem | ||
| 1/13/2026 | Listing removed | $799,000$403/sqft |
Source: ECAOR #975815 Report a problem | ||
| 9/20/2025 | Price change | $799,000-2.6%$403/sqft |
Source: ECAOR #975815 Report a problem | ||
| 9/3/2025 | Price change | $820,000-3.3%$413/sqft |
Source: ECAOR #975815 Report a problem | ||
| 8/3/2025 | Price change | $848,000-2.3%$427/sqft |
Source: ECAOR #975815 Report a problem | ||
| 5/7/2025 | Price change | $868,000-4.2%$438/sqft |
Source: ECAOR #975815 Report a problem | ||
| 4/27/2025 | Price change | $906,000-9%$457/sqft |
Source:  Navarre Area BOR #972021 Report a problem | ||
| 3/24/2025 | Listed for sale | $996,000+64%$502/sqft |
Source: Navarre Area BOR #972021 Report a problem | ||
| 3/8/2023 | Sold | $607,500-1.9%$306/sqft |
Source: ECAOR #907446 Report a problem | ||
| 2/11/2023 | Pending sale | $619,000$312/sqft |
Source: ECAOR #907446 Report a problem | ||
| 1/16/2023 | Price change | $619,000-4.8%$312/sqft |
Source: ECAOR #907446 Report a problem | ||
| 9/4/2022 | Listed for sale | $649,900$328/sqft |
Source: ECAOR #907446 Report a problem | ||
Public tax history
| Year | Property taxes | Tax assessment |
|---|---|---|
| 2025 | $5,196 -10% | $531,689 -3.1% |
| 2024 | $5,776 +124.5% | $548,537 +96.5% |
| 2023 | $2,573 +2.4% | $279,168 +3% |
| 2022 | $2,512 -0.1% | $271,037 +3% |
| 2021 | $2,515 +0.7% | $263,143 +1.4% |
| 2020 | $2,497 +1% | $259,510 +2.3% |
| 2019 | $2,471 +0.8% | $253,675 +1.9% |
| 2018 | $2,452 | $248,945 +2.1% |
| 2017 | $2,452 +0.4% | $243,825 +2.1% |
| 2016 | $2,443 +2.8% | $238,810 +0.7% |
| 2015 | $2,377 -2.5% | $237,150 +0.8% |
| 2014 | $2,437 | $235,268 +1.5% |
| 2013 | -- | $231,791 +1.7% |
| 2012 | -- | $227,916 -3.5% |
| 2011 | -- | $236,087 +1.5% |
| 2010 | -- | $232,598 +2.7% |
| 2009 | -- | $226,483 +0.1% |
| 2008 | -- | $226,257 +3% |
| 2007 | -- | $219,667 +2.5% |
| 2006 | -- | $214,309 +3% |
| 2005 | -- | $208,067 +3% |
| 2004 | -- | $202,007 +1.9% |
| 2003 | -- | $198,240 +2.4% |
| 2002 | -- | $193,594 +1.6% |
| 2001 | -- | $190,545 |
Find assessor info on the county website
Monthly payment
Est. payment
Payment breakdown
Explore the cost of this home by adjusting the details. Changes won't be saved.Climate risks
Neighborhood: 32541
Nearby schools
Schools provided by the listing agent
- Elementary: Destin
- Middle: Destin
- High: Destin
Source: ECAOR. This data may not be complete. We recommend contacting the local school district to confirm school assignments for this home.

Similar homes
- $629,9003 bd3 ba1.8k sqft227 Inverrary Dr, Destin, FL 32541For Sale

 MLS ID #1011625, Michelle L Barney, Wanda G Roberts Realty LLC. ECAOR
- $755,0003 bd3 ba2.1k sqft4521 Golf Villa Ct Unit 1102, Destin, FL 32541For Sale
 MLS ID #1008779, Linda B Bryan, TruChoice Realty. ECAOR
- $589,0004 bd4 ba2.7k sqft7 Cahaba Ln, Destin, FL 32541For Sale
 MLS ID #1010671, Ed & Terri Smith, RE/MAX Coastal Properties. ECAOR
- $699,9003 bd3 ba2.1k sqft5 Calhoun Ave Unit 306, Destin, FL 32541For Sale
 MLS ID #1011969, Destin N Lowery, 1st Class Real Estate Lanier Group. ECAOR
- $548,0003 bd2 ba1.6k sqft322 Cypress St, Destin, FL 32541For SaleMLS ID #1012227, Alanna T Tundidor, Urban Interest Realty LLC. ECAOR
- $675,0003 bd3 ba2k sqft543 Shelter Cove Dr, Santa Rosa Beach, FL 32459For SaleMLS ID #1011944, Bonnie S Hall, Coldwell Banker Realty. ECAOR
- $975,0003 bd2 ba2.6k sqft4318 Carriage Ln, Destin, FL 32541For SaleMLS ID #1014571, Venita S Brannon, Coldwell Banker Realty. ECAOR
- $725,0005 bd4 ba2.7k sqft328 Curacao Way, Niceville, FL 32578For SaleMLS ID #1015069, Ashley M Botelho, Realty ONE Group Emerald Coast. ECAOR
- $875,0003 bd4 ba2.3k sqft725 Gulf Shore Dr Unit 503A, Destin, FL 32541For SaleMLS ID #1015567, Ed & Terri Smith, RE/MAX Coastal Properties. ECAOR
- $443,0003 bd2 ba1.2k sqft366 Evergreen Cir, Destin, FL 32541For SaleMLS ID #1014727, Lee Curtis, 850Living LLC. ECAOR
- $650,0003 bd3 ba1.8k sqft700 Sailfish Dr, Fort Walton Beach, FL 32548For SaleMLS ID #1013862, Paul A Domenech, Keller Williams Realty FWB. ECAOR
- $649,0004 bd3 ba2.5k sqft13 Dominica Ct, Miramar Beach, FL 32550For SaleMLS ID #1011140, John R Sallman, Salt & Light Realty. ECAOR
- $699,0002 bd2 ba1.1k sqft520 Gulf Shore Dr #206, Destin, FL 32541For SaleMLS ID #1011361, Caroline on the Coast, Berkshire Hathaway HomeServices. ECAOR
- $675,0002 bd2 ba1.6k sqft770 Harbor Blvd Unit 2J, Destin, FL 32541For SaleMLS ID #1005116, Robert E Ward, RE/MAX by the Sea. ECAOR
- $949,0006 bd4 ba2.6k sqft219 Grand Key Loop, Destin, FL 32541For SaleMLS ID #1005280, Carli S Harman, EXP Realty LLC. ECAOR
- $949,0006 bd4 ba2.6k sqft223 Grand Key Loop E, Destin, FL 32541For SaleMLS ID #1005276, Carli S Harman, EXP Realty LLC. ECAOR
- $715,0002 bd2 ba1.4k sqft397 Linkside Dr, Miramar Beach, FL 32550For SaleMLS ID #1007351, Bruce Fults, The Agency Northwest Florida Beaches. ECAOR
- $725,0003 bd3 ba2k sqft825 Seascape Dr Unit 412, Miramar Beach, FL 32550For SaleMLS ID #1006019, Spears Group, Compass. ECAOR
- $669,9001 bd1 ba1.1k sqft3450 E Scenic Highway 98 #207, Destin, FL 32541For SaleMLS ID #1005632, Chad A Roig, 1 Percent Lists Florida Coast. ECAOR
- $715,0003 bd3 ba1.5k sqft9100 Baytowne Wharf Blvd Unit 452, Miramar Beach, FL 32550For SaleMLS ID #1011804, Lisa A Collier, The Agency Northwest Florida Beaches. ECAOR
