This distinguished custom-built residence is situated within the secure Burnt Pine Community on a private lot accented by mature oaks and meticulous landscaping, providing notable views of the natural preserve in a peaceful environment. The main level includes an elegant entry foyer, a gourmet kitchen with modern appliances, a formal dining area, a generous living room, a refined family room, a guest half bath, and a master suite featuring a full bathroom and direct access to a secluded outdoor jacuzzi. On the upper floor, three spacious bedrooms—one offering a private balcony—and a dedicated family or sitting area ensure ample accommodation. Thoughtful design elements include abundant storage, an oversized two-car garage, and a separate garage for golf carts.
For sale
Price cut: $320K (7/21)
$1,675,000
3562 Preserve Dr, Miramar Beach, FL 32550
4beds
3,738sqft
Single Family Residence
Built in 2004
0.4 Acres Lot
$-- Zestimate®
$448/sqft
$-- HOA
What's special
Private balconyThree spacious bedroomsAccented by mature oaksOversized two-car garageElegant entry foyerAbundant storageFormal dining area
- 33 days |
- 415 |
- 5 |
Likely to sell faster than
Zillow last checked:
Listing updated:
Listed by:
John J Magee 850-217-1135,
One Beach Real Estate
Source: ECAOR,MLS#: 1005838
Facts & features
Interior
Bedrooms & bathrooms
- Bedrooms: 4
- Bathrooms: 4
- Full bathrooms: 3
- 1/2 bathrooms: 1
Bedroom
- Level: Second
- Area: 196 Square Feet
- Dimensions: 14 x 14
Bedroom
- Level: Second
- Area: 196 Square Feet
- Dimensions: 14 x 14
Primary bathroom
- Level: First
- Area: 252 Square Feet
- Dimensions: 14 x 18
Breakfast room
- Level: First
- Area: 108 Square Feet
- Dimensions: 9 x 12
Dining room
- Level: First
- Area: 180 Square Feet
- Dimensions: 12 x 15
Family room
- Level: First
- Area: 224 Square Feet
- Dimensions: 14 x 16
Garage
- Level: First
- Area: 671.96 Square Feet
- Dimensions: 21.4 x 31.4
Other
- Level: Second
- Area: 196 Square Feet
- Dimensions: 14 x 14
Kitchen
- Level: First
- Area: 202.8 Square Feet
- Dimensions: 15.6 x 13
Living room
- Level: First
- Area: 300.2 Square Feet
- Dimensions: 15.8 x 19
Office
- Level: Second
- Area: 180 Square Feet
- Dimensions: 12 x 15
Heating
- Central, Natural Gas
Cooling
- Central Air, Attic Fan, Ceiling Fan(s)
Appliances
- Included: Cooktop, Dishwasher, Disposal, Dryer, Freezer, Microwave, Double Oven, Range Hood, Refrigerator, Washer, Tankless Water Heater
- Laundry: Washer/Dryer Hookup
Features
- Central Vacuum, Breakfast Bar, Kitchen Island, Recessed Lighting, Shelving, Wet Bar
- Flooring: Marble
- Doors: Storm Door(s)
- Windows: Double Pane Windows, Window Treatments, Hurricane Shutters
- Attic: Pull Down Stairs
- Has fireplace: Yes
- Fireplace features: EPA Qualified Fireplace
- Common walls with other units/homes: No Common Walls
Interior area
- Total structure area: 3,738
- Total interior livable area: 3,738 sqft
Property
Parking
- Total spaces: 216
- Parking features: Garage Door Opener, Garage
- Garage spaces: 212
Features
- Stories: 2
- Patio & porch: Porch, Screened
- Exterior features: Balcony, Lawn Pump, Outdoor Shower, Sprinkler System
- Has spa: Yes
- Spa features: Heated
Lot
- Size: 0.4 Acres
- Dimensions: 109.49 x 109.28 x 159.09 x 153.77
- Features: Flood Insurance Req, Storm Sewer
Details
- Parcel number: 232S21428010003562
- Zoning description: Resid Single Family
- Other equipment: Intercom, Satellite Dish
Construction
Type & style
- Home type: SingleFamily
- Architectural style: Contemporary
- Property subtype: Single Family Residence
Materials
- Frame, Stucco
Condition
- Construction Complete
- New construction: No
- Year built: 2004
Community & HOA
Community
- Features: BBQ Pit/Grill, Beach, Fishing, Gated, Golf, Picnic Area, Pool, TV Cable, Tennis Court(s), Pickleball
- Security: Security System, Smoke Detector(s)
- Subdivision: BURNT PINE
HOA
- Has HOA: Yes
- Services included: Maintenance Grounds, Management, Cable TV, Trash, Internet
Location
- Region: Miramar Beach
Financial & listing details
- Price per square foot: $448/sqft
- Tax assessed value: $1,845,044
- Annual tax amount: $7,581
- Date on market: 6/19/2026
- Road surface type: Paved
Estimated market value
Not available
Estimated sales range
Not available
Not available
Price history
| Date | Event | Price |
|---|---|---|
| 7/21/2026 | Price change | $1,675,000-16%$448/sqft |
Source:  ECAOR #1005838 Report a problem ECAOR #1005838 Report a problem | ||
| 6/19/2026 | Listed for sale | $1,995,000-7.2%$534/sqft |
Source: ECAOR #1005838 Report a problem | ||
| 3/15/2026 | Listing removed | $2,150,000$575/sqft |
Source: ECAOR #993249 Report a problem | ||
| 3/6/2026 | Price change | $2,150,000-6.3%$575/sqft |
Source: ECAOR #993249 Report a problem | ||
| 1/20/2026 | Listed for sale | $2,295,000+1540.5%$614/sqft |
Source: ECAOR #993249 Report a problem | ||
| 6/27/2002 | Sold | $139,900$37/sqft |
Source: Public Record Report a problem | ||
Public tax history
| Year | Property taxes | Tax assessment |
|---|---|---|
| 2025 | $7,581 +1.9% | $877,632 +2.9% |
| 2024 | $7,441 +3.7% | $852,898 +3% |
| 2023 | $7,176 +1.1% | $828,056 +3% |
| 2022 | $7,097 -1.3% | $803,938 +3% |
| 2021 | $7,191 -1.7% | $780,522 +1.4% |
| 2020 | $7,312 +3% | $769,746 +2.3% |
| 2019 | $7,101 | $752,440 +1.9% |
| 2018 | $7,101 +1.6% | $738,410 +2.1% |
| 2017 | $6,991 +2.8% | $723,222 +2.1% |
| 2016 | $6,800 +1.2% | $708,347 +0.7% |
| 2015 | $6,718 -0.9% | $703,423 +0.8% |
| 2014 | $6,776 | $697,840 +1.5% |
| 2013 | -- | $687,527 |
| 2012 | -- | $687,527 -8.1% |
| 2011 | -- | $747,822 -23% |
| 2010 | -- | $970,609 +2.7% |
| 2009 | -- | $945,092 +0.1% |
| 2008 | -- | $944,148 +3% |
| 2007 | -- | $916,649 +5.6% |
| 2005 | -- | $868,245 +480.8% |
| 2004 | -- | $149,500 +8.7% |
| 2003 | -- | $137,586 |
Find assessor info on the county website
Monthly payment
Est. payment
Payment breakdown
Explore the cost of this home by adjusting the details. Changes won't be saved.Climate risks
Neighborhood: 32550
Getting around
4 / 100
Car-DependentNearby schools
GreatSchools rating
- 9/10Van R. Butler Elementary SchoolGrades: K-5Distance: 4.2 mi
- 8/10Emerald Coast Middle SchoolGrades: 6-8Distance: 12.3 mi
- 8/10South Walton High SchoolGrades: 9-12Distance: 8 mi
Schools provided by the listing agent
- Elementary: Van R Butler
- Middle: Emerald Coast
- High: South Walton
Source: ECAOR. This data may not be complete. We recommend contacting the local school district to confirm school assignments for this home.
- $1,855,0005 bd5 ba3.3k sqft3561 Preserve Ln, Miramar Beach, FL 32550Sold

- $---- sqft3561 Preserve Ln, Destin, FL 32550Off Market
- $4,125,0004 bd5 ba4.5k sqft3563 Preserve Dr, Miramar Beach, FL 32550For Sale

- $2,450,0003 bd4 ba3.3k sqft3580 Preserve Dr, Miramar Beach, FL 32550For Sale
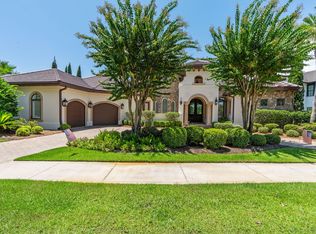
- $2,750,0003 bd4 ba3.9k sqft3581 Preserve Dr, Miramar Beach, FL 32550Sold
- $2,069,1004 bd4 ba3.3k sqft3560 Preserve Ln, Miramar Beach, FL 32550Off Market
- $2,402,1004 bd7 ba4.7k sqft3559 Preserve Ln, Miramar Beach, FL 32550Off Market
- $1,675,8003 bd3 ba2.7k sqft3564 Preserve Dr, Miramar Beach, FL 32550Off Market
A local agent can set up tours, give advice and negotiate with sellers.
A local lender can help you make sure your offer is ready when you are.
Similar homes
- $1,749,0004 bd4 ba3.3k sqft1415 Baytowne Cir E #32550, Miramar Beach, FL 32550For Sale
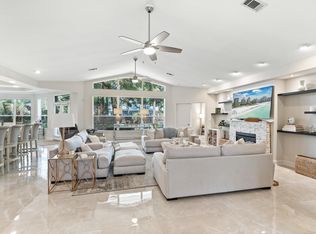
 MLS ID #997693, Todd Hancock, The Agency Northwest Florida Beaches. ECAOR
 - $1,795,0004 bd3 ba3k sqft1464 Baytowne Ave E, Miramar Beach, FL 32550For Sale
 MLS ID #998745, Spears Group, Compass. ECAOR
 - $1,490,0004 bd5 ba3k sqft2521 Vineyard Ln, Miramar Beach, FL 32550For Sale
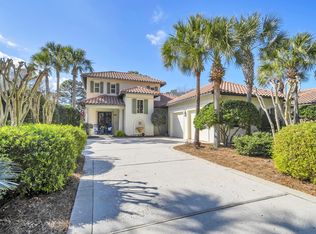 MLS ID #997083, Deborah M Speigner, Paradise Property Brokers Inc. ECAOR
 - $1,450,0004 bd3 ba2.7k sqft1163 Troon Dr N, Miramar Beach, FL 32550For Sale
 MLS ID #1003255, Ann Hammonds, REV Realty. ECAOR
 - $2,450,0003 bd4 ba3.3k sqft3580 Preserve Dr, Miramar Beach, FL 32550For SaleMLS ID #1006472, Clifford W Milam, Paradise Property Brokers Inc. ECAOR
- $1,695,0004 bd4 ba3.3k sqft5311 Tivoli Dr, Miramar Beach, FL 32550For SaleMLS ID #982940, Michael P Bell, Compass. ECAOR
- $1,799,0004 bd4 ba3k sqft27 Rue Martine, Miramar Beach, FL 32550For SaleMLS ID #994127, Gay Landreth, La Florida Coastal Properties. ECAOR
- $1,495,0004 bd4 ba3.3k sqft176 Rue Martine, Miramar Beach, FL 32550For SaleMLS ID #978987, Ash B Caswell, Ash Caswell and Company. ECAOR
- $2,295,0004 bd5 ba3.8k sqft1155 Troon Dr N, Miramar Beach, FL 32550For SaleMLS ID #1005112, Bedel Thome, Compass. ECAOR
- $2,400,0004 bd4 ba4k sqft1839 Tuscana Pl, Miramar Beach, FL 32550For SaleMLS ID #999409, Craig S Snitko, Resort Real Estate Group LLC. ECAOR
- $1,349,0003 bd3 ba2.4k sqft61 Rue Caribe, Miramar Beach, FL 32550For SaleMLS ID #1006307, Gay Landreth, La Florida Coastal Properties. ECAOR
- $1,399,0004 bd3 ba2.9k sqft150 Rue St, Miramar Beach, FL 32550For SaleMLS ID #998688, Stephanie L Roessler, Ocean Reef Realty Inc. ECAOR
- $1,950,0003 bd2 ba2.3k sqft264 Lakeview Beach Dr, Miramar Beach, FL 32550For SaleMLS ID #920440, Barney R Manuel, Beach Sunsets Inc. ECAOR
- $1,249,0003 bd3 ba2.5k sqft370 Golfview Dr, Miramar Beach, FL 32550For SaleMLS ID #977420, David C Byrd, 24 Carat Real Estate. ECAOR
- $1,388,0004 bd5 ba3.4k sqft43 Saint Croix Ct, Miramar Beach, FL 32550For SaleMLS ID #996459, Brett M Bianca, Compass. ECAOR
- $914,9003 bd3 ba1.8k sqft1968 Baytowne Loop, Miramar Beach, FL 32550For SaleMLS ID #1007454, Cheramie L Reeder, LPT Realty LLC. ECAOR
- $1,800,0004 bd4 ba3.4k sqft4703 Seastar Vis, Destin, FL 32541For SaleMLS ID #1002536, Hal Crane, Ocean Reef Realty Inc. ECAOR
- $1,725,0004 bd4 ba3.5k sqft87 Vista Blfs, Destin, FL 32541For SaleMLS ID #995743, Joshua H Callahan, Scenic Sotheby's International Realty. ECAOR
- $1,849,0005 bd5 ba3.8k sqft77 Siesta Blf, Destin, FL 32541For SaleMLS ID #1007021, At The Beach Team, Keller Williams Realty Destin. ECAOR
- $2,300,0006 bd3 ba2.9k sqft164 Lakeview Beach Dr, Miramar Beach, FL 32550For SaleMLS ID #954106, Barney R Manuel, Beach Sunsets Inc. ECAOR
