NEW PRICE!!!This 1 Story Lake Front Home is located in The Preserve in the Exclusive Gated Community of Burnt Pine at The Sandestin Golf & Beach Resort.
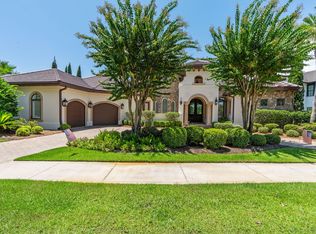
This Custom Home(Built with ICF Block)Overlooks the Lake and 4th Hole of the Burnt Pine Golf Course. The Open Concept Home has 3 Bedroom 3.5 bath plus Office. Home has Upgrades galore- Antiqued Travertine Floors, Custom Cabinetry, Reclaimed Wood Accents and Beams, Top of the Line Kitchen Appliances, 12 Foot Ceilings, Large Main Bedroom and Bath with 2 Closets and a Sitting Area with a Fireplace. Outside their is a Circular Drive along with an Outdoor Oasis in the backyard with a Magnificent View of Lake and Golf Course along with a Summer Kitchen, Fireplace, Fire Pit, Pool and Spa. INTERIOR OF HOUSE HAS ALL NEW FRESH PAINT.
Sold for $2,750,000
$2,750,000
3581 Preserve Dr, Miramar Beach, FL 32550
3beds
3,958sqft
Single Family Residence
Built in 2012
0.36 Acres Lot
$2,907,800 Zestimate®
$695/sqft
$7,762 Estimated rent
Home value
$2,907,800
$2.68M - $3.17M
$7,762/mo
Zestimate® history
Owner options
List your home for rent
$7,762/mo
Rent Zestimate®
Find your next renter with Zillow Rental Manager. Plus, with online applications, you can quickly screen prospective tenants – for free.
$7,762/mo
Rent Zestimate®
Refinance and save
$16,714/mo
Est. payment
Refinancing to a lower rate could help reduce your monthly payments and save thousands over the life of the loan.
$16,714/mo
Est. payment
Explore your selling options
Work with a Zillow partner agent
Leverage their expertise and Zillow's premium Showcase listings to get your home seen by more buyers.
Get startedList with your own agent
Get your home in front of millions of buyers by listing it on Zillow.
Learn how to do itSell it yourself
Take full control of how buyers see your home on Zillow by listing For Sale by Owner (FSBO).
List your homeWhat's special
Golf courseReclaimed wood accentsSummer kitchenCustom cabinetryLarge main bedroomMagnificent view of lake
Zillow last checked:
Listing updated:
Listed by:
Greg Kohls,
Kohls Group LLC
Bought with:
Andy McAlexander, 3267127
Mainsail Realty Company
Source: ECAOR,MLS#: 938322
Facts & features
Interior
Bedrooms & bathrooms
- Bedrooms: 3
- Bathrooms: 4
- Full bathrooms: 3
- 1/2 bathrooms: 1
Primary bedroom
- Level: First
- Area: 318.08 Square Feet
- Dimensions: 20.4 x 15.6
Bedroom
- Level: First
- Area: 166.4 Square Feet
- Dimensions: 13 x 12.8
Bedroom
- Level: First
- Area: 180 Square Feet
- Dimensions: 15 x 12
Dining area
- Level: First
- Area: 125.44 Square Feet
- Dimensions: 12.8 x 9.8
Dining room
- Description: Formal
- Level: First
- Area: 219.04 Square Feet
- Dimensions: 14.8 x 14.8
Family room
- Level: First
- Area: 372 Square Feet
- Dimensions: 20 x 18.6
Kitchen
- Level: First
- Area: 200.2 Square Feet
- Dimensions: 15.4 x 13
Living room
- Level: First
- Area: 323.66 Square Feet
- Dimensions: 18.4 x 17.6
Office
- Level: First
- Area: 182.24 Square Feet
- Dimensions: 13.6 x 13.4
Heating
- Heat High Efficiency, Natural Gas
Cooling
- Ceiling Fan(s)
Appliances
- Included: Dishwasher, Disposal, Microwave, Gas Water Heater
- Laundry: Washer/Dryer Hookup
Features
- Breakfast Bar, Bookcases, Beamed Ceilings, Crown Molding, Vaulted Ceiling(s), Kitchen Island, Recessed Lighting, Pantry, Upgraded Media Wing
- Flooring: Tile
- Windows: Window Treatments
- Has fireplace: Yes
- Fireplace features: EPA Qualified Fireplace, Gas, Fireplace 2+
- Common walls with other units/homes: No Common Walls
Interior area
- Total structure area: 3,958
- Total interior livable area: 3,958 sqft
Property
Parking
- Total spaces: 3
- Parking features: Garage Door Opener
- Attached garage spaces: 3
Features
- Stories: 1
- Patio & porch: Patio
- Exterior features: Outdoor Grill, Separate Living Area, Outdoor Kitchen
- Has private pool: Yes
- Pool features: Heated, In Ground, Pool - Enclosed
- Has spa: Yes
- Spa features: Heated
- Has view: Yes
- View description: Lake
- Has water view: Yes
- Water view: Lake
- Waterfront features: Lake Front
Lot
- Size: 0.36 Acres
- Dimensions: 102.86 x 137.12 x 85.70 x 102.84
- Features: Corner Lot, On Golf Course, Level, Within 1/2 Mile to Water
Details
- Parcel number: 232S21428010003581
- Zoning description: Resid Single Family
Construction
Type & style
- Home type: SingleFamily
- Architectural style: Mediterranean
- Property subtype: Single Family Residence
Materials
- Stone, Stucco
- Roof: Slate
Condition
- Construction Complete
- New construction: No
- Year built: 2012
Utilities & green energy
- Water: Public
Community & HOA
Community
- Features: BBQ Pit/Grill, Beach, Community Room, Dock, Fitness Center, Fishing, Gated, Golf, Marina, Picnic Area, Pool, TV Cable, Tennis Court(s), Whirlpool
- Security: Security System, Smoke Detector(s)
- Subdivision: BURNT PINE
HOA
- Has HOA: Yes
- Services included: Security, Cable TV, Trash
Location
- Region: Miramar Beach
Financial & listing details
- Price per square foot: $695/sqft
- Tax assessed value: $2,237,479
- Annual tax amount: $11,826
- Date on market: 1/13/2024
- Road surface type: Paved
Price history
| Date | Event | Price |
|---|---|---|
| 3/4/2024 | Sold | $2,750,000-8.3%$695/sqft |
Source:  ECAOR #938322 Report a problem ECAOR #938322 Report a problem | ||
| 2/26/2024 | Pending sale | $2,998,000$757/sqft |
Source: ECAOR #938322 Report a problem | ||
| 1/8/2024 | Price change | $2,998,000-6.3%$757/sqft |
Source: ECAOR #938322 Report a problem | ||
| 12/14/2023 | Listed for sale | $3,200,000+80.3%$808/sqft |
Source: ECAOR #938322 Report a problem | ||
| 8/31/2020 | Sold | $1,775,000-4.1%$448/sqft |
Source: ECAOR #850011 Report a problem | ||
| 7/3/2020 | Listed for sale | $1,850,000+23.3%$467/sqft |
Source: Scenic Sotheby's Intl Realty #850011 Report a problem | ||
| 9/26/2014 | Sold | $1,500,000+279.7%$379/sqft |
Source: Public Record Report a problem | ||
| 5/6/2011 | Sold | $395,000$100/sqft |
Source: Public Record Report a problem | ||
Public tax history
| Year | Property taxes | Tax assessment |
|---|---|---|
| 2025 | $19,823 +61.7% | $2,237,479 +62.1% |
| 2024 | $12,257 +3.6% | $1,380,108 +3% |
| 2023 | $11,827 +1.1% | $1,339,911 +3% |
| 2022 | $11,702 -1.3% | $1,300,884 +3% |
| 2021 | $11,861 +4.9% | $1,262,994 +7.9% |
| 2020 | $11,309 +2.9% | $1,170,222 +2.3% |
| 2019 | $10,989 | $1,143,912 +1.9% |
| 2018 | $10,989 +1.6% | $1,122,583 -1.2% |
| 2017 | $10,821 -3.9% | $1,136,493 +1.8% |
| 2016 | $11,264 +0.8% | $1,116,855 +4.1% |
| 2015 | $11,176 +2.5% | $1,072,968 +14.5% |
| 2014 | $10,907 | $937,347 +0.4% |
| 2013 | -- | $933,730 +289.1% |
| 2012 | -- | $240,000 +25% |
| 2011 | -- | $192,000 -23.1% |
| 2010 | -- | $249,600 -1.1% |
| 2009 | -- | $252,450 -30.3% |
| 2008 | -- | $362,250 -10% |
| 2007 | -- | $402,500 +22% |
| 2005 | -- | $330,000 |
Find assessor info on the county website
Neighborhood: 32550
Nearby homes
- $2,450,0003 bd4 ba3.3k sqft3580 Preserve Dr, Miramar Beach, FL 32550For Sale
- $---- sqft3566 Preserve Ln, Miramar Beach, FL 32550Off Market

- $---- sqft3567 Preserve Ln, Miramar Beach, FL 32550Off Market
- $1,400,0005 bd5 ba4.2k sqft3601 Preserve Ln, Miramar Beach, FL 32550Sold

- $--0.696 Acres3569 Preserve Ln, Miramar Beach, FL 32550Off Market
- $1,675,0004 bd4 ba3.7k sqft3562 Preserve Dr, Miramar Beach, FL 32550For Sale
- $1,855,0005 bd5 ba3.3k sqft3561 Preserve Ln, Miramar Beach, FL 32550Sold
- $---- sqft3561 Preserve Ln, Destin, FL 32550Off Market
Nearby schools
GreatSchools rating
- 9/10Van R. Butler Elementary SchoolGrades: K-5Distance: 4.2 mi
- 8/10Emerald Coast Middle SchoolGrades: 6-8Distance: 12.3 mi
- 8/10South Walton High SchoolGrades: 9-12Distance: 8 mi
Schools provided by the listing agent
- Elementary: Van R Butler
- Middle: Emerald Coast
- High: South Walton
Source: ECAOR. This data may not be complete. We recommend contacting the local school district to confirm school assignments for this home.
Sell for more on Zillow
Get a Zillow Showcase℠ listing at no additional cost and you could sell for .
$2,907,800
2% more
+$58,156
With Zillow Showcase(estimated)
$2,965,956
- Florida
- Walton County
- Miramar Beach
- 32550
- 3581 Preserve Dr
Nearby cities
Nearby zip codes
Other Miramar Beach Topics
