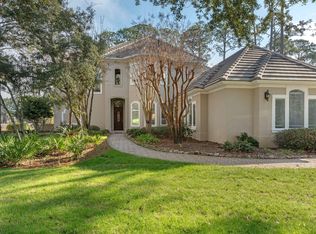
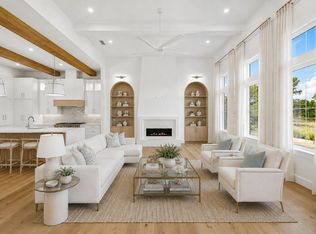
BEAUTIFUL MEDITERRANEAN HOME IN BURNT PINE WITH EXPANSIVE VIEWS OF THE LAKE AND BURNT PINE GOLF COURSE. THIS ONE STORY CUSTOM HOME HAS 3 BEDROOMS PLUS A STUDY,3.5 BATHS,SPACIOUS OUTDOOR LIVING AREA WITH SCREENED IN POOL AND LANAI,SUMMER KITCHEN AND FIREPLACE. CUSTOM HOME UPGRADES INCLUDE- BEAMED CEILINGS IN DINING ROOM, 2 FIREPLACES, 2 RANAI INSTANT HOT WATER HEATERS, FLAGSTONE ENTRY ON PATIOS,THERMADOR APPLIANCES,UPGRADED CABINETRY, DISTRESED ALDER WOOD SOLID CORE DOORS THRU OUT THE HOME, 12 FOOT CEILINGS,OVERSIZED BASEBOARDS AND TRIM,HIGH IMPACT WINDOWS AND DOORS,CUSTOM TILE AND STONE, GAS LANTERNS AT ENTRY OF HOME, AND SPRAYED FOAMED INSULATION. UPGRADES GALORE THRU OUT THE HOME MAKE THIS A MUST SEE HOME!!!
For sale
Price cut: $155K (8/11)
$2,295,000
3580 Preserve Dr, Miramar Beach, FL 32550
3beds
3,301sqft
Single Family Residence
Built in 2008
0.37 Acres Lot
$2,151,900 Zestimate®
$695/sqft
$-- HOA
What's special
Summer kitchenFlagstone entry on patiosCustom tile and stoneOversized baseboards and trimUpgraded cabinetryThermador appliances
- 67 days
- 662
- 19
Zillow last checked:
Listing updated:
Listed by:
Clifford W Milam 770-480-5777,
Paradise Property Brokers Inc
Source: ECAOR,MLS#: 1006472
Facts & features
Interior
Bedrooms & bathrooms
- Bedrooms: 3
- Bathrooms: 4
- Full bathrooms: 3
- 1/2 bathrooms: 1
Primary bedroom
- Level: First
- Area: 399.36 Square Feet
- Dimensions: 25.6 x 15.6
Bedroom
- Level: First
- Area: 176.8 Square Feet
- Dimensions: 13.6 x 13
Bedroom
- Level: First
- Area: 168 Square Feet
- Dimensions: 14 x 12
Den
- Level: First
- Area: 154 Square Feet
- Dimensions: 14 x 11
Dining room
- Description: Formal
- Level: First
- Area: 196 Square Feet
- Dimensions: 14 x 14
Garage
- Level: First
- Area: 276 Square Feet
- Dimensions: 23 x 12
Kitchen
- Level: First
- Area: 212.52 Square Feet
- Dimensions: 15.4 x 13.8
Living room
- Level: First
- Area: 364.56 Square Feet
- Dimensions: 19.6 x 18.6
Heating
- Natural Gas
Cooling
- Central Air, Ceiling Fan(s)
Appliances
- Included: Cooktop, Dishwasher, Disposal, Microwave, Range Hood, Washer, Gas Water Heater
- Laundry: Washer/Dryer Hookup
Features
- Atrium, Breakfast Bar, Bookcases, Crown Molding, Tray Ceiling(s), Recessed Lighting, Newly Painted, Pantry, Split Bedroom, Upgraded Media Wing, Wet Bar
- Flooring: Hardwood, Marble, Carpet
- Doors: Storm Door(s)
- Windows: Double Pane Windows
- Has fireplace: Yes
- Fireplace features: Gas
- Common walls with other units/homes: No Common Walls
Interior area
- Total structure area: 3,301
- Total interior livable area: 3,301 sqft
Property
Parking
- Total spaces: 3
- Parking features: Garage Door Opener, Golf Cart Garage
- Garage spaces: 3
Features
- Stories: 1
- Exterior features: Outdoor Kitchen
- Pool features: In Ground
- On waterfront: Yes
- Waterfront features: Lake Front
Lot
- Size: 0.37 Acres
- Dimensions: 120 x 145 x 160 x 90
Details
- Parcel number: 232S21428010003580
- Zoning description: Resid Single Family
Construction
Type & style
- Home type: SingleFamily
- Architectural style: Mediterranean
- Property subtype: Single Family Residence
Materials
- Roof: Slate
Condition
- Construction Complete
- New construction: No
- Year built: 2008
Utilities & green energy
- Water: Public
Green energy
- Energy efficient items: Doors
Community & HOA
Community
- Features: BBQ Pit/Grill, Beach, Dock, Fishing, Gated, Golf, Marina, Picnic Area, Playground, Pool, TV Cable, Tennis Court(s)
- Security: Fire Alarm, Security System
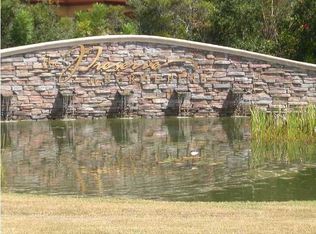
- Subdivision: BURNT PINE
Location
- Region: Miramar Beach
Financial & listing details
- Price per square foot: $695/sqft
- Tax assessed value: $2,224,869
- Annual tax amount: $19,754
- Date on market: 6/28/2026
Estimated market value
$2,151,900
$2.04M - $2.26M
$7,975/mo
Price history
| Date | Event | Price |
|---|---|---|
| 8/11/2026 | Price change | $2,295,000-6.3%$695/sqft |
Source:  ECAOR #1006472 Report a problem ECAOR #1006472 Report a problem | ||
| 6/28/2026 | Listed for sale | $2,450,000+90.7%$742/sqft |
Source: ECAOR #1006472 Report a problem | ||
| 9/29/2015 | Sold | $1,285,000+7.1%$389/sqft |
Source: Public Record Report a problem | ||
| 9/20/2011 | Sold | $1,200,000$364/sqft |
Source: Public Record Report a problem | ||
Public tax history
| Year | Property taxes | Tax assessment |
|---|---|---|
| 2025 | $19,755 +9.4% | $2,224,869 +26.4% |
| 2024 | $18,049 +8.7% | $1,760,587 +10% |
| 2023 | $16,601 +8.9% | $1,600,534 +10% |
| 2022 | $15,246 +19.1% | $1,455,031 +10% |
| 2021 | $12,804 +2.5% | $1,322,755 +5.7% |
| 2020 | $12,489 +2.1% | $1,251,139 +1.6% |
| 2019 | $12,233 | $1,231,768 +3.7% |
| 2018 | $12,233 +3.2% | $1,188,386 -2% |
| 2017 | $11,850 -1.4% | $1,212,656 +2.5% |
| 2016 | $12,019 +1.5% | $1,183,326 +3.2% |
| 2015 | $11,841 +3.4% | $1,146,954 +14.2% |
| 2014 | $11,457 | $1,004,658 +5.7% |
| 2013 | -- | $950,179 -0.7% |
| 2012 | -- | $957,274 |
| 2011 | -- | $957,274 -24.3% |
| 2010 | -- | $1,265,327 +4.1% |
| 2009 | -- | $1,215,710 |
Find assessor info on the county website
Monthly payment
Est. payment
Payment breakdown
Explore the cost of this home by adjusting the details. Changes won't be saved.Climate risks
Neighborhood: 32550
Nearby schools
Schools provided by the listing agent
- Elementary: Van R Butler
- Middle: Emerald Coast
- High: South Walton
Source: ECAOR. This data may not be complete. We recommend contacting the local school district to confirm school assignments for this home.

Similar homes
- $2,950,0004 bd6 ba4.6k sqft2940 Pine Valley Dr, Miramar Beach, FL 32550For Sale

 MLS ID #982083, Destin N Lowery, 1st Class Real Estate Lanier Group. ECAOR
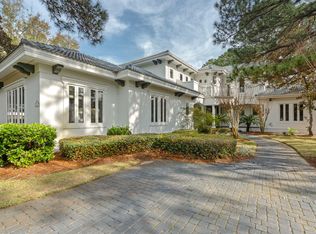
 - $2,149,0004 bd5 ba3.8k sqft3028 Club Dr, Miramar Beach, FL 32550For Sale
 MLS ID #992434, Greg Kohls, Kohls Group LLC. ECAOR
 - $2,949,0003 bd5 ba3.9k sqft3592 Preserve Ln, Miramar Beach, FL 32550For Sale
 MLS ID #1007193, Clifford W Milam, Paradise Property Brokers Inc. ECAOR
 - $2,095,0004 bd5 ba3.8k sqft1155 Troon Dr N, Miramar Beach, FL 32550For Sale
 MLS ID #1005112, Bedel Thome, Compass. ECAOR
 - $2,300,0006 bd3 ba2.9k sqft164 Lakeview Beach Dr, Miramar Beach, FL 32550For SaleMLS ID #954106, Barney R Manuel, Beach Sunsets Inc. ECAOR
- $1,795,0004 bd3 ba3k sqft1464 Baytowne Ave E, Miramar Beach, FL 32550For SaleMLS ID #998745, Spears Group, Compass. ECAOR
- $3,150,0004 bd5 ba4.2k sqft2987 Bay Villas Ct, Sandestin, FL 32550For SaleMLS ID #1010479, Nevan A Farias, Compass. ECAOR
- $2,799,0003 bd4 ba3.4k sqft1530 Island Green Ln W, Miramar Beach, FL 32550For SaleMLS ID #1000700, Andy McAlexander, Mainsail Realty Company. ECAOR
- $1,749,0004 bd4 ba3.3k sqft1415 Baytowne Cir E #32550, Miramar Beach, FL 32550For SaleMLS ID #997693, Todd Hancock, The Agency Northwest Florida Beaches. ECAOR
- $2,800,0003 bd4 ba3.9k sqft5210 Portside Ter, Miramar Beach, FL 32550For SaleMLS ID #1007042, Stephanie Phillips, Resort Real Estate Group LLC. ECAOR
- $2,825,0004 bd4 ba3.2k sqft644 Bayshore Dr, Miramar Beach, FL 32550For SaleMLS ID #1006171, Anne L Hurrle Kazek, The Premier Property Group. ECAOR
- $2,390,0004 bd4 ba2.7k sqft123 Beacon Point Dr, Santa Rosa Beach, FL 32459For SaleMLS ID #999191, Angela C Blair, Keller Williams Realty Destin. ECAOR
- $1,425,0004 bd3 ba2.7k sqft1163 Troon Dr N, Miramar Beach, FL 32550For SaleMLS ID #1003255, Ann Hammonds, REV Realty. ECAOR
- $2,100,0003 bd3 ba2.7k sqft78 Sunfish St, Destin, FL 32541For SaleMLS ID #1011160, William F Estell, Coconut Palm Real Estate LLC. ECAOR
- $1,775,0004 bd4 ba3k sqft27 Rue Martine, Miramar Beach, FL 32550For SaleMLS ID #994127, Gay Landreth, La Florida Coastal Properties. ECAOR
- $1,950,0003 bd2 ba2.3k sqft264 Lakeview Beach Dr, Miramar Beach, FL 32550For SaleMLS ID #920440, Barney R Manuel, Beach Sunsets Inc. ECAOR
- $1,465,0003 bd3 ba2.4k sqft379 Golfview Dr, Miramar Beach, FL 32550For SaleMLS ID #1006485, Cheryl L Bateman, Rock-It Real Estate. ECAOR
- $2,495,0004 bd4 ba3k sqft221 Scenic Gulf Dr Unit 320, Miramar Beach, FL 32550For SaleMLS ID #1010725, Nishita Patel, Grand Resorts Inc. ECAOR
- $1,185,0003 bd3 ba2.2k sqft2122 Olde Towne Ave, Miramar Beach, FL 32550For SaleMLS ID #1008504, Clifford W Milam, Paradise Property Brokers Inc. ECAOR
