Completed in 2026, 3563 Preserve Drive is an exceptional new construction estate offering refined single-level living behind the coveted gates of Burnt Pine within Sandestin Golf and Beach Resort. Spanning more than 120 feet across, this custom residence encompasses approximately 6,500 total square feet, including 4,506 square feet of beautifully appointed heated and cooled living space.
Thoughtfully positioned to embrace its natural surroundings, the residence captures serene sunrise views over the nature preserve to the rear and sunset views from the front courtyard. A private pool and fully equipped summer kitchen create an inviting setting for alfresco dining and entertaining.
Inside, exceptional craftsmanship and natural materials define a sophisticated contemporary aesthetic. White oak cabinetry and flooring, Calacatta Lapiza and Arctic White quartz surfaces, and premium Wolf and Sub-Zero appliances distinguish the chef's kitchen, while a discreetly concealed butler's pantry offers additional preparation and storage space while preserving the kitchen's clean architectural lines.
The private primary wing occupies the entire right side of the residence, creating an exceptional sense of privacy and retreat. The spa-inspired primary bath features separate vanities, a bidet, soaking tub, and dramatic walk-through shower, while an expansive executive office provides a refined private workspace. Integrated audio/video throughout and a comprehensive 360-degree, 24/7 security surveillance system complete this exceptional offering. Combining bespoke design, exceptional privacy, expansive single-story living, and an extraordinary preserve setting, 3563 Preserve Drive offers a distinctive opportunity to experience one of Sandestin's most prestigious enclaves at its finest.
All room dimensions and square footage are approximate and should be verified by the buyer. Select photos have been virtually staged to help buyers envision the home fully furnished.
Burnt Pine dues total $1,130 quarterly, consisting of $583 per quarter for Burnt Pine East and $547 per quarter for the Sandestin Owners Association (SOA). A 3% discount is available on the SOA portion when paid annually. Newly installed fiber internet and cable service are included in the association dues. There is a $100 transfer fee and .5% of the Purchase Price paid to Sandestin Owners Association at Closing by the buyer.
For sale
$3,595,000
3563 Preserve Dr, Miramar Beach, FL 32550
4beds
4,506sqft
Single Family Residence
Built in 2026
-- sqft lot
$3,473,900 Zestimate®
$798/sqft
$-- HOA
What's special
Private poolExceptional craftsmanshipRefined private workspaceSophisticated contemporary aestheticFully equipped summer kitchenPrivate primary wingExpansive executive office
- 17 days
- 678
- 42
Likely to sell faster than
Zillow last checked:
Listing updated:
Listed by:
Andy And Christina Meinen 850-974-9704,
Scenic Sotheby's International Realty
Source: ECAOR,MLS#: 1010008
Facts & features
Interior
Bedrooms & bathrooms
- Bedrooms: 4
- Bathrooms: 5
- Full bathrooms: 4
- 1/2 bathrooms: 1
Bedroom
- Description: Master
- Level: First
- Area: 340.02 Square Feet
- Dimensions: 18 x 18.9
Bedroom
- Description: Guest 3
- Level: First
- Area: 215.6 Square Feet
- Dimensions: 15.4 x 14
Bedroom
- Description: Guest 2
- Level: First
- Area: 204.45 Square Feet
- Dimensions: 14.5 x 14.1
Bedroom
- Description: Guest 1
- Level: First
- Area: 182 Square Feet
- Dimensions: 14 x 13
Great room
- Description: Living Room
- Level: First
- Area: 461.56 Square Feet
- Dimensions: 25.8 x 17.9
Office
- Description: Office
- Level: First
- Area: 177.8 Square Feet
- Dimensions: 12.7 x 14
Heating
- Natural Gas
Appliances
- Included: Cooktop, Dishwasher, Disposal, Microwave, Range Hood, Refrigerator
- Laundry: Washer/Dryer Hookup
Features
- Bookcases, Beamed Ceilings, Vaulted Ceiling(s), Kitchen Island, Recessed Lighting, Newly Painted, Pantry, Upgraded Media Wing, Wet Bar
- Flooring: Hardwood
- Has fireplace: Yes
- Fireplace features: Gas
- Common walls with other units/homes: No Common Walls
Interior area
- Total structure area: 4,506
- Total interior livable area: 4,506 sqft
Property
Parking
- Total spaces: 10
- Parking features: Other, Garage
- Attached garage spaces: 3
Features
- Stories: 1
- Patio & porch: Covered
- Exterior features: Outdoor Grill, Outdoor Shower, Outdoor Kitchen
- Pool features: In Ground
- On waterfront: Yes
Lot
- Dimensions: 111.33 x 177.39 x 109.49 x 138.84
Details
- Parcel number: 232S21428010003563
- Zoning description: Resid Single Family
Construction
Type & style
- Home type: SingleFamily
- Architectural style: Contemporary
- Property subtype: Single Family Residence
Materials
- Brick, Stucco
Condition
- Construction Complete
- New construction: No
- Year built: 2026
Community & HOA
Community
- Features: Beach, Boat Launch, Deed Access, Dock, Fitness Center, Fishing, Gated, Golf, Marina, Short Term Rental - Not Allowed, Picnic Area, Playground, Pool, Sauna/Steam Room, Separate Storage, TV Cable, Tennis Court(s), Waterfront, Pickleball
- Security: Security System
- Subdivision: BURNT PINE
HOA
- Has HOA: Yes
- Services included: Security, Cable TV, Trash, Internet
Location
- Region: Miramar Beach
Financial & listing details
- Price per square foot: $798/sqft
- Tax assessed value: $500,000
- Annual tax amount: $4,497
- Date on market: 8/17/2026
Estimated market value
$3,473,900
$3.30M - $3.65M
$7,927/mo
Price history
| Date | Event | Price |
|---|---|---|
| 8/17/2026 | Listed for sale | $3,595,000-10%$798/sqft |
Source:  ECAOR #1010008 Report a problem ECAOR #1010008 Report a problem | ||
| 8/10/2026 | Listing removed | $3,995,000$887/sqft |
Source: ECAOR #986793 Report a problem | ||
| 7/27/2026 | Price change | $3,995,000-3.1%$887/sqft |
Source: ECAOR #986793 Report a problem | ||
| 7/25/2026 | Price change | $4,124,0000%$915/sqft |
Source: ECAOR #986793 Report a problem | ||
| 7/8/2026 | Price change | $4,125,000-1.7%$915/sqft |
Source: ECAOR #986793 Report a problem | ||
| 6/16/2026 | Listed for sale | $4,195,000$931/sqft |
Source: ECAOR #986793 Report a problem | ||
| 6/1/2026 | Listing removed | $4,195,000$931/sqft |
Source: ECAOR #986793 Report a problem | ||
| 11/26/2025 | Listed for sale | $4,195,000+6.2%$931/sqft |
Source: ECAOR #986793 Report a problem | ||
| 11/4/2025 | Listing removed | $3,950,000$877/sqft |
Source: ECAOR #986793 Report a problem | ||
| 10/4/2025 | Listed for sale | $3,950,000+674.5%$877/sqft |
Source: ECAOR #986793 Report a problem | ||
| 4/28/2022 | Sold | $510,000+2.2%$113/sqft |
Source: ECAOR #873581 Report a problem | ||
| 10/27/2021 | Pending sale | $499,000$111/sqft |
Source: ECAOR #873581 Report a problem | ||
| 6/4/2021 | Listed for sale | $499,000+149.6%$111/sqft |
Source: ECAOR #873581 Report a problem | ||
| 11/14/2017 | Sold | $199,900$44/sqft |
Source: Public Record Report a problem | ||
| 7/19/2017 | Sold | $199,900-21.6%$44/sqft |
Source: ECAOR #713312 Report a problem | ||
| 6/3/2015 | Sold | $255,000+54.5%$57/sqft |
Source: Public Record Report a problem | ||
| 7/28/2005 | Sold | $165,000-82.8%$37/sqft |
Source: Public Record Report a problem | ||
| 11/20/2003 | Sold | $960,000$213/sqft |
Source: Public Record Report a problem | ||
Public tax history
| Year | Property taxes | Tax assessment |
|---|---|---|
| 2025 | $4,497 +7.1% | $495,559 +10% |
| 2024 | $4,199 +12.8% | $450,508 +10% |
| 2023 | $3,721 +65.5% | $409,553 +71.9% |
| 2022 | $2,249 +7.3% | $238,212 +10% |
| 2021 | $2,096 +6% | $216,556 +9.3% |
| 2020 | $1,978 +4.5% | $198,122 +4% |
| 2019 | $1,892 | $190,502 +4% |
| 2018 | $1,892 +3.6% | $183,175 -69.1% |
| 2017 | $1,826 -66.9% | $592,800 +4% |
| 2016 | $5,521 +5.5% | $570,000 +32.9% |
| 2015 | $5,231 +20% | $429,000 -17.5% |
| 2014 | $4,361 | $520,000 +8.3% |
| 2013 | -- | $480,000 |
| 2012 | -- | $480,000 -31.4% |
| 2011 | -- | $700,000 -18.6% |
| 2010 | -- | $860,000 -14.8% |
| 2009 | -- | $1,009,800 -30.3% |
| 2008 | -- | $1,449,000 -10% |
| 2007 | -- | $1,610,000 +14.2% |
| 2005 | -- | $1,410,000 +57.2% |
| 2004 | -- | $897,000 |
Find assessor info on the county website
Monthly payment
Est. payment
Payment breakdown
Explore the cost of this home by adjusting the details. Changes won't be saved.Climate risks
Neighborhood: 32550
Nearby schools
Schools provided by the listing agent
- Elementary: Van R Butler
- Middle: Seaside
- High: South Walton
Source: ECAOR. This data may not be complete. We recommend contacting the local school district to confirm school assignments for this home.
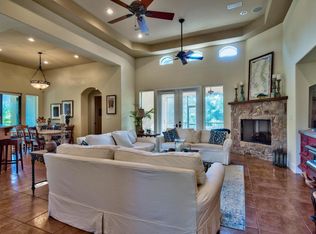
- $1,654,2003 bd3 ba2.7k sqft3564 Preserve Dr, Miramar Beach, FL 32550Off Market
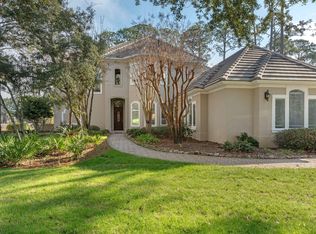
- $1,000,0004 bd4 ba3.7k sqft3562 Preserve Dr, Miramar Beach, FL 32550Sold
- $1,998,7004 bd5 ba3.6k sqft3568 Preserve, Miramar Beach, FL 32550Off Market
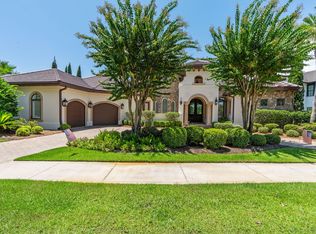
- $2,295,0003 bd4 ba3.3k sqft3580 Preserve Dr, Miramar Beach, FL 32550For Sale
Similar homes
- $4,495,0004 bd4 ba4.1k sqft3326 Club Dr, Miramar Beach, FL 32550For Sale

 MLS ID #1009752, Greg Kohls, Kohls Group LLC. ECAOR
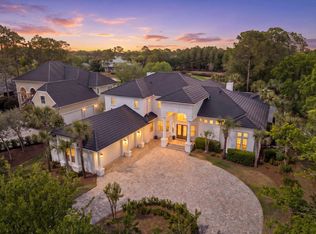
 - $3,200,0005 bd5 ba5.3k sqft1536 Island Green Ln W, Miramar Beach, FL 32550For Sale
 MLS ID #1002486, LaFlure & Vice, Scenic Sotheby's International Realty. ECAOR
 - $3,695,0007 bd7 ba4.9k sqft134 Sandtrap Rd, Miramar Beach, FL 32550For Sale
 MLS ID #1004010, Wells R Buzzett, Christies International Real Estate Emerald Coast. ECAOR
 - $3,100,0007 bd9 ba5.2k sqft222 Miami St, Miramar Beach, FL 32550For Sale
 MLS ID #1011066, Justin A Endsley, Gulf Realty 30A LLC. ECAOR
 - $3,795,0004 bd5 ba3.9k sqft32 Driscoll Dr, Santa Rosa Beach, FL 32459For SaleMLS ID #1006021, Chelsey A Pedersen, Scenic Sotheby's International Realty. ECAOR
- $2,799,0003 bd4 ba3.4k sqft1530 Island Green Ln W, Miramar Beach, FL 32550For SaleMLS ID #1000700, Andy McAlexander, Mainsail Realty Company. ECAOR
- $4,490,0006 bd5 ba4.5k sqft200 Overlook Dr, Miramar Beach, FL 32550For SaleMLS ID #1006440, Jessica L Jones, Scenic Sotheby's International Realty. ECAOR
- $3,195,0006 bd7 ba4.8k sqft182 Tang O Mar Dr, Miramar Beach, FL 32550For SaleMLS ID #1002417, Wells R Buzzett, Christies International Real Estate Emerald Coast. ECAOR
- $1,799,0003 bd4 ba2.7k sqft1823 Baytowne Ave N, Miramar Beach, FL 32550For SaleMLS ID #1000713, Brad Hilderbrand, Coastal Abode. ECAOR
- $3,325,0004 bd5 ba4.1k sqft37 Junop Court, Santa Rosa Beach, FL 32459For SaleMLS ID #995561, Dahler & Co., Scenic Sotheby's International Realty. ECAOR
- $1,800,0006 bd5 ba3.1k sqft220 Saint Francis Dr N, Miramar Beach, FL 32550For SaleMLS ID #1009982, The Richards Group, Compass. ECAOR
- $1,849,0004 bd4 ba2.4k sqft8696 Anchorage Dr #8696, Miramar Beach, FL 32550For SaleMLS ID #1009558, Clifford W Milam, Paradise Property Brokers Inc. ECAOR
- $2,597,0004 bd6 ba3.9k sqft4562 Leeward Ln, Destin, FL 32541For SaleMLS ID #1011182, Hilary K Farnum-Fasth, Corcoran Reverie SRB. ECAOR
- $3,779,9005 bd5 ba4.3k sqft164 Bay Trce, Santa Rosa Beach, FL 32459For SaleMLS ID #993889, Cathleen Turner, Compass. ECAOR
- $1,999,9995 bd4 ba3.8k sqft267 Hideaway Cir, Santa Rosa Beach, FL 32459For SaleMLS ID #1011016, Blankenship Watkins Advisory Group, Christies International Real Estate Emerald Coast. ECAOR
- $2,999,9995 bd6 ba4.8k sqft4049 Indian Byu N, Destin, FL 32541For SaleMLS ID #1008138, Corey C Ledbetter, Scenic Sotheby's International Realty. ECAOR
- $2,880,0004 bd5 ba3.7k sqft555 Sea Winds Dr, Santa Rosa Beach, FL 32459For SaleMLS ID #1006955, Jennifer R Hatcher, Christies International Real Estate Emerald Coast. ECAOR
- $3,999,0005 bd7 ba4.2k sqft68 Perrin, Santa Rosa Beach, FL 32459For SaleMLS ID #990446, Spears Group, Compass. ECAOR
- $4,799,0006 bd8 ba4.8k sqft13 Tyler Dr, Pt Washington, FL 32459For SaleMLS ID #1011151, Spears Group, Compass. ECAOR
- $2,495,0006 bd5 ba3.4k sqft102 Churchill Dr, Santa Rosa Beach, FL 32459For SaleMLS ID #999155, Jilenna D Parmeley, Worth Clark Realty. ECAOR
