
Located in the gated community of Maravilla & tucked away in a quiet cul-de-sac you'll find this spacious, fully furnished, beach retreat. With Deeded Beach access, this is an unbeatable location. Enter into the foyer and you're greeted with a grand staircase that is one of the standout architectural features of the home. Inside you'll find a spacious main living area that includes multiple seating areas, a chef's dream kitchen and dining area large enough for almost any gathering. As your eye begins to catch subtle design details, you'll start to feel just how special & thoughtfully designed this home is. Other features include deep, shaded porches & 4 bedrooms with ensuite baths, with 1 of the bedrooms being a 465 sq.ft. bunkroom that is large enough to be its own separate living area. Community amenities include private pool, gated access, over 500 feet of deeded beach access, tennis, pickleball, and pool/clubhouse. Although it would make an excellent rental property, this custom home has never been on a rental program and the pride of ownership shows as it is in immaculate condition!
For sale
Price cut: $89K (8/26)
$1,299,000
43 Saint Croix Ct, Miramar Beach, FL 32550
4beds
3,405sqft
Single Family Residence
Built in 2005
4,356 Square Feet Lot
$1,250,600 Zestimate®
$381/sqft
$-- HOA
What's special
Private poolGated accessDeeded beach accessDeep shaded porchesMultiple seating areasQuiet cul-de-sacGrand staircase
- 233 days
- 232
- 15
Zillow last checked:
Listing updated:
Listed by:
Brett M Bianca 850-460-4380,
Compass,
Elizabeth A Belter 850-217-5831,
Compass
Source: ECAOR,MLS#: 996459
Facts & features
Interior
Bedrooms & bathrooms
- Bedrooms: 4
- Bathrooms: 5
- Full bathrooms: 4
- 1/2 bathrooms: 1
Primary bedroom
- Level: Third
- Area: 225 Square Feet
- Dimensions: 15 x 15
Bedroom
- Level: First
- Area: 180 Square Feet
- Dimensions: 15 x 12
Bedroom
- Level: First
- Area: 110 Square Feet
- Dimensions: 11 x 10
Other
- Level: Third
- Area: 465 Square Feet
- Dimensions: 31 x 15
Dining area
- Level: Second
- Area: 240 Square Feet
- Dimensions: 15 x 16
Kitchen
- Level: Second
- Area: 289 Square Feet
- Dimensions: 17 x 17
Living room
- Level: Second
- Area: 480 Square Feet
- Dimensions: 30 x 16
Heating
- Natural Gas
Cooling
- Central Air
Appliances
- Included: Tankless Water Heater
Features
- Furnished: Yes
- Common walls with other units/homes: No Common Walls
Interior area
- Total structure area: 3,405
- Total interior livable area: 3,405 sqft
Video & virtual tour
Property
Parking
- Total spaces: 4
- Parking features: Garage - Attached
- Attached garage spaces: 2
Features
- Stories: 3
Lot
- Size: 4,356 Square Feet
- Dimensions: Appro x . 50 x 85
Details
- Parcel number: 302S21427700000140
- Zoning description: Resid Single Family
Construction
Type & style
- Home type: SingleFamily
- Architectural style: Beach House
- Property subtype: Single Family Residence
Condition
- Construction Complete
- New construction: No
- Year built: 2005
Utilities & green energy
- Water: Public
Community & HOA
Community
- Features: BBQ Pit/Grill, Beach, Community Room, Gated, Pavillion/Gazebo, Picnic Area, Pool, TV Cable, Tennis Court(s), Pickleball
- Subdivision: MARAVILLA COTTAGES
HOA
- Has HOA: Yes
- Services included: Management, Recreational Faclty
Location
- Region: Miramar Beach
Financial & listing details
- Price per square foot: $381/sqft
- Tax assessed value: $1,026,928
- Annual tax amount: $8,348
- Date on market: 2/27/2026
Estimated market value
$1,250,600
$1.19M - $1.31M
$6,234/mo
Price history
| Date | Event | Price |
|---|---|---|
| 8/26/2026 | Price change | $1,299,000-6.4%$381/sqft |
Source:  ECAOR #996459 Report a problem ECAOR #996459 Report a problem | ||
| 5/9/2026 | Price change | $1,388,000-0.8%$408/sqft |
Source: ECAOR #996459 Report a problem | ||
| 3/25/2026 | Price change | $1,399,000-3.5%$411/sqft |
Source: ECAOR #996459 Report a problem | ||
| 2/27/2026 | Listed for sale | $1,449,000+165.9%$426/sqft |
Source: ECAOR #996459 Report a problem | ||
| 8/29/2018 | Sold | $545,000-1.8%$160/sqft |
Source: ECAOR #783382 Report a problem | ||
| 6/30/2018 | Pending sale | $555,000$163/sqft |
Source: Berkshire Hathaway Home Services Penfed Realty #783382 Report a problem | ||
| 5/25/2018 | Price change | $555,000-7.5%$163/sqft |
Source: Berkshire Hathaway Home Services Penfed Realty #783382 Report a problem | ||
| 4/7/2018 | Price change | $600,000-4%$176/sqft |
Source: Berkshire Hathaway Home Services Penfed Realty #783382 Report a problem | ||
| 12/10/2017 | Price change | $624,900-3.7%$184/sqft |
Source: Berkshire Hathaway Home Services Penfed Realty #783382 Report a problem | ||
| 11/22/2017 | Price change | $649,000-7.2%$191/sqft |
Source: Berkshire Hathaway Home Services Penfed Realty #783382 Report a problem | ||
| 10/12/2017 | Price change | $699,000-6.7%$205/sqft |
Source: Berkshire Hathaway Home Services Penfed Realty #783382 Report a problem | ||
| 9/19/2017 | Listed for sale | $749,500-6.3%$220/sqft |
Source: Berkshire Hathaway Home Services Penfed Realty #783382 Report a problem | ||
| 9/10/2013 | Listing removed | $799,900$235/sqft |
Source: Owner Report a problem | ||
| 6/7/2013 | Listed for sale | $799,900-5.9%$235/sqft |
Source: Owner Report a problem | ||
| 10/9/2012 | Listed for sale | $849,900$250/sqft |
Source: Owner Report a problem | ||
Public tax history
| Year | Property taxes | Tax assessment |
|---|---|---|
| 2025 | $8,349 +2.9% | $832,049 +10% |
| 2024 | $8,116 +6.3% | $756,408 +10% |
| 2023 | $7,638 +16.6% | $687,644 +10% |
| 2022 | $6,551 +19.1% | $625,131 +10% |
| 2021 | $5,501 -0.5% | $568,301 +2.6% |
| 2020 | $5,527 +3.1% | $553,638 +2.6% |
| 2019 | $5,360 | $539,744 +3.9% |
| 2018 | $5,360 +11.5% | $519,316 +2.1% |
| 2017 | $4,806 +2.8% | $508,635 +2.1% |
| 2016 | $4,673 +1.3% | $498,173 +0.7% |
| 2015 | $4,614 -0.9% | $494,710 +0.8% |
| 2014 | $4,654 | $490,784 +1.5% |
| 2013 | -- | $483,531 -0.9% |
| 2012 | -- | $487,938 -0.5% |
| 2011 | -- | $490,616 -1.2% |
| 2010 | -- | $496,566 -14.6% |
| 2009 | -- | $581,612 -18.5% |
| 2008 | -- | $713,891 -25.8% |
| 2007 | -- | $961,913 +2043.3% |
| 2005 | -- | $44,880 +10% |
| 2004 | -- | $40,800 |
| 2003 | -- | $40,800 |
| 2002 | -- | $40,800 |
| 2001 | -- | $40,800 |
Find assessor info on the county website
Monthly payment
Est. payment
Payment breakdown
Explore the cost of this home by adjusting the details. Changes won't be saved.Climate risks
Neighborhood: 32550
Nearby schools
Schools provided by the listing agent
- Elementary: Van R Butler
- Middle: Emerald Coast
- High: South Walton
Source: ECAOR. This data may not be complete. We recommend contacting the local school district to confirm school assignments for this home.
- $716,1003 bd2 ba1.7k sqft39 Saint Croix Ct, Miramar Beach, FL 32550Off Market
- $1,290,7003 bd3 ba2.6k sqft45 Saint Croix Ct, Miramar Beach, FL 32550Off Market

- $615,0003 bd2 ba1.4k sqft29 Saint Croix Ct, Miramar Beach, FL 32550Sold
- $765,9002 bd4 ba1.9k sqft176 Saint Johns Ct, Miramar Beach, FL 32550Off Market
Similar homes
- $1,095,0004 bd3 ba2.4k sqft80 Saint Simon Cir, Miramar Beach, FL 32550For Sale
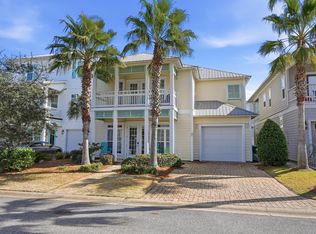
 MLS ID #1013836, Alexandra L Caudill, Watersound Real Estate. ECAOR
 - $1,375,0005 bd4 ba2.4k sqft9 S Payne St, Miramar Beach, FL 32550For Sale
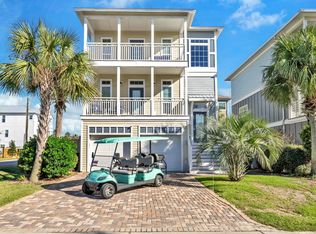 MLS ID #986667, James W Bauerly, A List Beach Realty LLC. ECAOR
 - $1,299,0004 bd4 ba3.2k sqft48 Terra Cotta Way, Destin, FL 32541For Sale
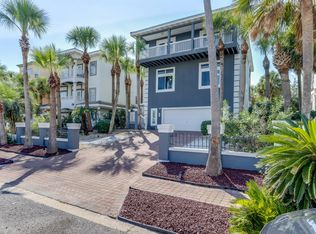 MLS ID #1011036, Chip Jervis, Destin Legacy Real Estate Llc. ECAOR
 - $1,149,9004 bd5 ba2.6k sqft14 Mobile St, Miramar Beach, FL 32550For Sale
 MLS ID #1004874, Kelli M Van Pelt, Eagle Bay Real Estate. ECAOR
 - $1,279,9004 bd4 ba2.4k sqft4768 Calatrava Ct, Destin, FL 32541For SaleMLS ID #1011809, Kandace N Tomes-Holland, Scenic Sotheby's International Realty. ECAOR
- $1,475,0005 bd4 ba2.2k sqft67 Miami St, Miramar Beach, FL 32550For SaleMLS ID #1003196, Carolyn Anderson, World Impact Real Estate. ECAOR
- $1,190,0004 bd4 ba2.5k sqft2046 Crystal Lake Dr, Miramar Beach, FL 32550For SaleMLS ID #1013197, Cheryl K Manganiello, Compass. ECAOR
- $969,0003 bd2 ba2k sqft158 Sandy Cay Dr, Miramar Beach, FL 32550For SaleMLS ID #1008912, Crystal D Ragan-Kotulak, Keller Williams Realty Destin. ECAOR
- $1,297,0003 bd3 ba2.4k sqft61 Rue Caribe, Miramar Beach, FL 32550For SaleMLS ID #1006307, Gay Landreth, La Florida Coastal Properties. ECAOR
- $1,394,9884 bd4 ba2.6k sqft17 Sandy Dune Cir, Miramar Beach, FL 32550For SaleMLS ID #998000, Janie M McDonald, Berkshire Hathaway HomeServices. ECAOR
- $799,9994 bd4 ba2k sqft257 Driftwood Rd #1, Miramar Beach, FL 32550For SaleMLS ID #985055, James N Deslonde, Gulf Realty 30A LLC. ECAOR
- $1,595,0004 bd5 ba3k sqft2521 Vineyard Ln, Miramar Beach, FL 32550For SaleMLS ID #1012504, John D Paulsen, Crye-Leike Coastal Realty. ECAOR
- $1,299,0003 bd3 ba1.9k sqft1272 Scenic Gulf Dr Unit 603, Miramar Beach, FL 32550For SaleMLS ID #1009512, Cathleen Turner, Compass. ECAOR
- $1,460,0005 bd5 ba4.1k sqft4701 Seastar Vis, Destin, FL 32541For SaleMLS ID #1002477, Christian L Wade, EXP Realty LLC. ECAOR
- $1,749,0005 bd5 ba2.9k sqft103 Saint Simon Cir, Miramar Beach, FL 32550For SaleMLS ID #996919, Abbott Martin Group, EXP Realty LLC. ECAOR
- $1,695,0004 bd5 ba2.8k sqft49 Monaco St, Miramar Beach, FL 32550For SaleMLS ID #1009302, Spears Group, Compass. ECAOR
- $1,029,0003 bd4 ba2k sqft67 Sarasota St, Miramar Beach, FL 32550For SaleMLS ID #1006560, Liat Philipson, Lokation. ECAOR
- $1,775,0007 bd7 ba4.2k sqft23 Calla Way, Miramar Beach, FL 32550For SaleMLS ID #1011145, Elizabeth Boswell, The Premier Property Group. ECAOR
- $1,238,9993 bd4 ba2.6k sqft101 Vista Blfs, Destin, FL 32541For SaleMLS ID #1002979, Mandy M Reigart, Realty ONE Group Emerald Coast. ECAOR
- $1,100,0004 bd4 ba2.2k sqft1948 Boardwalk Dr, Miramar Beach, FL 32550For SaleMLS ID #1008818, Sherry Smith, simpliHOM. ECAOR
