$96,000 -$121,000 rental projections and NO HOA. Multiple updates and renovations complete allowing both upper and lower units self-contained with sleeping, full kitchen and washer & dryer on each floor and a Private Pool & Expansive Wraparound Porches. A rare blend of history, craftsmanship, and coastal charm with wooden plank floors on the upper level with modern, beachy vibe downstairs attracts a wide variety of guest. Sleeps 15 with all new furnishings and bedding, NEW entry level HVAC 05 28 2022 and Water Heater 04 20 2025 New Upper level HVAC installed 05 28 2021 Water Heater 04 20 2010. Sold Fully, NEWLY furnished, rental ready. All measurments and facts deemed accurate but to be verified by consumer. Enjoy your own private pool in a fenced-in oasis, complemented by beautifully appointed lounging areas, with backyard grill and picnic table. Access the beach via the Hollywood gate where the glowing emerald green and aquamarine water and the powdered sugar-white sand await. Local Winery, eateries and shopping all within walking distance. Soak up the sunshine during the day and explore the large malls, theaters, entertainment and famous seafood restaurants within a two-to-five-mile driving distance any time you please. All facts and measurements deemed to be accurate and should be verified to consumer satisfaction. This property is on the Vacation Rental Program with Ocean Reef Resorts. All future reservations must be honored with Ocean Reef.
For sale
Price cut: $75K (10/3)
$1,475,000
67 Miami St, Miramar Beach, FL 32550
5beds
2,208sqft
Single Family Residence
Built in 1998
4,791 Square Feet Lot
$-- Zestimate®
$668/sqft
$-- HOA
What's special
Private poolNewly furnishedExpansive wraparound porchesModern beachy vibe downstairsFenced-in oasisBeautifully appointed lounging areas
- 149 days
- 212
- 2
Zillow last checked:
Listing updated:
Listed by:
Carolyn Anderson,
World Impact Real Estate
Source: ECAOR,MLS#: 1003196
Facts & features
Interior
Bedrooms & bathrooms
- Bedrooms: 5
- Bathrooms: 4
- Full bathrooms: 3
- 1/2 bathrooms: 1
Bedroom
- Description: NEW
- Level: First
- Area: 140 Square Feet
- Dimensions: 14 x 10
Bedroom
- Description: NEW
- Level: First
- Area: 200 Square Feet
- Dimensions: 10 x 20
Bedroom
- Level: Second
- Area: 110 Square Feet
- Dimensions: 11 x 10
Bedroom
- Level: Second
- Area: 100 Square Feet
- Dimensions: 10 x 10
Primary bathroom
- Description: NEW
- Level: First
- Area: 195 Square Feet
- Dimensions: 15 x 13
Primary bathroom
- Level: Second
- Area: 154 Square Feet
- Dimensions: 14 x 11
Kitchen
- Description: NEW
- Level: First
- Area: 280 Square Feet
- Dimensions: 20 x 14
Kitchen
- Description: FULL
- Level: Second
- Area: 380 Square Feet
- Dimensions: 20 x 19
Living room
- Level: Second
- Area: 216 Square Feet
- Dimensions: 18 x 12
Heating
- Central, Natural Gas
Cooling
- Central Air, Ceiling Fan(s)
Appliances
- Included: Dishwasher, Disposal, Dryer, Microwave, Refrigerator, Washer, Electric Water Heater, Tankless Water Heater
- Laundry: Washer/Dryer Hookup
Features
- Cathedral Ceiling(s), Newly Painted, Owner's Closet, Pantry
- Flooring: Hardwood, Terrazzo, Tile
- Doors: Storm Door(s)
- Windows: Window Treatments
- Furnished: Yes
- Common walls with other units/homes: No Common Walls
Interior area
- Total structure area: 2,208
- Total interior livable area: 2,208 sqft
Property
Features
- Stories: 2
- Patio & porch: Enclosed, Porch
- Exterior features: Outdoor Grill, Balcony, Private Yard, Outdoor Shower
- Has private pool: Yes
- Pool features: In Ground, Gunite
- Fencing: Privacy
Lot
- Size: 4,791 Square Feet
- Dimensions: 50 x 100
- Features: Cleared, Corner Lot, Within 1/2 Mile to Water
Details
- Parcel number: 322S214204000D0260
- Zoning description: Resid Single Family
- Special conditions: Accept Backup Offers
Construction
Type & style
- Home type: SingleFamily
- Architectural style: Beach House
- Property subtype: Single Family Residence
Materials
- Vinyl Siding
- Roof: Metal
Condition
- Construction Complete,Renovated
- New construction: No
- Year built: 1998
Utilities & green energy
- Water: Public
Community & HOA
Community
- Features: Short Term Rental - Allowed
- Subdivision: FRANGISTA BEACH 1ST ADDN
Location
- Region: Miramar Beach
Financial & listing details
- Price per square foot: $668/sqft
- Tax assessed value: $1,153,222
- Annual tax amount: $10,420
- Date on market: 5/15/2026
- Road surface type: Paved
Estimated market value
Not available
Estimated sales range
Not available
Not available
Price history
| Date | Event | Price |
|---|---|---|
| 10/3/2026 | Price change | $1,475,000-4.8%$668/sqft |
Source:  ECAOR #1003196 Report a problem ECAOR #1003196 Report a problem | ||
| 8/25/2026 | Price change | $1,550,000-0.4%$702/sqft |
Source: ECAOR #1003196 Report a problem | ||
| 7/21/2026 | Price change | $1,556,450-2.7%$705/sqft |
Source: ECAOR #1003196 Report a problem | ||
| 5/15/2026 | Listed for sale | $1,600,000+3.2%$725/sqft |
Source: ECAOR #1003196 Report a problem | ||
| 7/25/2024 | Listing removed | $1,550,000$702/sqft |
Source: ECAOR #953031 Report a problem | ||
| 6/23/2024 | Listed for sale | $1,550,000+10.7%$702/sqft |
Source: ECAOR #953031 Report a problem | ||
| 4/18/2023 | Sold | $1,400,000$634/sqft |
Source: Public Record Report a problem | ||
| 2/28/2023 | Pending sale | $1,400,000$634/sqft |
Source: ECAOR #917764 Report a problem | ||
| 2/25/2023 | Listed for sale | $1,400,000+47.4%$634/sqft |
Source: ECAOR #917764 Report a problem | ||
| 5/21/2021 | Sold | $950,000$430/sqft |
Source: ECAOR #865482 Report a problem | ||
| 3/7/2021 | Pending sale | $950,000$430/sqft |
Source: ECAOR #865482 Report a problem | ||
| 2/26/2021 | Listed for sale | $950,000+61%$430/sqft |
Source: ECAOR #865482 Report a problem | ||
| 4/10/2019 | Sold | $590,000-1.7%$267/sqft |
Source: ECAOR #791130 Report a problem | ||
| 3/12/2019 | Pending sale | $599,999$272/sqft |
Source: RE/MAX Coastal Properties #791130 Report a problem | ||
| 7/4/2018 | Price change | $599,999+0.2%$272/sqft |
Source: RE/MAX Coastal Properties #791130 Report a problem | ||
| 7/3/2018 | Price change | $599,000-6.3%$271/sqft |
Source: RE/MAX Coastal Properties #791130 Report a problem | ||
| 5/16/2018 | Price change | $639,000-1.7%$289/sqft |
Source: RE/MAX Coastal Properties #791130 Report a problem | ||
| 4/9/2018 | Price change | $649,999-4.3%$294/sqft |
Source: RE/MAX Coastal Properties #791130 Report a problem | ||
| 3/8/2018 | Price change | $679,000-2.9%$308/sqft |
Source: RE/MAX Coastal Properties #791130 Report a problem | ||
| 2/5/2018 | Listed for sale | $699,000+23.7%$317/sqft |
Source: RE/MAX Coastal Properties #791130 Report a problem | ||
| 1/2/2017 | Listing removed | $564,900$256/sqft |
Source: ResortQuest Real Estate #746337 Report a problem | ||
| 11/11/2016 | Price change | $564,900-0.9%$256/sqft |
Source: ResortQuest Real Estate #746337 Report a problem | ||
| 7/23/2016 | Price change | $569,900-0.9%$258/sqft |
Source: ResortQuest Real Estate #746337 Report a problem | ||
| 5/17/2016 | Price change | $575,000-3.3%$260/sqft |
Source: ResortQuest Real Estate #746337 Report a problem | ||
| 5/3/2016 | Listed for sale | $594,500+91.8%$269/sqft |
Source: ResortQuest Real Estate #746337 Report a problem | ||
| 1/28/2010 | Sold | $310,000$140/sqft |
Source: Public Record Report a problem | ||
Public tax history
| Year | Property taxes | Tax assessment |
|---|---|---|
| 2025 | $10,420 -6% | $1,153,222 -4.9% |
| 2024 | $11,082 +19.5% | $1,213,267 +21.5% |
| 2023 | $9,270 +10.2% | $998,551 +10% |
| 2022 | $8,413 +86.2% | $907,774 +101.1% |
| 2021 | $4,518 +10.3% | $451,403 +10% |
| 2020 | $4,096 +3.5% | $410,366 +3.1% |
| 2019 | $3,956 | $397,893 +10% |
| 2018 | $3,956 +9.7% | $361,721 +1.6% |
| 2017 | $3,607 +2.2% | $356,067 +2.3% |
| 2016 | $3,529 +4.5% | $347,963 +8.5% |
| 2015 | $3,377 +7.4% | $320,627 +19% |
| 2014 | $3,143 | $269,527 +2% |
| 2013 | -- | $264,172 -1.2% |
| 2012 | -- | $267,432 -3.2% |
| 2011 | -- | $276,159 -4.2% |
| 2010 | -- | $288,309 -4.3% |
| 2009 | -- | $301,233 -43.6% |
| 2008 | -- | $534,340 +229.7% |
| 2007 | -- | $162,068 +5.6% |
| 2005 | -- | $153,510 +10% |
| 2004 | -- | $139,618 +1.9% |
| 2003 | -- | $137,015 +2.4% |
| 2002 | -- | $133,804 +5.8% |
| 2001 | -- | $126,419 |
Find assessor info on the county website
Monthly payment
Est. payment
Payment breakdown
Explore the cost of this home by adjusting the details. Changes won't be saved.Climate risks
Neighborhood: 32550
Nearby schools
Schools provided by the listing agent
- Elementary: Van R Butler
- Middle: Emerald Coast
- High: South Walton
Source: ECAOR. This data may not be complete. We recommend contacting the local school district to confirm school assignments for this home.

Similar homes
- $1,394,9884 bd4 ba2.6k sqft17 Sandy Dune Cir, Miramar Beach, FL 32550For Sale
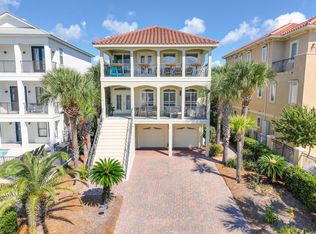
 MLS ID #998000, Janie M McDonald, Berkshire Hathaway HomeServices. ECAOR
 - $1,375,0003 bd4 ba1.7k sqft2075 Scenic Gulf Dr Unit 19, Miramar Beach, FL 32550For Sale
 MLS ID #1008642, Teresa K Pattison, Coldwell Banker Realty. ECAOR
 - $1,029,0003 bd4 ba2k sqft67 Sarasota St, Miramar Beach, FL 32550For Sale
 MLS ID #1006560, Liat Philipson, Lokation. ECAOR
 - $1,695,0004 bd5 ba2.8k sqft49 Monaco St, Miramar Beach, FL 32550For Sale
 MLS ID #1009302, Spears Group, Compass. ECAOR
 - $1,190,0004 bd4 ba2.5k sqft2046 Crystal Lake Dr, Miramar Beach, FL 32550For SaleMLS ID #1013197, Cheryl K Manganiello, Compass. ECAOR
- $1,650,0003 bd3 ba2.6k sqft1272 Scenic Gulf Dr Unit 304, Miramar Beach, FL 32550For SaleMLS ID #1009609, Diane Green, Newman Dailey Resort Properties. ECAOR
- $997,0003 bd3 ba1.8k sqft8014 Legend Creek Dr, Miramar Beach, FL 32550For SaleMLS ID #1013452, Bruce Fults, The Agency Northwest Florida Beaches. ECAOR
- $769,9004 bd3 ba2.7k sqft159 Dominica Ct, Miramar Beach, FL 32550For SaleMLS ID #1009368, Jourdan Team, Christies International Real Estate Emerald Coast. ECAOR
- $1,530,0004 bd3 ba2.3k sqft93 Shirah St, Destin, FL 32541For SaleMLS ID #1008876, Destin N Lowery, 1st Class Real Estate Lanier Group. ECAOR
- $1,300,0004 bd4 ba1.9k sqft3551 Scenic Highway 98 Unit 20, Destin, FL 32541For SaleMLS ID #1009715, Paul Maryeski, Century 21 AllPoints Realty. ECAOR
- $889,9004 bd4 ba2.4k sqft1986 Scenic Gulf Dr APT 3, Miramar Beach, FL 32550For SaleMLS ID #996689, Abbott Martin Group, EXP Realty LLC. ECAOR
- $899,8003 bd2 ba1.5k sqft30 Windancer Ln, Miramar Beach, FL 32550For SaleMLS ID #1001142, Terry L Edwards, Crystal Waters Realty Inc. ECAOR
- $785,0003 bd3 ba2k sqft34 Opal Cv, Miramar Beach, FL 32550For SaleMLS ID #1002267, Erin A Treadwell, Mainsail Realty Company. ECAOR
- $1,195,0004 bd2 ba2.3k sqft10 Fairway Dr, Santa Rosa Beach, FL 32459For SaleMLS ID #1013460, Lynne Andrews, Christies International Real Estate Emerald Coast. ECAOR
- $1,100,0003 bd4 ba1.9k sqft1869 Boardwalk Dr, Miramar Beach, FL 32550For SaleMLS ID #1008718, Bruce Fults, The Agency Northwest Florida Beaches. ECAOR
- $1,090,0003 bd3 ba1.5k sqft1200 Scenic Gulf Dr #B1201, Miramar Beach, FL 32550For SaleMLS ID #1009993, Lacy J Butrim, Bastion Realty LLC. ECAOR
- $1,650,0005 bd4 ba2.8k sqft81 Mark St, Destin, FL 32541For SaleMLS ID #1011431, Vogel Group, Scenic Sotheby's International Realty. ECAOR
- $997,0003 bd3 ba1.8k sqft223 Audubon Dr, Miramar Beach, FL 32550For SaleMLS ID #989166, Bruce Fults, The Agency Northwest Florida Beaches. ECAOR
- $830,0004 bd3 ba1.9k sqft736 Sandpiper Pl #10525, Miramar Beach, FL 32550For SaleMLS ID #1010167, Christopher F Markham, Blueprint Real Estate Services. ECAOR
