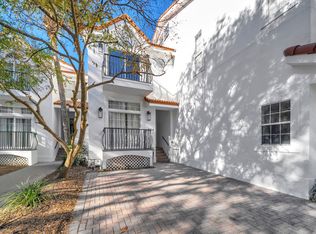
Fully furnished 5BR/3BA townhome in Sandestin, located on the 8th hole with bay views. This 3-level home features high ceilings, a guest room with bath and balcony on the main floor, gourmet kitchen, open living area with fireplace, laundry, and screened-in porch overlooking the golf course. The second level includes a spacious primary suite with vaulted ceiling, sitting area, fireplace, large bath with double closets, tile shower, and private deck, plus 2 more bedrooms and bath. Top floor offers a huge private guest room. Skylight in stairway brings in great natural light. Located in a golf cart-friendly, amenity-rich resort community--perfect as a primary home, second home, or income-producing rental with beaches, golf, and Sandestin's top amenities.
For sale
$900,000
65 Vantage Point, Miramar Beach, FL 32550
5beds
2,580sqft
Single Family Residence
Built in 1992
-- sqft lot
$852,900 Zestimate®
$349/sqft
$468/mo HOA
What's special
Private deckHigh ceilingsGourmet kitchenHuge private guest roomTile showerSitting area
- 171 days
- 251
- 9
Zillow last checked:
Listing updated:
Listed by:
Mindi A Sato 850-628-3118,
Keller Williams Success Realty
Source: CPAR,MLS#: 788094 Originating MLS: Central Panhandle Association of REALTORS
Originating MLS: Central Panhandle Association of REALTORSFacts & features
Interior
Bedrooms & bathrooms
- Bedrooms: 5
- Bathrooms: 3
- Full bathrooms: 3
Rooms
- Room types: Bedroom, Dining Room, Full Bath, Florida Room, Foyer, Kitchen, Laundry, Loft, Living Room
Bedroom
- Level: First
- Dimensions: 15 x 12
Bedroom
- Level: Second
- Dimensions: 24 x 20
Bedroom
- Level: Second
- Dimensions: 16 x 10
Bedroom
- Level: Second
- Dimensions: 11 x 10
Dining room
- Level: First
- Dimensions: 16 x 8
Florida room
- Level: First
- Dimensions: 14 x 9
Foyer
- Level: First
- Dimensions: 18 x 7
Other
- Level: First
- Dimensions: 12 x 4
Other
- Level: Second
- Dimensions: 10 x 8
Kitchen
- Level: First
- Dimensions: 12 x 10
Laundry
- Level: First
- Dimensions: 7 x 5
Living room
- Description: Also includes dining area
- Level: First
- Dimensions: 12 x 17
Loft
- Level: Third
- Dimensions: 20 x 12
Heating
- Central, Electric, Fireplace(s)
Cooling
- Central Air, Ceiling Fan(s)
Appliances
- Included: Electric Range, Electric Water Heater
Features
- Double Vanity, Fireplace, Bath in Primary Bedroom, Sitting Area in Primary, Walk-In Closet(s), Entrance Foyer, Loft
- Windows: Double Pane Windows
- Has fireplace: Yes
- Fireplace features: Electric
Interior area
- Total structure area: 2,580
- Total interior livable area: 2,580 sqft
Property
Features
- Levels: Three Or More
- Stories: 3
- Patio & porch: Balcony, Covered, Patio, Porch, Screened
- Exterior features: Porch
- Pool features: Fenced, Gunite, In Ground, Community
- Has view: Yes
- View description: Bay
- Has water view: Yes
- Water view: Bay
Lot
- Features: Sprinkler System, Paved
Details
- Parcel number: 272S21427200000650
Construction
Type & style
- Home type: SingleFamily
- Architectural style: Mediterranean
- Property subtype: Single Family Residence
- Attached to another structure: Yes
Materials
- Stucco
- Roof: Tile
Condition
- New construction: No
- Year built: 1992
Utilities & green energy
- Sewer: Public Sewer
- Utilities for property: Electricity Available
Community & HOA
Community
- Features: Beach, Boat Facilities, Dock, Fishing, Golf, Marina, Pool, Waterfront, Community Pool, Gated, Short Term Rental Allowed
- Security: Gated with Guard, Gated Community, Smoke Detector(s), Security Service
- Subdivision: [No Recorded Subdiv]
HOA
- Has HOA: Yes
- Amenities included: Beach Rights, Marina, Dock, Gated
- Services included: Association Management, Boat Ramp, Cable TV, Fishing Rights, Legal/Accounting, Maintenance Grounds, Pool(s), Recreation Facilities, Security, Tennis Courts
- HOA fee: $468 monthly
Location
- Region: Miramar Beach
Financial & listing details
- Price per square foot: $349/sqft
- Tax assessed value: $953,878
- Annual tax amount: $6,584
- Date on market: 4/9/2026
- Cumulative days on market: 99 days
- Electric utility on property: Yes
Estimated market value
$852,900
$810,000 - $896,000
$4,015/mo
Price history
| Date | Event | Price |
|---|---|---|
| 4/9/2026 | Listed for sale | $900,000-16.7%$349/sqft |
Source:  CPAR #788094 Report a problem CPAR #788094 Report a problem | ||
| 10/9/2025 | Listing removed | $1,080,000$419/sqft |
Source: CPAR #771646 Report a problem | ||
| 4/8/2025 | Listed for sale | $1,080,000-4%$419/sqft |
Source:  ECAOR #973297 Report a problem ECAOR #973297 Report a problem | ||
| 2/17/2023 | Listing removed | -- |
Source: CPAR #732365 Report a problem | ||
| 9/18/2022 | Listed for sale | $1,125,000+389.1%$436/sqft |
Source: CPAR #732365 Report a problem | ||
| 3/19/2003 | Sold | $230,000$89/sqft |
Source: Public Record Report a problem | ||
Public tax history
| Year | Property taxes | Tax assessment |
|---|---|---|
| 2025 | $6,584 +1.5% | $527,740 +10% |
| 2024 | $6,489 +13.1% | $479,764 +10% |
| 2023 | $5,736 +16.4% | $436,149 +10% |
| 2022 | $4,929 +32.3% | $396,499 +10% |
| 2021 | $3,724 +13.9% | $360,454 +10% |
| 2020 | $3,271 +4% | $327,685 +5.1% |
| 2019 | $3,145 | $311,903 +10% |
| 2018 | $3,145 +11.2% | $283,548 +10% |
| 2017 | $2,827 +10.7% | $257,771 +5% |
| 2016 | $2,555 +4% | $245,496 |
| 2015 | $2,457 -1.6% | $245,496 +10% |
| 2014 | $2,495 | $223,178 |
| 2013 | -- | $223,178 |
| 2012 | -- | $223,178 |
| 2011 | -- | $223,178 |
| 2010 | -- | $223,178 -30% |
| 2009 | -- | $318,826 -15% |
| 2008 | -- | $375,089 |
| 2007 | -- | $375,089 +10% |
| 2005 | -- | $340,990 +30% |
| 2004 | -- | $262,300 +9.3% |
| 2003 | -- | $240,000 |
| 2002 | -- | $240,000 +10.2% |
| 2001 | -- | $217,800 |
Find assessor info on the county website
Monthly payment
Est. payment
Payment breakdown
Explore the cost of this home by adjusting the details. Changes won't be saved.Climate risks
Neighborhood: 32550
Nearby schools
Schools provided by the listing agent
- Elementary: Van R Butler
- Middle: Emerald Coast
- High: Walton
Source: CPAR. This data may not be complete. We recommend contacting the local school district to confirm school assignments for this home.
Similar homes
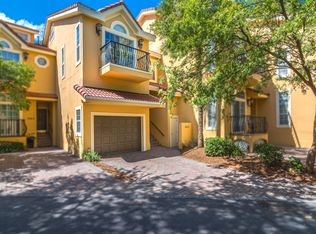
- $889,0003 bd3 ba1.9k sqft9 Rue Martine, Miramar Beach, FL 32550For Sale
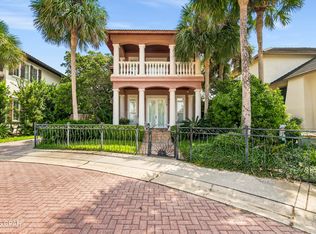 MLS ID #794840, Darrell Turner. CPAR
 - $849,9003 bd3 ba1.7k sqft205 Sandestin Blvd W, Miramar Beach, FL 32550For Sale

 MLS ID #1004505, Joshua H Callahan, Scenic Sotheby's International Realty. ECAOR
 - $935,0003 bd3 ba2.3k sqft5261 Tivoli Way #5261, Miramar Beach, FL 32550For Sale
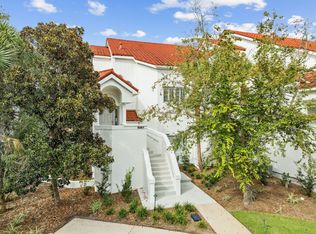 MLS ID #987267, Ginger G Hallmark, Destin Luxury Real Estate and Rental. ECAOR
 - $920,0003 bd3 ba1.7k sqft75 Sierra Dunes Dr, Miramar Beach, FL 32550For Sale
 MLS ID #790492, Adrian M Jacob. CPAR
 - $850,0004 bd3 ba2.1k sqft11 Topaz Cv, Miramar Beach, FL 32550For SaleMLS ID #1002194, At The Beach Team, Keller Williams Realty Destin. ECAOR
- $769,9004 bd3 ba2.7k sqft159 Dominica Ct, Miramar Beach, FL 32550For SaleMLS ID #1009368, Jourdan Team, Christies International Real Estate Emerald Coast. ECAOR
- $939,9003 bd2 ba1.9k sqft8836 Saint Andrews Dr, Miramar Beach, FL 32550For SaleMLS ID #999177, Karon D Higginbotham, Compass. ECAOR
- $775,0003 bd3 ba1.7k sqft453 Linkside Pl E, Miramar Beach, FL 32550For SaleMLS ID #1001002, Cheryl L Bateman, Rock-It Real Estate. ECAOR
- $950,0004 bd2 ba1.9k sqft423 Sandy Cay Dr, Miramar Beach, FL 32550For SaleMLS ID #1006847, Christopher J Bent, Realty ONE Group Emerald Coast. ECAOR
- $869,0003 bd3 ba1.6k sqft47 Saint Simon Cir, Miramar Beach, FL 32550For SaleMLS ID #1011328, Damon R Green, The Premier Property Group. ECAOR
- $914,9003 bd3 ba1.8k sqft1968 Baytowne Loop, Miramar Beach, FL 32550For SaleMLS ID #1007454, Cheramie L Reeder, LPT Realty LLC. ECAOR
- $899,0004 bd3 ba2.6k sqft98 Wind Spray Ct, Santa Rosa Beach, FL 32459For SaleMLS ID #1002923, Melissa A Baranowski, Cindy Cole Fine Homes LLC. ECAOR
- $815,0003 bd3 ba2k sqft34 Opal Cv, Miramar Beach, FL 32550For SaleMLS ID #1002267, Erin A Treadwell, Mainsail Realty Company. ECAOR
- $715,0002 bd2 ba1.4k sqft397 Linkside Dr, Miramar Beach, FL 32550For SaleMLS ID #1007351, Bruce Fults, The Agency Northwest Florida Beaches. ECAOR
- $869,0003 bd3 ba1.8k sqft8563 Turnberry Dr #8563, Miramar Beach, FL 32550For SaleMLS ID #1001232, Bruce Fults, The Agency Northwest Florida Beaches. ECAOR
- $1,100,0004 bd4 ba2.2k sqft1948 Boardwalk Dr, Miramar Beach, FL 32550For SaleMLS ID #1008818, Sherry Smith, simpliHOM. ECAOR
- $1,095,0003 bd3 ba1.9k sqft8857 Baypine Dr, Miramar Beach, FL 32550For SaleMLS ID #1006862, Sydney Volkert, Corcoran Reverie SRB. ECAOR
- $594,0003 bd2 ba1.3k sqft457 Linkside Pl E, Miramar Beach, FL 32550For SaleMLS ID #1010175, Clifford W Milam, Paradise Property Brokers Inc. ECAOR
- $637,5003 bd2 ba1.5k sqft405 Linkside Ln, Miramar Beach, FL 32550For SaleMLS ID #992803, Cheryl L Bateman, Rock-It Real Estate. ECAOR
- $1,349,0003 bd3 ba2.4k sqft61 Rue Caribe, Miramar Beach, FL 32550For SaleMLS ID #1006307, Gay Landreth, La Florida Coastal Properties. ECAOR
