Welcome to Ocean Breeze, a beautiful 4-bedroom, 3-bathroom beach home offering 2,352 square feet of comfortable coastal living, just a short walk from the Gulf of America.
The home features a spacious backyard with a private heated pool and plenty of room for entertaining, relaxing and enjoying the outdoors. The main level offers a large, open living area with new modern tile flooring, a well-appointed kitchen with granite countertops and white appliances, and a bedroom conveniently located just off the pool area.
Upstairs, the spacious primary suite offers a private balcony, jetted tub, separate shower, and double vanity. Two additional bedrooms, including a bunk room, provide plenty of space for family and guests.
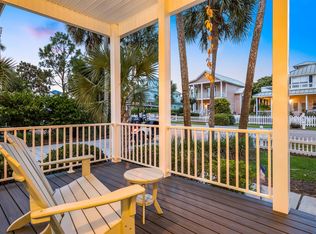
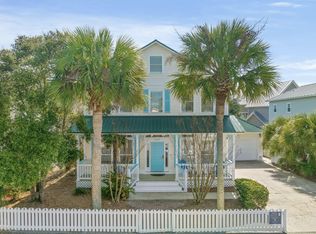
Additional highlights include a new brick paver driveway, updated furnishings, crown molding, and a wraparound covered patio. Whether you're looking for a primary residence, vacation getaway, or investment opportunity, Ocean Breeze offers the ideal combination of comfort, style, and location.
For sale
Price cut: $120K (9/26)
$1,530,000
93 Shirah St, Destin, FL 32541
4beds
2,352sqft
Single Family Residence
Built in 2000
7,405 Square Feet Lot
$-- Zestimate®
$651/sqft
$-- HOA
What's special
Private balconyNew modern tile flooringSpacious primary suiteJetted tubSeparate showerWraparound covered patioCrown molding
- 65 days
- 240
- 6
Zillow last checked:
Listing updated:
Listed by:
Destin N Lowery 850-225-5009,
1st Class Real Estate Lanier Group,
Lyn D Scott 404-822-8878,
1st Class Real Estate Lanier Group
Source: ECAOR,MLS#: 1008876
Facts & features
Interior
Bedrooms & bathrooms
- Bedrooms: 4
- Bathrooms: 3
- Full bathrooms: 3
Primary bedroom
- Level: Second
- Area: 228 Square Feet
- Dimensions: 19 x 12
Bedroom
- Level: First
- Area: 130 Square Feet
- Dimensions: 13 x 10
Bedroom
- Level: Second
- Area: 144 Square Feet
- Dimensions: 12 x 12
Bedroom
- Level: Second
- Area: 208 Square Feet
- Dimensions: 16 x 13
Primary bathroom
- Level: Second
- Area: 130 Square Feet
- Dimensions: 13 x 10
Dining area
- Level: First
- Area: 140 Square Feet
- Dimensions: 14 x 10
Kitchen
- Level: First
- Area: 144 Square Feet
- Dimensions: 12 x 12
Laundry
- Level: First
- Area: 70 Square Feet
- Dimensions: 10 x 7
Living room
- Level: First
- Area: 288 Square Feet
- Dimensions: 18 x 16
Heating
- Central
Cooling
- Central Air, Ceiling Fan(s)
Appliances
- Included: Dishwasher, Disposal, Dryer, Microwave, Refrigerator, Washer, Electric Water Heater
- Laundry: Washer/Dryer Hookup
Features
- Breakfast Bar, Tray Ceiling(s), Owner's Closet
- Flooring: Tile
- Furnished: Yes
- Common walls with other units/homes: No Common Walls
Interior area
- Total structure area: 2,352
- Total interior livable area: 2,352 sqft
Property
Parking
- Total spaces: 4
Features
- Stories: 2
- Patio & porch: Covered, Porch
- Exterior features: Balcony, Private Yard, Sprinkler System
- Pool features: Heated, In Ground
- Fencing: Partial
Lot
- Size: 7,405 Square Feet
- Dimensions: 50 x 150
- Features: Cleared, Sidewalk, Within 1/2 Mile to Water
Details
- Parcel number: 002S22058000180190
- Zoning description: Resid Single Family
Construction
Type & style
- Home type: SingleFamily
- Architectural style: Beach House
- Property subtype: Single Family Residence
Materials
- Frame, Vinyl Siding
- Foundation: Slab
- Roof: Metal
Condition
- Construction Complete
- New construction: No
- Year built: 2000
Utilities & green energy
- Water: Public
Community & HOA
Community
- Subdivision: CRYSTAL BEACH
Location
- Region: Destin
Financial & listing details
- Price per square foot: $651/sqft
- Tax assessed value: $1,026,862
- Annual tax amount: $11,298
- Date on market: 7/31/2026
- Road surface type: Paved
Estimated market value
Not available
Estimated sales range
Not available
Not available
Price history
| Date | Event | Price |
|---|---|---|
| 9/26/2026 | Price change | $1,530,000-7.3%$651/sqft |
Source:  ECAOR #1008876 Report a problem ECAOR #1008876 Report a problem | ||
| 7/31/2026 | Listed for sale | $1,650,000+144.4%$702/sqft |
Source: ECAOR #1008876 Report a problem | ||
| 6/23/2017 | Sold | $675,000$287/sqft |
Source: Public Record Report a problem | ||
| 4/11/2017 | Sold | $675,000-3.4%$287/sqft |
Source: Public Record Report a problem | ||
| 10/3/2016 | Price change | $699,000-2.2%$297/sqft |
Source: RE/MAX Southern Realty #758183 Report a problem | ||
| 8/3/2016 | Listed for sale | $715,000+22.2%$304/sqft |
Source: RE/MAX Southern Realty #758183 Report a problem | ||
| 7/29/2014 | Sold | $585,000+4.5%$249/sqft |
Source: Public Record Report a problem | ||
| 5/1/2008 | Sold | $560,000-19.4%$238/sqft |
Source: Public Record Report a problem | ||
| 3/2/2008 | Price change | $695,000-2.1%$295/sqft |
Source: Homes & Land #430671 Report a problem | ||
| 2/14/2008 | Listed for sale | $710,000-3.4%$302/sqft |
Source: Homes & Land #430671 Report a problem | ||
| 8/8/2007 | Listed for sale | $735,000-8.1%$313/sqft |
Source: Homes & Land #430671 Report a problem | ||
| 10/28/2004 | Sold | $800,000+118.9%$340/sqft |
Source: Public Record Report a problem | ||
| 10/1/2002 | Sold | $365,500+37.1%$155/sqft |
Source: Public Record Report a problem | ||
| 6/1/2001 | Sold | $266,500$113/sqft |
Source: Public Record Report a problem | ||
Public tax history
| Year | Property taxes | Tax assessment |
|---|---|---|
| 2025 | $11,299 +4.7% | $893,441 +10% |
| 2024 | $10,794 +6.1% | $812,219 -17.6% |
| 2023 | $10,174 +13.4% | $985,479 +18.8% |
| 2022 | $8,974 +18.4% | $829,809 +36% |
| 2021 | $7,578 +5% | $610,232 +5.8% |
| 2020 | $7,214 +1.4% | $576,584 +0.8% |
| 2019 | $7,115 +10.1% | $572,278 +13.8% |
| 2018 | $6,459 | $503,046 +4.3% |
| 2017 | $6,459 +2.4% | $482,470 +8.6% |
| 2016 | $6,305 +9.2% | $444,397 +6.5% |
| 2015 | $5,772 +4.4% | $417,183 +11.3% |
| 2014 | $5,527 | $374,878 +18% |
| 2013 | -- | $317,623 +1.1% |
| 2012 | -- | $314,168 -7% |
| 2011 | -- | $337,711 -5.6% |
| 2010 | -- | $357,652 -22.5% |
| 2009 | -- | $461,218 -14.6% |
| 2008 | -- | $539,836 -8.8% |
| 2007 | -- | $591,719 -21.6% |
| 2006 | -- | $754,811 +52.9% |
| 2005 | -- | $493,654 +37.3% |
| 2004 | -- | $359,492 +21.8% |
| 2003 | -- | $295,180 +17.8% |
| 2002 | -- | $250,545 +0.5% |
| 2001 | -- | $249,222 |
Find assessor info on the county website
Monthly payment
Est. payment
Payment breakdown
Explore the cost of this home by adjusting the details. Changes won't be saved.Climate risks
Neighborhood: 32541
Nearby schools
Schools provided by the listing agent
- Elementary: Destin
- Middle: Destin
- High: Fort Walton Beach
Source: ECAOR. This data may not be complete. We recommend contacting the local school district to confirm school assignments for this home.
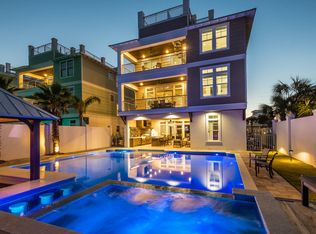

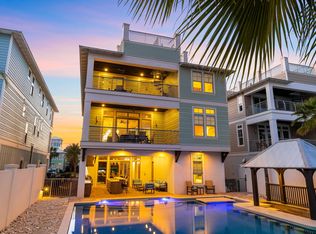
Similar homes
- $1,650,0005 bd4 ba2.8k sqft81 Mark St, Destin, FL 32541For Sale
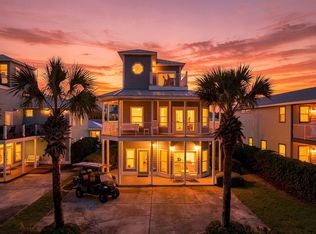
 MLS ID #1011431, Vogel Group, Scenic Sotheby's International Realty. ECAOR
 - $1,700,0006 bd5 ba2.8k sqft99 Shirah St, Destin, FL 32541For Sale
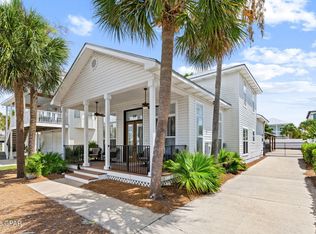 MLS ID #795183, January Johnson. CPAR
 - $1,350,0004 bd4 ba2.2k sqft4430 Ocean View Dr, Destin, FL 32541For Sale
 MLS ID #991736, Justin A Endsley, Gulf Realty 30A LLC. Navarre Area BOR
 - $1,694,0006 bd5 ba2.8k sqft4455 Ocean View Dr, Destin, FL 32541For Sale
 MLS ID #981184, Peter Appezzato, EXP Realty LLC. ECAOR
 - $1,300,0004 bd4 ba1.9k sqft3551 Scenic Highway 98 Unit 20, Destin, FL 32541For SaleMLS ID #1009715, Paul Maryeski, Century 21 AllPoints Realty. ECAOR
- $1,940,0006 bd5 ba2.6k sqft77 Mark St, Destin, FL 32541For SaleMLS ID #994871, Abbott Martin Group, EXP Realty LLC. ECAOR
- $1,800,0004 bd4 ba3.4k sqft4703 Seastar Vis, Destin, FL 32541For SaleMLS ID #1002536, Hal Crane, Ocean Reef Realty Inc. ECAOR
- $1,279,9004 bd4 ba2.4k sqft4768 Calatrava Ct, Destin, FL 32541For SaleMLS ID #1011809, Kandace N Tomes-Holland, Scenic Sotheby's International Realty. ECAOR
- $830,0003 bd2 ba1.7k sqft4454 Clipper Cv, Destin, FL 32541For SaleMLS ID #1010976, Beth Jones, Hammock Bay. ECAOR
- $1,039,0005 bd4 ba2.7k sqft209 Grand Key Loop, Destin, FL 32541For SaleMLS ID #1010596, Michael Tomlin, Coldwell Banker Realty. ECAOR
- $1,049,0003 bd4 ba1.8k sqft4453 Clipper Cv, Destin, FL 32541For SaleMLS ID #988548, At The Beach Team, Keller Williams Realty Destin. ECAOR
- $829,0004 bd3 ba2k sqft206 Tahitian Way, Destin, FL 32541For SaleMLS ID #1007196, Kevin R Tinsley, WHS Real Estate. ECAOR
- $1,945,0005 bd5 ba2.8k sqft28 Varazze Cay, Destin, FL 32541For SaleMLS ID #1008561, At The Beach Team, Keller Williams Realty Destin. ECAOR
- $999,9005 bd4 ba2.8k sqft4551 Grand Key Loop, Destin, FL 32541For SaleMLS ID #1003805, Louann Schultz, Coldwell Banker Realty. ECAOR
- $1,100,0006 bd4 ba2.6k sqft226 Grand Key Loop, Destin, FL 32541For SaleMLS ID #966779, Justin J Elliott, WHS Real Estate. ECAOR
- $999,0006 bd4 ba2.6k sqft219 Grand Key Loop, Destin, FL 32541For SaleMLS ID #1005280, Carli S Harman, EXP Realty LLC. ECAOR
- $999,0006 bd4 ba2.6k sqft223 Grand Key Loop E, Destin, FL 32541For SaleMLS ID #1005276, Carli S Harman, EXP Realty LLC. ECAOR
- $949,0003 bd3 ba2.2k sqft93 Cayman Cv, Destin, FL 32541For SaleMLS ID #1010371, Shannyn P Stevenson, Dalton Wade Inc. ECAOR
- $1,099,5003 bd3 ba2.3k sqft130 Cayman Cv, Destin, FL 32541For SaleMLS ID #1001569, Renda J Fisher, Destin Vacation Company LLC. ECAOR
- $1,999,0007 bd5 ba2.6k sqft66 Pompano St, Destin, FL 32541For SaleMLS ID #996621, Sherry L Miller, LPT Realty LLC. ECAOR
