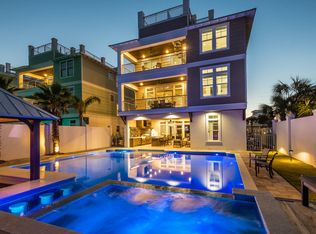
Sleek coastal contemporary design perfectly situated to capture gulf views & masterfully configured providing unparalleled amenities including a Watermark-built 60,000 gallon private resort style pool area complete with a sunken swim-up bar as well as an adjoining spa and tranquil waterfall feature.
This home was designed to maximize functionality and finely appointed with chic contemporary finishes while affording optimal comfort & living space. Notable features include multiple indoor and outdoor living areas, private commercial grade elevator, dual master suites with gulf views, built-in pinterest worthy bunkbeds, indoor and outdoor surround sound system as well as security cameras for optimal privacy. The first floor layout boasts a spacious bunk room, full size laundry area, large bedroom with ensuite bath as well as an industrial style game room complete with an incredible custom built boat bar, pool table & built in wet bar including a full size stainless fridge.
The second floor is the focal point of indoor living space with a sleek contemporary living room featuring pecky cypress ceilings, floor to ceiling windows to soak in natural light & gulf views, built-in entertainment center with floating shelves and open to the kitchen & dining room for optimal flow.
The ample sized kitchen features floor-to-ceiling custom cabinetry, Sub-Zero appliances and Wolf professional series gas range, ample storage and is anchored by a massive center island crowned with gorgeous quartz countertops. The second floor also features two full bedrooms with ensuite bathrooms, convenient half bath as well as access to the second story outdoor dining area overlooking the lagoon style pool.
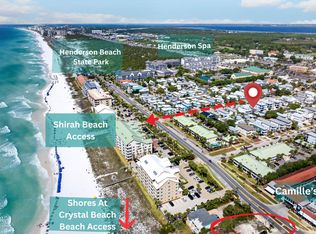
The third floor features three full bedrooms including dual master suites with spacious porches, laundry area, bunk room as well as a fourth story viewing deck to maximize the incredible gulf and western oriented views that surround this prestigious home. Crystal Beach owners enjoy multiple beach access points steps from the home and centrally located near Destin's world class golfing, dining, shopping & entertainment.
Please reach out to us today for the cost-to-own and rental projection figures for the property.
Sold for $3,750,000
Zillow last checked:
Listing updated:
Bought with:
Jessica L Forrester, 3593526
FIV Realty Co Florida LLC
Source: ECAOR,MLS#: 996507
Price history
| Date | Event | Price |
|---|---|---|
| 9/28/2026 | Sold | $3,750,000-6.2%$652/sqft |
Source:  ECAOR #996507 Report a problem ECAOR #996507 Report a problem | ||
| 9/28/2026 | Pending sale | $3,999,000$695/sqft |
Source: ECAOR #996507 Report a problem | ||
| 6/9/2026 | Price change | $3,999,000-4.7%$695/sqft |
Source: ECAOR #996507 Report a problem | ||
| 2/28/2026 | Listed for sale | $4,195,000+4.9%$729/sqft |
Source: ECAOR #996507 Report a problem | ||
| 12/18/2025 | Listing removed | $3,999,000$695/sqft |
Source: ECAOR #988386 Report a problem | ||
| 10/27/2025 | Listed for sale | $3,999,000-8.9%$695/sqft |
Source: ECAOR #988386 Report a problem | ||
| 10/23/2025 | Listing removed | $4,390,000$763/sqft |
Source: ECAOR #977868 Report a problem | ||
| 6/3/2025 | Price change | $4,390,000-1.3%$763/sqft |
Source: ECAOR #977868 Report a problem | ||
| 1/10/2025 | Listed for sale | $4,450,000-7.1%$774/sqft |
Source: ECAOR #966050 Report a problem | ||
| 10/31/2024 | Listing removed | $4,790,000$833/sqft |
Source: ECAOR #956523 Report a problem | ||
| 8/9/2024 | Listed for sale | $4,790,000-4%$833/sqft |
Source: ECAOR #956523 Report a problem | ||
| 5/2/2024 | Listing removed | $4,990,000$867/sqft |
Source: ECAOR #937771 Report a problem | ||
| 12/4/2023 | Listed for sale | $4,990,000+24.8%$867/sqft |
Source: ECAOR #937771 Report a problem | ||
| 11/16/2023 | Sold | $4,000,000+25%$695/sqft |
Source: Public Record Report a problem | ||
| 5/4/2021 | Sold | $3,200,000$556/sqft |
Source: Public Record Report a problem | ||
| 4/15/2021 | Pending sale | $3,200,000$556/sqft |
Source: ECAOR #865905 Report a problem | ||
| 4/9/2021 | Listed for sale | $3,200,000$556/sqft |
Source: ECAOR #865905 Report a problem | ||
| 3/25/2021 | Pending sale | $3,200,000$556/sqft |
Source: ECAOR #865905 Report a problem | ||
| 3/3/2021 | Listed for sale | $3,200,000-3%$556/sqft |
Source: ECAOR #865905 Report a problem | ||
| 2/13/2019 | Listing removed | $3,299,000$573/sqft |
Source: Scenic Sotheby's International Realty #799569 Report a problem | ||
| 9/20/2018 | Price change | $3,299,000-5.7%$573/sqft |
Source: Scenic Sotheby's International Realty #799569 Report a problem | ||
| 5/29/2018 | Listed for sale | $3,499,000+16.6%$608/sqft |
Source: Scenic Sotheby's International Realty #799569 Report a problem | ||
| 1/26/2018 | Sold | $3,000,000$521/sqft |
Source: ECAOR #785835 Report a problem | ||

Sell for more on Zillow
Get a Zillow Showcase℠ listing at no additional cost and you could sell for .
$3,749,900
2% more
+$74,998
With Zillow Showcase(estimated)
$3,824,898
