Commanding a coveted Gulf-front setting in the heart of Miramar Beach, Sanddollar 19 offers an extraordinary opportunity to own a premier beachfront investment with exceptional income-producing potential. This impeccably designed townhome features two fully independent residences, creating a rare blend of luxury, flexibility, and proven performance. The private ground-level suite offers a spacious bedroom, full bath, elegant living area, and a well-appointed kitchen, while the upper two levels showcase a beautifully designed two-bedroom residence with expansive living spaces and its own full kitchen.
Currently operating as a highly successful vacation rental, the property has consistently produced more than $100,000 in annual rental income, making it as compelling financially as it is aesthetically. Each residence is thoughtfully appointed with a full kitchen, in-unit washer and dryer, dedicated parking, and private Gulf-front balconies that frame breathtaking panoramic views of the Emerald Coast. Just beyond your door, private beach access leads directly to the sugar-white sands and turquoise waters that define this world-renowned destination.
Whether envisioned as a luxury investment, an exclusive coastal retreat, or a combination of both, Sanddollar 19 represents a rare opportunity to own a turnkey Gulf-front property in one of Miramar Beach's most desirable locations, moments from premier dining, upscale shopping, championship golf, & the area's finest coastal attractions
For sale
$1,375,000
2075 Scenic Gulf Dr Unit 19, Miramar Beach, FL 32550
3beds
1,785sqft
:
Get pre-qualified$8,036/mo
Townhouse
Built in 1982
3,049 Square Feet Lot
$1,320,100 Zestimate®
$770/sqft
$-- HOA
What's special
Private beach accessPrivate ground-level suiteSpacious bedroomBeautifully designed two-bedroom residenceIn-unit washer and dryerWell-appointed kitchenCoveted gulf-front setting
- 16 days |
- 774 |
- 30 |
Likely to sell faster than
Zillow last checked:
Listing updated:
Listed by:
Teresa K Pattison 850-685-5963,
Coldwell Banker Realty,
Mark L Pattison 850-685-5965,
Coldwell Banker Realty
Source: ECAOR,MLS#: 1008642
Facts & features
Interior
Bedrooms & bathrooms
- Bedrooms: 3
- Bathrooms: 4
- Full bathrooms: 3
- 1/2 bathrooms: 1
Primary bedroom
- Level: Third
- Area: 313.82 Square Feet
- Dimensions: 22.1 x 14.2
Bedroom
- Level: First
- Area: 128.26 Square Feet
- Dimensions: 12.1 x 10.6
Bedroom
- Level: Third
- Area: 124.95 Square Feet
- Dimensions: 11.9 x 10.5
Primary bathroom
- Level: Third
- Area: 76.66 Square Feet
- Dimensions: 11.11 x 6.9
Bathroom
- Level: First
- Area: 41.23 Square Feet
- Dimensions: 8.1 x 5.1
Bathroom
- Level: Second
- Area: 22 Square Feet
- Dimensions: 5 x 4.4
Bathroom
- Level: Third
- Area: 33.5 Square Feet
- Dimensions: 6.7 x 5
Other
- Level: First
- Area: 112.5 Square Feet
- Dimensions: 15 x 7.5
Other
- Level: Second
- Area: 112.5 Square Feet
- Dimensions: 15 x 7.5
Other
- Level: Third
- Area: 112.5 Square Feet
- Dimensions: 15 x 7.5
Other
- Level: First
- Area: 87.22 Square Feet
- Dimensions: 8.9 x 9.8
Other
- Description: Covered Deck at Bottom of Stairs to Beach
- Level: Basement
- Area: 213.84 Square Feet
- Dimensions: 26.4 x 8.1
Kitchen
- Level: Second
- Area: 170.63 Square Feet
- Dimensions: 15.1 x 11.3
Laundry
- Level: First
- Area: 36.14 Square Feet
- Dimensions: 7.1 x 5.1
Living room
- Description: Downstairs Living Room
- Level: First
- Area: 129.41 Square Feet
- Dimensions: 12.7 x 10.2
Living room
- Description: Living Room and Dining Combo
- Level: Second
- Area: 456.84 Square Feet
- Dimensions: 32.4 x 14.1
Heating
- Central
Cooling
- Central Air, Ceiling Fan(s)
Appliances
- Included: Dishwasher, Dryer, Freezer, Microwave, Washer, Electric Water Heater
- Laundry: Washer/Dryer Hookup
Features
- Breakfast Bar, Vaulted Ceiling(s), In-Law Floorplan, Owner's Closet
- Flooring: Tile, Vinyl
- Furnished: Yes
Interior area
- Total structure area: 1,785
- Total interior livable area: 1,785 sqft
Property
Features
- Stories: 3
- Patio & porch: Covered, Deck
- Exterior features: Outdoor Shower, Separate Living Area
- Has view: Yes
- View description: Gulf
- Has water view: Yes
- Water view: Gulf
- Waterfront features: Gulf
Lot
- Size: 3,049 Square Feet
- Features: Flood Insurance Req, Within 1/2 Mile to Water
Details
- Parcel number: 302S21425100000190
- Zoning description: Resid Multi-Family
Construction
Type & style
- Home type: Townhouse
- Architectural style: Beach House
- Property subtype: Townhouse
Materials
- Trim Wood, Siding CmntFbrHrdBrd
- Foundation: Pillar/Post/Pier
- Roof: Metal
Condition
- Construction Complete,Renovated
- New construction: No
- Year built: 1982
Utilities & green energy
- Water: Public
Community & HOA
Community
- Features: Short Term Rental - Allowed
- Subdivision: Sanddollar Townhomes
Location
- Region: Miramar Beach
Financial & listing details
- Price per square foot: $770/sqft
- Tax assessed value: $1,336,186
- Annual tax amount: $8,954
- Date on market: 7/28/2026
- Road surface type: Paved
Estimated market value
$1,320,100
$1.25M - $1.39M
$5,883/mo
Price history
| Date | Event | Price |
|---|---|---|
| 7/28/2026 | Listed for sale | $1,375,000-11.3%$770/sqft |
Source:  ECAOR #1008642 Report a problem ECAOR #1008642 Report a problem | ||
| 6/10/2026 | Listing removed | $1,550,000$868/sqft |
Source: ECAOR #995138 Report a problem | ||
| 2/12/2026 | Listed for sale | $1,550,000+285.6%$868/sqft |
Source: ECAOR #995138 Report a problem | ||
| 8/19/2009 | Sold | $402,000$225/sqft |
Source: Public Record Report a problem | ||
Public tax history
| Year | Property taxes | Tax assessment |
|---|---|---|
| 2025 | $8,955 +2% | $683,048 +10% |
| 2024 | $8,781 +2.6% | $620,953 +10% |
| 2023 | $8,559 +36.7% | $564,503 +10% |
| 2022 | $6,263 +13.5% | $513,185 +10% |
| 2021 | $5,519 +0.1% | $466,532 +10% |
| 2020 | $5,513 +5.6% | $424,120 +10% |
| 2019 | $5,222 | $385,564 -6.4% |
| 2018 | $5,222 +37.2% | $412,121 +4% |
| 2017 | $3,807 +7.1% | $396,270 +36.8% |
| 2016 | $3,554 +22.6% | $289,680 |
| 2015 | $2,899 -1.6% | $289,680 |
| 2014 | $2,945 | $289,680 |
| 2013 | -- | $289,680 -0.1% |
| 2012 | -- | $289,882 |
| 2011 | -- | $289,882 |
| 2010 | -- | $289,882 -30% |
| 2009 | -- | $414,118 -15% |
| 2008 | -- | $487,197 +150% |
| 2007 | -- | $194,879 -60% |
| 2005 | -- | $487,197 +57.3% |
| 2004 | -- | $309,725 +36.3% |
| 2003 | -- | $227,225 |
| 2002 | -- | $227,225 +24.9% |
| 2001 | -- | $181,943 |
Find assessor info on the county website
Monthly payment
Est. payment
Payment breakdown
Explore the cost of this home by adjusting the details. Changes won't be saved.Climate risks
Neighborhood: 32550
Nearby schools
GreatSchools rating
- 9/10Van R. Butler Elementary SchoolGrades: K-5Distance: 7.3 mi
- 8/10Emerald Coast Middle SchoolGrades: 6-8Distance: 16.1 mi
- 8/10South Walton High SchoolGrades: 9-12Distance: 12 mi
Schools provided by the listing agent
- Elementary: Destin
- Middle: Destin
- High: Destin
Source: ECAOR. This data may not be complete. We recommend contacting the local school district to confirm school assignments for this home.
- $1,453,5004 bd4 ba2.1k sqft2075 Scenic Gulf Dr UNIT 1, Miramar Beach, FL 32550Off Market

- $1,241,0004 bd4 ba2k sqft2075 Scenic Gulf Dr UNIT 2, Miramar Beach, FL 32550Off Market

- $1,408,8004 bd4 ba2k sqft2075 Scenic Gulf Dr UNIT 3, Miramar Beach, FL 32550Off Market
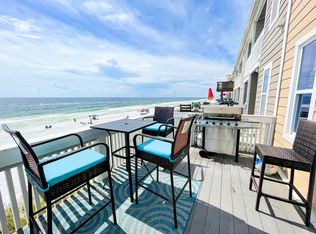
- $1,287,6004 bd4 ba2k sqft2075 Scenic Gulf Dr UNIT 5, Miramar Beach, FL 32550Off Market

- $1,349,7003 bd4 ba2k sqft2075 Scenic Gulf Dr UNIT 6, Miramar Beach, FL 32550Off Market
- $1,310,5003 bd4 ba2k sqft2075 Scenic Gulf Dr UNIT 7, Miramar Beach, FL 32550Off Market
- $1,500,0003 bd4 ba2.2k sqft2075 Scenic Gulf Dr UNIT 8, Miramar Beach, FL 32550Sold
- $1,338,1004 bd4 ba2k sqft2075 Scenic Gulf Dr UNIT 9, Miramar Beach, FL 32550Off Market
A local agent can set up tours, give advice and negotiate with sellers.
A local lender can help you make sure your offer is ready when you are.
Similar homes
- $1,390,0003 bd4 ba1.9k sqft1541 Scenic Gulf Dr Unit 7, Miramar Beach, FL 32550For Sale

 MLS ID #1006820, John R Butler, Emerald Coast Vacation Rentals & Sales. ECAOR
 - $1,650,0003 bd3 ba2.6k sqft1272 Scenic Gulf Dr Unit 304, Miramar Beach, FL 32550For Sale
 MLS ID #1009609, Diane Green, Newman Dailey Resort Properties. ECAOR
 - $1,556,4505 bd4 ba2.2k sqft67 Miami St, Miramar Beach, FL 32550For Sale
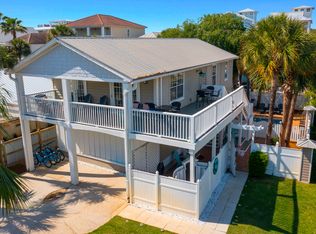 MLS ID #1003196, Carolyn Anderson, World Impact Real Estate. ECAOR
 - $889,9004 bd4 ba2.4k sqft1986 Scenic Gulf Dr APT 3, Miramar Beach, FL 32550For Sale
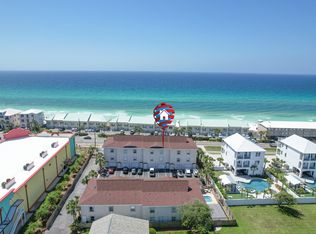 MLS ID #996689, Abbott Martin Group, EXP Realty LLC. ECAOR
 - $915,0002 bd3 ba1.4k sqft50 Surf Song Ln #D-409, Miramar Beach, FL 32550For SaleMLS ID #1005266, Donna J Daniel, Donna Daniel Realty. ECAOR
- $748,0003 bd3 ba2k sqft825 Seascape Dr Unit 412, Miramar Beach, FL 32550For SaleMLS ID #1006019, Spears Group, Compass. ECAOR
- $1,295,0002 bd2 ba1.3k sqft114 Mainsail Dr Unit 151, Miramar Beach, FL 32550For SaleMLS ID #999503, Janie M McDonald, Berkshire Hathaway HomeServices. ECAOR
- $979,9003 bd3 ba1.5k sqft1200 Scenic Gulf Dr #B1001, Miramar Beach, FL 32550For SaleMLS ID #1006964, Jason J Jones, Lead Realty. ECAOR
- $899,0004 bd3 ba2.1k sqft11 Topaz Cv, Miramar Beach, FL 32550For SaleMLS ID #1002194, At The Beach Team, Keller Williams Realty Destin. ECAOR
- $950,0002 bd3 ba1.4k sqft50 Surf Song Ln #D-212, Miramar Beach, FL 32550For SaleMLS ID #991322, Diane Green, Newman Dailey Resort Properties. ECAOR
- $729,0003 bd3 ba1.4k sqft104 Sandtrap Rd Unit 101, Miramar Beach, FL 32550For SaleMLS ID #1002950, William C Gillespie, EXP Realty LLC. ECAOR
- $1,550,0003 bd3 ba1.5k sqft4832 Westwinds Dr #4832, Miramar Beach, FL 32550For SaleMLS ID #955077, Spears Group, Compass. ECAOR
- $815,0003 bd3 ba2k sqft34 Opal Cv, Miramar Beach, FL 32550For SaleMLS ID #1002267, Erin A Treadwell, Mainsail Realty Company. ECAOR
- $995,0003 bd3 ba2k sqft114 Mainsail Dr Unit 157, Miramar Beach, FL 32550For SaleMLS ID #995476, Destin N Lowery, 1st Class Real Estate Lanier Group. ECAOR
- $849,9003 bd3 ba1.8k sqft5144 Beachwalk Cir, Miramar Beach, FL 32550For SaleMLS ID #997859, Jennifer L Crawford, Keller Williams Realty SRB. ECAOR
- $799,9003 bd2 ba1.6k sqft21 Garnet Cv, Miramar Beach, FL 32550For SaleMLS ID #1006099, Bonnie S Hall, Coldwell Banker Realty. ECAOR
- $795,0003 bd3 ba1.5k sqft112 Seascape Dr Unit 1410, Miramar Beach, FL 32550For SaleMLS ID #1007011, Abbott Martin Group, EXP Realty LLC. ECAOR
- $942,5003 bd2 ba1.5k sqft30 Windancer Ln, Miramar Beach, FL 32550For SaleMLS ID #1001142, Terry L Edwards, Crystal Waters Realty Inc. ECAOR
- $925,0003 bd3 ba1.4k sqft114 Mainsail Dr Unit 182, Miramar Beach, FL 32550For SaleMLS ID #998666, Willis E Palmer, Better Homes and Gardens Real Estate Coast Properties. ECAOR
- $849,9003 bd3 ba1.7k sqft205 Sandestin Blvd W, Miramar Beach, FL 32550For SaleMLS ID #1004505, Joshua H Callahan, Scenic Sotheby's International Realty. ECAOR
