Vacation every day in this beautifully updated home, where a resort-style heated pool and jacuzzi, premium upgrades, and thoughtfully designed living spaces create the perfect place to relax and entertain. Perfectly positioned on a cleared premium lot backing up to a tranquil lily pond, the backyard offers water views, added privacy, and the ideal setting to enjoy an outdoor lifestyle. Just minutes from the area's beautiful beaches, top-rated schools, Watersound Town Center, restaurants, golf, and more, this home combines an exceptional location with complete backyard privacy and peaceful views.
Enjoy your own Florida retreat with a heated gunite pool with jacuzzi and screened enclosure. Complete with two 120-gallon propane tanks with hookups for both the pool heater and outdoor grill, this exceptional outdoor space also incudes a transferable lifetime warranty on the pool's gunite and leak protection for added peace of mind.
Inside, this meticulously maintained home continues to impress with thoughtful updates throughout. Completed improvements include a custom beverage bar, fresh interior paint throughout the home with trim and caulking, an updated cooktop, dishwasher, new kitchen refrigerator, and ceiling fans. Wood-look ceramic tile flooring enhances the main living areas, adding both durability and a clean, modern finish.
The private primary suite is tucked away in its own wing, creating a peaceful retreat with a walk-in shower, separate soaking tub, and a huge walk-in closet. A separate wing offers two additional bedrooms with a shared bathroom that has been upgraded with a renovated walk-in shower. A third wing includes two more bedrooms and another full bathroom. This rare layout offers flexibility for families, guests, home offices, or multigenerational living.
Outside, you'll enjoy low-maintenance artificial turf and decorative gravel surrounding the pool, irrigation system, and HVAC areas for easy maintenance, as well as a new paver walkway leading to the backyard. Additional features include gutters, hurricane shutters, an updated irrigation pump, and an epoxy-coated garage floor that adds both durability and style.
This move-in ready home has been thoughtfully updated, allowing you to simply unpack and start enjoying the Florida lifestyle. Schedule a showing today--this home won't last!!
For sale
$799,999
199 Wayne Trl, Santa Rosa Beach, FL 32459
5beds
3,129sqft
Single Family Residence
Built in 2018
0.27 Acres Lot
$-- Zestimate®
$256/sqft
$-- HOA
What's special
Updated cooktopCeiling fansBackyard offers water viewsIrrigation systemCustom beverage barHurricane shuttersThoughtfully designed living spaces
- 51 days
- 1,086
- 76
Likely to sell faster than
Zillow last checked:
Listing updated:
Listed by:
30AMY HOMES 850-420-5663,
Rising Star Real Estate Inc
Source: ECAOR,MLS#: 1009010
Facts & features
Interior
Bedrooms & bathrooms
- Bedrooms: 5
- Bathrooms: 3
- Full bathrooms: 3
Primary bedroom
- Level: First
- Area: 224 Square Feet
- Dimensions: 16 x 14
Bedroom
- Level: First
- Area: 154 Square Feet
- Dimensions: 14 x 11
Bedroom
- Level: First
- Area: 165 Square Feet
- Dimensions: 15 x 11
Other
- Level: First
- Area: 253 Square Feet
- Dimensions: 23 x 11
Family room
- Level: First
- Area: 414 Square Feet
- Dimensions: 23 x 18
Kitchen
- Level: First
- Area: 165 Square Feet
- Dimensions: 15 x 11
Office
- Level: First
- Area: 182 Square Feet
- Dimensions: 14 x 13
Heating
- Central
Cooling
- Central Air, Ceiling Fan(s)
Appliances
- Included: Dishwasher, Microwave, Electric Water Heater
- Laundry: Washer/Dryer Hookup
Features
- Crown Molding, Tray Ceiling(s), Kitchen Island, Recessed Lighting, Pantry, Woodwork Painted
- Flooring: Tile, Carpet
- Windows: Double Pane Windows, Window Treatments
- Common walls with other units/homes: No Common Walls
Interior area
- Total structure area: 3,129
- Total interior livable area: 3,129 sqft
Property
Parking
- Total spaces: 6
- Parking features: Garage Door Opener
- Attached garage spaces: 2
Features
- Stories: 1
- Patio & porch: Screened
- Exterior features: Sprinkler System, Rain Gutters
- Has private pool: Yes
- Pool features: Heated, In Ground, Gunite
- Fencing: Partial
- Has view: Yes
- View description: Pond
- Has water view: Yes
- Water view: Pond
- Waterfront features: Pond
Lot
- Size: 0.27 Acres
- Dimensions: 70.01 x 166.63 x 70.00 x 165.30
- Features: Wetlands, Within 1/2 Mile to Water, Wooded
Details
- Parcel number: 362S19241210000920
- Zoning description: Resid Single Family
- Special conditions: Accept Backup Offers
Construction
Type & style
- Home type: SingleFamily
- Architectural style: Craftsman
- Property subtype: Single Family Residence
Materials
- Frame, Brick
- Foundation: Slab
- Roof: Composition
Condition
- Construction Complete
- New construction: No
- Year built: 2018
Utilities & green energy
- Water: Public
Community & HOA
Community
- Security: Smoke Detector(s)
- Subdivision: Peach Creek, Phase 4
HOA
- Has HOA: Yes
- Services included: Licenses/Permits, Services
Location
- Region: Santa Rosa Beach
Financial & listing details
- Price per square foot: $256/sqft
- Tax assessed value: $651,228
- Annual tax amount: $2,609
- Date on market: 8/1/2026
Estimated market value
Not available
Estimated sales range
Not available
Not available
Price history
| Date | Event | Price |
|---|---|---|
| 8/1/2026 | Listed for sale | $799,999+14.3%$256/sqft |
Source:  ECAOR #1009010 Report a problem ECAOR #1009010 Report a problem | ||
| 2/10/2022 | Sold | $700,000$224/sqft |
Source: ECAOR #888425 Report a problem | ||
| 1/7/2022 | Pending sale | $700,000$224/sqft |
Source: ECAOR #888425 Report a problem | ||
| 1/6/2022 | Listed for sale | $700,000+86.8%$224/sqft |
Source: ECAOR #888425 Report a problem | ||
| 4/19/2018 | Sold | $374,725$120/sqft |
Source: ECAOR #784159 Report a problem | ||
Public tax history
| Year | Property taxes | Tax assessment |
|---|---|---|
| 2025 | $2,609 +2.1% | $327,352 +2.9% |
| 2024 | $2,556 +45.1% | $318,126 +37% |
| 2023 | $1,762 -43.5% | $232,161 -38% |
| 2022 | $3,119 -1.2% | $374,702 +3% |
| 2021 | $3,157 -1.6% | $363,788 +1.4% |
| 2020 | $3,209 +3.1% | $358,765 +2.3% |
| 2019 | $3,112 | $350,699 +1975% |
| 2018 | $3,112 | $16,901 |
Find assessor info on the county website
Monthly payment
Est. payment
Payment breakdown
Explore the cost of this home by adjusting the details. Changes won't be saved.Climate risks
Neighborhood: 32459
Nearby schools
Schools provided by the listing agent
- Elementary: Dune Lakes
- Middle: Emerald Coast
- High: South Walton
Source: ECAOR. This data may not be complete. We recommend contacting the local school district to confirm school assignments for this home.
- $815,4004 bd3 ba3.1k sqft215 Wayne Trl, Santa Rosa Beach, FL 32459Off Market
- $545,8004 bd2 ba2.3k sqft185 Wayne Trl, Santa Rosa Beach, FL 32459Off Market
- $544,5004 bd2 ba2.3k sqft229 Wayne Trl, Santa Rosa Beach, FL 32459Off Market
- $529,4004 bd3 ba2.3k sqft139 Bryant Rd, Santa Rosa Beach, FL 32459Off Market

Similar homes
- $694,0005 bd3 ba3.3k sqft80 Viper Rd, Santa Rosa Beach, FL 32459For Sale
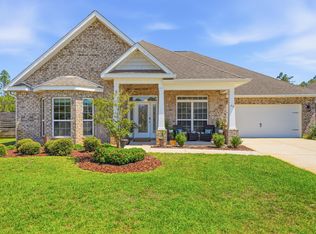
 MLS ID #1005538, 30AMY HOMES, Rising Star Real Estate Inc. ECAOR
 - $572,2504 bd3 ba2.3k sqft103 Wayne Trl Lot 101, Santa Rosa Beach, FL 32459For Sale
 MLS ID #1006761, Jessie D Rawson, Rawson Realty LLC. ECAOR
 - $575,0004 bd4 ba2.5k sqft124 Conner Cir, Santa Rosa Beach, FL 32459For Sale
 MLS ID #969182, 30AMY HOMES, Rising Star Real Estate Inc. ECAOR
 - $850,0003 bd2 ba1.9k sqft416 Hideaway Cir, Santa Rosa Beach, FL 32459For Sale
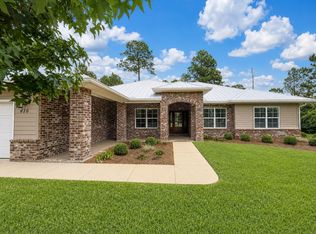 MLS ID #1012388, Austin C Norwood, Pinnacle Beach Properties. ECAOR
 - $625,0004 bd4 ba2.3k sqft90 N Zander Way, Santa Rosa Beach, FL 32459For SaleMLS ID #1012082, Johnny Milan LLC, Scenic Real Estate. ECAOR
- $599,9893 bd2 ba1.8k sqft123 Big Oak Ln, Santa Rosa Beach, FL 32459For SaleMLS ID #1009898, Marie H Babin, RE/MAX by the Sea. ECAOR
- $599,0003 bd3 ba2.4k sqft219 Blakely Drew Blvd, Santa Rosa Beach, FL 32459For SaleMLS ID #1006255, Tonya J Bailey, Corcoran Reverie SRB. ECAOR
- $799,0003 bd2 ba2.1k sqft166 Ocean Spray Cir, Santa Rosa Beach, FL 32459For SaleMLS ID #985300, Cole Blair, Cole Blair Properties LLC. ECAOR
- $825,0003 bd2 ba1.9k sqft200 Ocean Spray Cir, Santa Rosa Beach, FL 32459For SaleMLS ID #1004555, Jeremy D Fretwell, Keller Williams Realty FWB. ECAOR
- $899,0005 bd3 ba3k sqft134 Mussett Bayou Ct, Santa Rosa Beach, FL 32459For SaleMLS ID #979456, Sarah K Svoboda, Compass. ECAOR
- $599,0004 bd4 ba2.3k sqft7 Hatton Ct, Santa Rosa Beach, FL 32459For SaleMLS ID #1011624, Misty McHenry, Watersound Real Estate. ECAOR
- $975,0004 bd4 ba3.2k sqft88 Bayou Manor Rd, Santa Rosa Beach, FL 32459For SaleMLS ID #1009722, Jessica F Hayon, EXP Realty LLC. ECAOR
- $724,9003 bd3 ba1.9k sqft228 Golf Villa Dr, Santa Rosa Beach, FL 32459For SaleMLS ID #1007322, Mary Jane Kirby, Scenic Sotheby's International Realty. ECAOR
- $549,0003 bd3 ba1.8k sqft209 Blakely Drew Blvd, Santa Rosa Beach, FL 32459For SaleMLS ID #986781, Tonya J Bailey, Corcoran Reverie SRB. ECAOR
- $899,0004 bd4 ba2.5k sqft2350 W County Highway 30a #2, Santa Rosa Beach, FL 32459For SaleMLS ID #1008301, The Dixon Team, 30A Homes Sales. ECAOR
- $1,125,0005 bd3 ba3.1k sqft183 Mussett Bayou Ct, Santa Rosa Beach, FL 32459For SaleMLS ID #1002081, Sarah K Svoboda, Compass. ECAOR
- $600,0004 bd3 ba2.2k sqft114 Red Maple Ct, Santa Rosa Beach, FL 32459For SaleMLS ID #1011949, Bonnie S Hall, Coldwell Banker Realty. ECAOR
- $1,175,0003 bd3 ba2.1k sqft49 Lake Pointe Dr, Santa Rosa Beach, FL 32459For SaleMLS ID #1005535, Justino A Arroyo, Journey Home Real Estate. ECAOR
