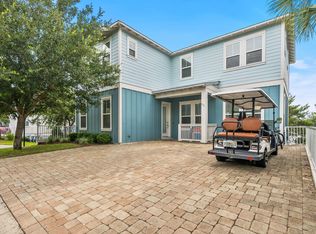
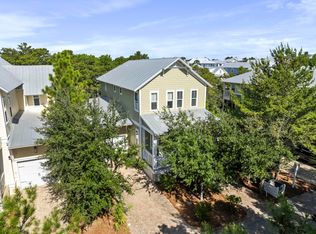
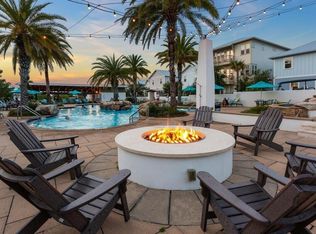
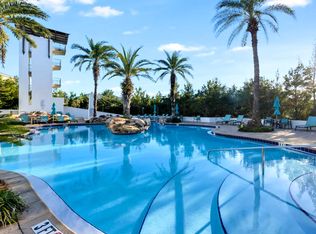
Newer Construction! This Beach Home is light and bright and has everything you could wish for in a beach home. It offers 4 bedrooms and 3 1/2 baths. There are two primary bedrooms with adjoining baths.This home has been lightly rented and excellently maintained. The first floor is perfect for entertaining friends and family. The open floor plan allows you to enjoy your guests int he spacious living room, dinning, and kitchen areas. The gathering room opens to a lovely screened in porch to enjoy morning coffee , reading a book, or an evening cocktail. There is a spacious primary suite complete with a well appointed bathroom. You'll find a half bath for your guest just off the kitchen. The one car garage is a must for housing all of your bikes and beach toys. As you ascend the staircase to the second floor and you'll find a spacious laundry closet, a second primary bedroom suite with a king bed and an adjoining bath, a queen bedroom is on this floor and shares a jack and jill style bath with a bedroom with two sets of bunk beds. There's lots of closet space too. Highland Parks has one of the best community lagoon style pools on all of 30A. Here you'll find a fabulous spa, 4 story viewing tower, grilling area complete with wine fridge, large screen tv and space to host your own party. Blue Mountain is coveted not only for its high elevation and X flood zones, but because of the close proximity to restaurants, shopping and beach accesses. Highland Parks has long been a favorite of owners and guests alike.
For sale
$1,150,000
90 Emerald Beach Way, Santa Rosa Beach, FL 32459
4beds
2,344sqft
Single Family Residence
Built in 2021
4,356 Square Feet Lot
$1,111,900 Zestimate®
$491/sqft
$-- HOA
What's special
One car garageScreened in porchFabulous spaCommunity lagoon style poolOpen floor planSpacious laundry closetLight and bright
- 188 days
- 97
- 9
Zillow last checked:
Listing updated:
Listed by:
Debbie Landers 513-250-2188,
Berkshire Hathaway Homeservices Florida Realty
Source: ECAOR,MLS#: 998452
Facts & features
Interior
Bedrooms & bathrooms
- Bedrooms: 4
- Bathrooms: 4
- Full bathrooms: 3
- 1/2 bathrooms: 1
Primary bedroom
- Level: First
- Area: 238 Square Feet
- Dimensions: 17 x 14
Primary bedroom
- Level: Second
- Area: 168 Square Feet
- Dimensions: 14 x 12
Other
- Level: Second
- Area: 132 Square Feet
- Dimensions: 11 x 12
Dining room
- Level: First
- Area: 132 Square Feet
- Dimensions: 11 x 12
Family room
- Level: First
- Area: 352 Square Feet
- Dimensions: 22 x 16
Screened porch
- Level: First
- Area: 108 Square Feet
- Dimensions: 12 x 9
Heating
- Natural Gas
Appliances
- Included: Dishwasher, Disposal, Dryer, Microwave, Range Hood, Refrigerator, Washer
- Laundry: Washer/Dryer Hookup
Features
- Kitchen Island, Recessed Lighting, Newly Painted, Owner's Closet, Woodwork Painted
- Windows: Window Treatments
- Furnished: Yes
- Common walls with other units/homes: No Common Walls
Interior area
- Total structure area: 2,344
- Total interior livable area: 2,344 sqft
Property
Parking
- Total spaces: 5
- Parking features: Garage Door Opener, Garage
- Attached garage spaces: 1
Features
- Stories: 2
- Patio & porch: Porch, Screened
- Exterior features: Outdoor Grill, Outdoor Shower
Lot
- Size: 4,356 Square Feet
- Dimensions: 50' x 72' and 64' x 80'
- Features: Survey Available, Within 1/2 Mile to Water
Details
- Parcel number: 013S203461000F1340
- Zoning description: Resid Single Family
Construction
Type & style
- Home type: SingleFamily
- Architectural style: Beach House
- Property subtype: Single Family Residence
Materials
- Siding CmntFbrHrdBrd
- Roof: Metal
Condition
- Construction Complete
- New construction: No
- Year built: 2021
Utilities & green energy
- Water: Public
Community & HOA
Community
- Features: BBQ Pit/Grill, Pavillion/Gazebo, Picnic Area, Pool, Whirlpool, Short Term Rental - Allowed
- Security: Smoke Detector(s)
- Subdivision: Highland Parks
HOA
- Has HOA: Yes
- Services included: Maintenance Grounds, Legal, Management, Security, Trash
Location
- Region: Santa Rosa Beach
Financial & listing details
- Price per square foot: $491/sqft
- Tax assessed value: $956,707
- Annual tax amount: $8,644
- Date on market: 3/20/2026
Estimated market value
$1,111,900
$1.06M - $1.17M
$4,649/mo
Price history
| Date | Event | Price |
|---|---|---|
| 5/22/2026 | Price change | $1,150,000-4.1%$491/sqft |
Source:  ECAOR #998452 Report a problem ECAOR #998452 Report a problem | ||
| 3/20/2026 | Listed for sale | $1,199,000-2.1%$512/sqft |
Source: ECAOR #998452 Report a problem | ||
| 10/23/2024 | Listing removed | $1,225,000$523/sqft |
Source: BHHS broker feed #940137 Report a problem | ||
| 6/19/2024 | Price change | $1,225,000-2%$523/sqft |
Source: ECAOR #940137 Report a problem | ||
| 4/5/2024 | Price change | $1,250,000-3.8%$533/sqft |
Source: ECAOR #940137 Report a problem | ||
| 1/16/2024 | Listed for sale | $1,299,000$554/sqft |
Source: ECAOR #940137 Report a problem | ||
| 12/14/2023 | Listing removed | $1,299,000$554/sqft |
Source: BHHS broker feed #929793 Report a problem | ||
| 10/20/2023 | Price change | $1,299,000-6.2%$554/sqft |
Source: ECAOR #929793 Report a problem | ||
| 8/12/2023 | Listed for sale | $1,385,000+133.2%$591/sqft |
Source: ECAOR #929793 Report a problem | ||
| 2/3/2021 | Sold | $594,000$253/sqft |
Source: Public Record Report a problem | ||
Public tax history
| Year | Property taxes | Tax assessment |
|---|---|---|
| 2025 | $8,645 -12.9% | $956,707 -12% |
| 2024 | $9,929 +4.1% | $1,087,018 +7% |
| 2023 | $9,534 +11.4% | $1,016,040 +10% |
| 2022 | $8,560 +725.4% | $923,673 +762.1% |
| 2021 | $1,037 +6.4% | $107,137 +10.2% |
| 2020 | $974 +6.9% | $97,211 +10% |
| 2019 | $912 | $88,374 +10% |
| 2018 | $912 +13.8% | $80,340 +3% |
| 2017 | $801 +47.9% | $78,000 +4% |
| 2016 | $542 +4.1% | $75,000 +152.5% |
| 2015 | $520 +87.2% | $29,700 +32% |
| 2014 | $278 | $22,500 |
| 2013 | -- | $22,500 |
Find assessor info on the county website
Monthly payment
Est. payment
Payment breakdown
Explore the cost of this home by adjusting the details. Changes won't be saved.Climate risks
Neighborhood: 32459
Nearby schools
Schools provided by the listing agent
- Elementary: Van R Butler
- Middle: Emerald Coast
- High: South Walton
Source: ECAOR. This data may not be complete. We recommend contacting the local school district to confirm school assignments for this home.
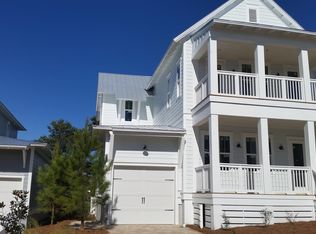
- $1,263,1004 bd5 ba2.8k sqft256 Emerald Bch LOT 97, Santa Rosa Beach, FL 32459Off Market
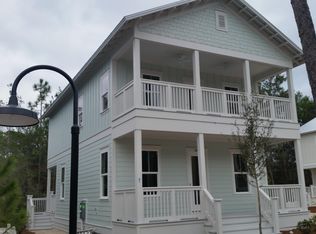
- $920,9003 bd3 ba1.9k sqft101 Emerald Beach Way LOT 114, Santa Rosa Beach, FL 32459Off Market

- $1,150,0004 bd4 ba2.2k sqft78 Emerald Beach Way, Santa Rosa Beach, FL 32459Sold
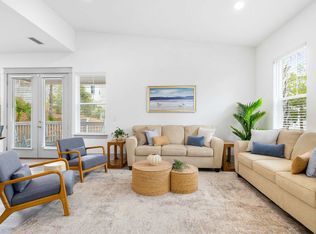
- $--4 bd4 ba2.2k sqft78 Emerald Beach Way #ID1060861P, Pt Washington, FL 32459Off Market
Similar homes
- $1,049,0004 bd4 ba2.2k sqft251 Gulfview Cir, Santa Rosa Beach, FL 32459For Sale
 MLS ID #1005190, Jacquelyn S Wilbanks, The Agency Northwest Florida Beaches. ECAOR
 - $1,270,0004 bd5 ba2.6k sqft470 Gulfview Cir, Santa Rosa Beach, FL 32459For Sale
 MLS ID #1000499, Greta & Jenn, Inlet Beach Real Estate. ECAOR
 - $999,0004 bd4 ba2.2k sqft368 Gulfview Cir, Santa Rosa Beach, FL 32459For Sale
 MLS ID #1010805, Jonathan R Marrone, EXP Realty LLC. ECAOR
 - $999,0004 bd5 ba2k sqft300 Gulfview Cir, Santa Rosa Beach, FL 32459For Sale
 MLS ID #993582, Rachel N Warrell, EXP Realty LLC. ECAOR
 - $995,0003 bd4 ba2k sqft135 Gulfview Cir, Santa Rosa Beach, FL 32459For SaleMLS ID #990873, Angela S Resiak, Compass. ECAOR
- $1,175,0004 bd4 ba2.3k sqft637 Flatwoods Forest Loop, Santa Rosa Beach, FL 32459For SaleMLS ID #1010790, Caroline on the Coast, Berkshire Hathaway HomeServices. ECAOR
- $999,0004 bd5 ba1.9k sqft11 Emma Huggins Ln, Santa Rosa Beach, FL 32459For SaleMLS ID #1009813, Nancy S Abraham, Corcoran Reverie SRB. ECAOR
- $1,050,0003 bd4 ba2.2k sqft812 Allen Loop Dr, Santa Rosa Beach, FL 32459For SaleMLS ID #1008277, Rachel S Kolosky, Keller Williams Realty SRB. ECAOR
- $1,089,0004 bd4 ba2.1k sqft15 Summer Place Ln #3, Santa Rosa Beach, FL 32459For SaleMLS ID #1011464, Justin A Endsley, Gulf Realty 30A LLC. ECAOR
- $1,190,0004 bd4 ba2.2k sqft655 Flatwoods Forest Loop, Santa Rosa Beach, FL 32459For SaleMLS ID #1011429, Michele Bailey, Compass. ECAOR
- $995,0004 bd5 ba2.2k sqft459 Dolphin Dr, Santa Rosa Beach, FL 32459For SaleMLS ID #1010692, Hayden T Stroop, Compass. ECAOR
- $1,345,0003 bd3 ba2.4k sqft11 Abbey Rd, Santa Rosa Beach, FL 32459For SaleMLS ID #999706, Kelly L Webb, Epique Realty Inc. ECAOR
- $899,0004 bd4 ba2.5k sqft2350 W County Highway 30a #2, Santa Rosa Beach, FL 32459For SaleMLS ID #1008301, The Dixon Team, 30A Homes Sales. ECAOR
- $1,299,0004 bd4 ba2.5k sqft613 Flatwoods Forest Loop, Santa Rosa Beach, FL 32459For SaleMLS ID #994864, Tanika O'Brien, Compass. ECAOR
- $625,0004 bd4 ba2.3k sqft90 N Zander Way, Santa Rosa Beach, FL 32459For SaleMLS ID #1012082, Johnny Milan LLC, Scenic Real Estate. ECAOR
- $1,650,0004 bd5 ba2.3k sqft54 Abbey Rd, Santa Rosa Beach, FL 32459For SaleMLS ID #1003480, Wanda Duke, Crye-Leike Coastal Realty. ECAOR
- $599,0004 bd4 ba2.3k sqft7 Hatton Ct, Santa Rosa Beach, FL 32459For SaleMLS ID #1011624, Misty McHenry, Watersound Real Estate. ECAOR
- $1,074,9005 bd5 ba2.6k sqft83 Ashwood Dr, Santa Rosa Beach, FL 32459New ConstructionECAOR
