100k Price improvement! Seller offering 10k in buyer concessions with acceptable offer. If you are looking for a smart investment, a second home at the beach, or a place to call home full-time, this Blue Mountain Beach property gives you plenty of reasons to take a closer look.
Being on 30A, you're right in the middle of the lifestyle people come here for. Take the golf cart to the beach, to dinner, explore the shops & communities along 30A, or spend the afternoon on the most beautiful white-sand beaches on the Emerald Coast.
50 steps from your front door, you'll find the community pool and lookout tower perfect for taking in stunning sunsets & panoramic Gulf views.
Inside, the home gives you the space and comfort you want in a true coastal property room to spread out, cook, gather, relax after a day in the sun, & host family or friends with ease. It works just as well for a weekend getaway as it does for longer stays or full-time living.Two covered porches and patio for outdoor entertainment.
The home has not been used as a rental in roughly three years, which means it hasn't seen the constant guest turnover & wear that many vacation properties experience. For an investor, current rental projections around $70,000 annually.
Picture coffee in the morning, a quick golf cart ride to the beach, lunch on 30A, an afternoon by the pool, then dinner without ever having to go far.
A great home, 50 steps from the pool, golf-cart rides to the beach & restaurants, & the 30A lifest
For sale
Price cut: $101K (9/18)
$999,000
368 Gulfview Cir, Santa Rosa Beach, FL 32459
4beds
2,297sqft
Single Family Residence
Built in 2018
-- sqft lot
$-- Zestimate®
$435/sqft
$-- HOA
What's special
- 27 days
- 609
- 27
Zillow last checked:
Listing updated:
Listed by:
Jonathan R Marrone 732-644-5162,
EXP Realty LLC
Source: ECAOR,MLS#: 1010805
Facts & features
Interior
Bedrooms & bathrooms
- Bedrooms: 4
- Bathrooms: 4
- Full bathrooms: 4
Primary bedroom
- Level: Second
- Area: 180 Square Feet
- Dimensions: 15 x 12
Bedroom
- Level: First
- Area: 154 Square Feet
- Dimensions: 14 x 11
Bedroom
- Level: Second
- Area: 154 Square Feet
- Dimensions: 14 x 11
Primary bathroom
- Level: Second
- Area: 143 Square Feet
- Dimensions: 13 x 11
Bathroom
- Level: First
- Area: 42 Square Feet
- Dimensions: 7 x 6
Garage
- Level: First
- Area: 294 Square Feet
- Dimensions: 21 x 14
Kitchen
- Level: First
- Area: 221 Square Feet
- Dimensions: 17 x 13
Laundry
- Level: Second
- Area: 35 Square Feet
- Dimensions: 7 x 5
Living room
- Level: First
- Area: 180 Square Feet
- Dimensions: 15 x 12
Heating
- Natural Gas
Cooling
- Central Air
Appliances
- Included: Dishwasher, Disposal, Dryer, Microwave, Washer, Gas Water Heater, Tankless Water Heater
- Laundry: Washer/Dryer Hookup
Features
- Breakfast Bar, Recessed Lighting, Owner's Closet, Pantry
- Flooring: Hardwood, Tile
- Windows: Window Treatments
- Furnished: Yes
- Common walls with other units/homes: No Common Walls
Interior area
- Total structure area: 2,297
- Total interior livable area: 2,297 sqft
Property
Parking
- Total spaces: 3
- Parking features: Garage Door Opener, Garage
- Attached garage spaces: 1
Features
- Stories: 2
- Patio & porch: Covered, Patio, Porch
- Exterior features: Outdoor Grill
Lot
- Dimensions: 35 x 80 x 30 x 92
Details
- Parcel number: 013S203461000G1450
- Zoning description: Resid Single Family
Construction
Type & style
- Home type: SingleFamily
- Architectural style: Beach House
- Property subtype: Single Family Residence
Materials
- Siding CmntFbrHrdBrd
- Roof: Metal
Condition
- Construction Complete
- New construction: No
- Year built: 2018
Utilities & green energy
- Water: Public
Community & HOA
Community
- Features: BBQ Pit/Grill, Pavillion/Gazebo, Pool, TV Cable, Whirlpool
- Security: Smoke Detector(s)
- Subdivision: HIGHLAND PARKS
HOA
- Has HOA: Yes
- Services included: Land Recreation, Management, Recreational Faclty
Location
- Region: Santa Rosa Beach
Financial & listing details
- Price per square foot: $435/sqft
- Tax assessed value: $842,400
- Annual tax amount: $7,611
- Date on market: 8/28/2026
- Road surface type: Paved
Estimated market value
Not available
Estimated sales range
Not available
Not available
Price history
| Date | Event | Price |
|---|---|---|
| 9/18/2026 | Price change | $999,000-9.2%$435/sqft |
Source:  ECAOR #1010805 Report a problem ECAOR #1010805 Report a problem | ||
| 8/28/2026 | Listed for sale | $1,100,000-5.9%$479/sqft |
Source: ECAOR #1010805 Report a problem | ||
| 7/7/2023 | Listing removed | -- |
Source: ECAOR #911102 Report a problem | ||
| 5/12/2023 | Price change | $1,169,000-2.5%$509/sqft |
Source: ECAOR #911102 Report a problem | ||
| 11/18/2022 | Price change | $1,199,000-2.1%$522/sqft |
Source: ECAOR #911102 Report a problem | ||
| 10/31/2022 | Listed for sale | $1,225,000-1.9%$533/sqft |
Source: ECAOR #911102 Report a problem | ||
| 10/22/2022 | Listing removed | -- |
Source: ECAOR #899867 Report a problem | ||
| 9/25/2022 | Price change | $1,249,000-2%$544/sqft |
Source: ECAOR #899867 Report a problem | ||
| 7/28/2022 | Listed for sale | $1,275,000-1.8%$555/sqft |
Source: ECAOR #899867 Report a problem | ||
| 6/24/2022 | Listing removed | -- |
Source: ECAOR #899867 Report a problem | ||
| 6/22/2022 | Price change | $1,299,000-3.8%$566/sqft |
Source: ECAOR #899867 Report a problem | ||
| 5/31/2022 | Listed for sale | $1,350,000+17.4%$588/sqft |
Source: ECAOR #899867 Report a problem | ||
| 3/9/2022 | Sold | $1,150,000-3%$501/sqft |
Source: Public Record Report a problem | ||
| 12/30/2021 | Pending sale | $1,185,000$516/sqft |
Source: ECAOR #885337 Report a problem | ||
| 11/8/2021 | Listed for sale | $1,185,000+102.9%$516/sqft |
Source: ECAOR #885337 Report a problem | ||
| 6/12/2018 | Sold | $584,000$254/sqft |
Source: Public Record Report a problem | ||
Public tax history
| Year | Property taxes | Tax assessment |
|---|---|---|
| 2025 | $7,612 -12.4% | $842,400 -11.5% |
| 2024 | $8,693 +0.5% | $951,632 |
| 2023 | $8,647 +36.9% | $951,632 +70.9% |
| 2022 | $6,317 +28.9% | $556,801 +10% |
| 2021 | $4,900 +6.1% | $506,183 +9.5% |
| 2020 | $4,617 +3.6% | $462,469 +3.1% |
| 2019 | $4,455 | $448,602 +458.4% |
| 2018 | $4,455 +456.1% | $80,340 +3% |
| 2017 | $801 +47.9% | $78,000 +4% |
| 2016 | $542 +4.1% | $75,000 +152.5% |
| 2015 | $520 +87.2% | $29,700 +32% |
| 2014 | $278 | $22,500 |
| 2013 | -- | $22,500 |
Find assessor info on the county website
Monthly payment
Est. payment
Payment breakdown
Explore the cost of this home by adjusting the details. Changes won't be saved.Climate risks
Neighborhood: 32459
Nearby schools
Schools provided by the listing agent
- Elementary: Dune Lakes
- Middle: Emerald Coast
- High: South Walton
Source: ECAOR. This data may not be complete. We recommend contacting the local school district to confirm school assignments for this home.
- $990,2004 bd4 ba2.2k sqft374 Gulfview Cir, Santa Rosa Beach, FL 32459Off Market
- $3,6304 bd4 ba2.2k sqft374 Gulfview Cir #ID1603131P, Pt Washington, FL 32459For Rent

- $951,5004 bd4 ba2k sqft362 Gulfview Cir, Santa Rosa Beach, FL 32459Off Market
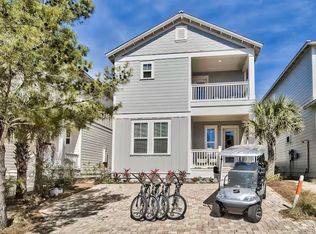
- $1,078,0004 bd4 ba2.2k sqft374 Gulfview, Santa Rosa Beach, FL 32459Off Market
Similar homes
- $1,000,0005 bd5 ba2.4k sqft93 Gulfview Cir, Santa Rosa Beach, FL 32459For Sale
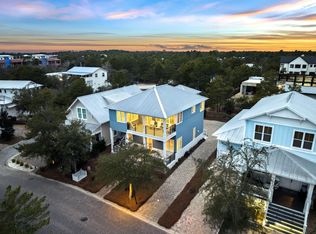
 MLS ID #1011707, Angela S Resiak, Compass. ECAOR
 - $999,0004 bd5 ba2k sqft300 Gulfview Cir, Santa Rosa Beach, FL 32459For Sale
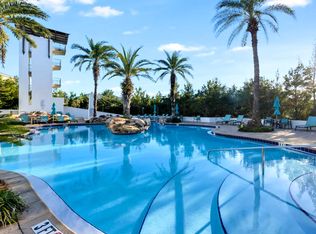 MLS ID #993582, Rachel N Warrell, EXP Realty LLC. ECAOR
 - $1,049,0004 bd4 ba2.2k sqft251 Gulfview Cir, Santa Rosa Beach, FL 32459For Sale
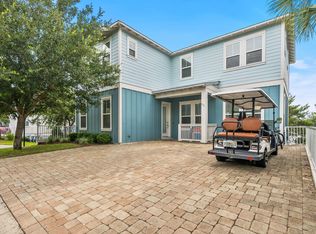 MLS ID #1005190, Jacquelyn S Wilbanks, The Agency Northwest Florida Beaches. ECAOR
 - $999,0004 bd5 ba1.9k sqft11 Emma Huggins Ln, Santa Rosa Beach, FL 32459For Sale
 MLS ID #1009813, Nancy S Abraham, Corcoran Reverie SRB. ECAOR
 - $995,0003 bd4 ba2k sqft135 Gulfview Cir, Santa Rosa Beach, FL 32459For SaleMLS ID #990873, Angela S Resiak, Compass. ECAOR
- $1,150,0004 bd4 ba2.3k sqft90 Emerald Beach Way, Santa Rosa Beach, FL 32459For SaleMLS ID #998452, Debbie Landers, Berkshire Hathaway Homeservices Florida Realty. ECAOR
- $999,5004 bd5 ba2.3k sqft59 Conscience Way, Santa Rosa Beach, FL 32459For SaleMLS ID #1010613, Leslie A Miller, Scenic Sotheby's International Realty. ECAOR
- $870,0003 bd3 ba1.7k sqft85 Emerald Beach Way, Santa Rosa Beach, FL 32459For SaleMLS ID #1005332, Angela S Resiak, Compass. ECAOR
- $999,0003 bd3 ba2k sqft78 Ridgewalk Cir, Santa Rosa Beach, FL 32459For SaleMLS ID #1007534, Blankenship Watkins Advisory Group, Christies International Real Estate Emerald Coast. ECAOR
- $899,0004 bd4 ba2.5k sqft2350 W County Highway 30a #2, Santa Rosa Beach, FL 32459For SaleMLS ID #1008301, The Dixon Team, 30A Homes Sales. ECAOR
- $1,250,0003 bd3 ba1.9k sqft69 Blue Wave Dr, Santa Rosa Beach, FL 32459For SaleMLS ID #996475, Dustyn L Steinbach, Beach Coast Real Estate LLC. ECAOR
- $1,270,0004 bd5 ba2.6k sqft470 Gulfview Cir, Santa Rosa Beach, FL 32459For SaleMLS ID #1000499, Greta & Jenn, Inlet Beach Real Estate. ECAOR
- $1,100,0004 bd5 ba2k sqft14 Emma Huggins Ln, Santa Rosa Beach, FL 32459For SaleMLS ID #952554, Terry J Pilcher, Merrifield & Pilcher Realty. ECAOR
- $1,089,0004 bd4 ba2.1k sqft15 Summer Place Ln #3, Santa Rosa Beach, FL 32459For SaleMLS ID #1011464, Justin A Endsley, Gulf Realty 30A LLC. ECAOR
- $1,050,0004 bd4 ba2.1k sqft21 Cinnamon Fern Ln, Santa Rosa Beach, FL 32459For SaleMLS ID #992058, Tanika O'Brien, Compass. ECAOR
- $1,190,0004 bd4 ba2.2k sqft655 Flatwoods Forest Loop, Santa Rosa Beach, FL 32459For SaleMLS ID #1011429, Michele Bailey, Compass. ECAOR
- $625,0004 bd4 ba2.3k sqft90 N Zander Way, Santa Rosa Beach, FL 32459For SaleMLS ID #1012082, Johnny Milan LLC, Scenic Real Estate. ECAOR
- $1,275,0004 bd5 ba2.7k sqft179 Cypress Breeze Dr, Santa Rosa Beach, FL 32459For SaleMLS ID #999991, Vivien S Gill, 30A Local Real Estate. ECAOR
