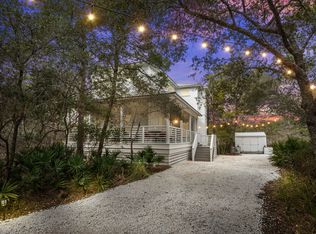
Welcome to 54 Nickajack S, a beautifully maintained 3-bedroom, 3.5-bath home tucked into the gated Forest Lakes community of Blue Mountain Beach. Situated on a private lot backing to a peaceful natural area and pond, this home offers a serene setting while remaining convenient to the beach, 30A, Gulf Place, Grayton Beach and nearby dining and shopping.
Recent updates include fresh interior paint and refinished hardwood floors throughout. The thoughtfully designed floor plan features a spacious primary suite on the main level overlooking the pond, complete with an ensuite bath featuring a steam shower, jetted tub, dual vanities and walk-in closet. The kitchen is equipped with stainless steel appliances and opens to comfortable living and gathering spaces.
Upstairs are two additional bedrooms, including a bunk room currently configured with two twin-over-queen bunk beds. A large screened-in sunroom extends the living space and takes advantage of the home's wooded, private surroundings.
Currently operated as a vacation rental, the property generated approximately $58,150 in gross rental revenue while also accommodating approximately 60 days of owner use. Rental history is available upon request. Past rental performance is provided for informational purposes only and is not a guarantee of future results.
Forest Lakes is bordered by state forest and features cobblestone streets, mature landscaping and a scenic community lake. Neighborhood amenities include a community pool, covered picnic pavilion with grills, playground, catch-and-release fishing lake and nature trails.
Gulf View Heights public beach access is less than one mile away, and the home is conveniently located near the 30A multi-use path. Four adult bikes are currently included with the property.
With its private pond-side setting, main-level primary suite, screened outdoor living space, established rental history and convenient Blue Mountain Beach location, 54 Nickajack S offers a compelling opportunity along 30A.
For sale
$1,350,000
54 Nickajack S, Santa Rosa Beach, FL 32459
3beds
2,014sqft
Single Family Residence
Built in 2009
5,227 Square Feet Lot
$-- Zestimate®
$670/sqft
$-- HOA
What's special
- 20 days
- 352
- 21
Zillow last checked:
Listing updated:
Listed by:
Alexandra P Chaney 850-855-9501,
Rising Star Real Estate Inc
Source: ECAOR,MLS#: 1011478
Facts & features
Interior
Bedrooms & bathrooms
- Bedrooms: 3
- Bathrooms: 3
- Full bathrooms: 3
Primary bedroom
- Level: First
- Area: 220.08 Square Feet
- Dimensions: 16.8 x 13.1
Bedroom
- Level: Second
- Area: 150 Square Feet
- Dimensions: 12 x 12.5
Bedroom
- Level: Second
- Area: 127.05 Square Feet
- Dimensions: 12.1 x 10.5
Primary bathroom
- Level: First
- Area: 86.73 Square Feet
- Dimensions: 14.7 x 5.9
Bathroom
- Level: First
- Area: 23.76 Square Feet
- Dimensions: 7.2 x 3.3
Bathroom
- Level: Second
- Area: 42.14 Square Feet
- Dimensions: 8.6 x 4.9
Bathroom
- Level: Second
- Area: 42.14 Square Feet
- Dimensions: 8.6 x 4.9
Other
- Level: First
- Area: 199.29 Square Feet
- Dimensions: 21.9 x 9.1
Kitchen
- Level: First
- Area: 168.91 Square Feet
- Dimensions: 12.7 x 13.3
Laundry
- Description: laundry/pantry
- Level: First
- Area: 74.7 Square Feet
- Dimensions: 8.3 x 9
Living room
- Description: L-Shaped living and dining area
- Level: First
- Area: 575 Square Feet
- Dimensions: 23 x 25
Loft
- Level: Second
- Area: 304.14 Square Feet
- Dimensions: 13.7 x 22.2
Screened porch
- Level: First
- Area: 148.92 Square Feet
- Dimensions: 21.9 x 6.8
Heating
- Natural Gas
Cooling
- Central Air
Appliances
- Included: Dishwasher, Disposal, Dryer, Microwave, Range Hood, Refrigerator, Washer
- Laundry: Washer/Dryer Hookup
Features
- Breakfast Bar, Crown Molding, Vaulted Ceiling(s), Kitchen Island, Recessed Lighting, Newly Painted, Split Bedroom
- Flooring: Hardwood
- Has fireplace: Yes
- Fireplace features: Gas
- Common walls with other units/homes: No Common Walls
Interior area
- Total structure area: 2,014
- Total interior livable area: 2,014 sqft
Property
Parking
- Total spaces: 2
- Parking features: Attached Carport, Guest, Carport, Covered
- Carport spaces: 1
Features
- Stories: 2
- Patio & porch: Covered, Enclosed, Porch, Screened
- Has view: Yes
- View description: Lake, Pond
- Has water view: Yes
- Water view: Lake,Pond
- Waterfront features: Lake Front, Pond
Lot
- Size: 5,227 Square Feet
- Dimensions: 45 x 112
- Features: Covenants, Cul-De-Sac, Interior Lot, Restrictions, Wetlands, Within 1/2 Mile to Water
Details
- Parcel number: 023S20344010000240
- Zoning description: Resid Single Family
Construction
Type & style
- Home type: SingleFamily
- Architectural style: Beach House
- Property subtype: Single Family Residence
Materials
- Frame, Siding CmntFbrHrdBrd
- Roof: Metal
Condition
- Construction Complete
- New construction: No
- Year built: 2009
Utilities & green energy
- Water: Public
Community & HOA
Community
- Features: BBQ Pit/Grill, Gated, Pavillion/Gazebo, Picnic Area, Pool, Waterfront
- Subdivision: FOREST LAKES
HOA
- Has HOA: Yes
- Services included: Land Recreation, Management, Recreational Faclty
Location
- Region: Santa Rosa Beach
Financial & listing details
- Price per square foot: $670/sqft
- Tax assessed value: $1,047,438
- Annual tax amount: $9,464
- Date on market: 9/6/2026
- Road surface type: Paved
Estimated market value
Not available
Estimated sales range
Not available
Not available
Price history
| Date | Event | Price |
|---|---|---|
| 9/6/2026 | Listed for sale | $1,350,000+21.6%$670/sqft |
Source:  ECAOR #1011478 Report a problem ECAOR #1011478 Report a problem | ||
| 7/13/2023 | Sold | $1,110,000-3.4%$551/sqft |
Source: ECAOR #920319 Report a problem | ||
| 5/26/2023 | Pending sale | $1,149,000$571/sqft |
Source: ECAOR #920319 Report a problem | ||
| 5/16/2023 | Listed for sale | $1,149,000$571/sqft |
Source: ECAOR #920319 Report a problem | ||
| 5/10/2023 | Pending sale | $1,149,000$571/sqft |
Source: ECAOR #920319 Report a problem | ||
| 4/26/2023 | Price change | $1,149,000-8.1%$571/sqft |
Source: ECAOR #920319 Report a problem | ||
| 4/4/2023 | Listed for sale | $1,250,000+395%$621/sqft |
Source: ECAOR #920319 Report a problem | ||
| 5/1/2009 | Sold | $252,500-18.5%$125/sqft |
Source: Public Record Report a problem | ||
| 2/11/2005 | Sold | $310,000$154/sqft |
Source: Public Record Report a problem | ||
Public tax history
| Year | Property taxes | Tax assessment |
|---|---|---|
| 2025 | $9,464 +3.5% | $1,047,438 +4.7% |
| 2024 | $9,142 -1% | $1,000,789 -1.6% |
| 2023 | $9,238 +302.3% | $1,016,723 +255.5% |
| 2022 | $2,296 -1.1% | $285,961 +3% |
| 2021 | $2,323 -1.6% | $277,632 +1.4% |
| 2020 | $2,361 +3.2% | $273,799 +2.3% |
| 2019 | $2,287 | $267,643 +1.9% |
| 2018 | $2,287 +1.8% | $262,653 +2.1% |
| 2017 | $2,247 +3% | $257,251 +2.1% |
| 2016 | $2,182 +1.4% | $251,960 +0.7% |
| 2015 | $2,151 -0.8% | $250,209 +0.8% |
| 2014 | $2,169 | $248,223 +1.5% |
| 2013 | -- | $244,555 +1.7% |
| 2012 | -- | $240,467 +3% |
| 2011 | -- | $233,463 +1.5% |
| 2010 | -- | $230,013 +146% |
| 2009 | -- | $93,500 -20.8% |
| 2008 | -- | $118,125 -32.5% |
| 2007 | -- | $175,000 +1900% |
| 2005 | -- | $8,750 |
Find assessor info on the county website
Monthly payment
Est. payment
Payment breakdown
Explore the cost of this home by adjusting the details. Changes won't be saved.Climate risks
Neighborhood: 32459
Nearby schools
Schools provided by the listing agent
- Elementary: Van R Butler
- Middle: Emerald Coast
- High: South Walton
Source: ECAOR. This data may not be complete. We recommend contacting the local school district to confirm school assignments for this home.
- $1,341,3004 bd5 ba2.5k sqft48 Nickajack S, Santa Rosa Beach, FL 32459Off Market
- $1,259,3004 bd4 ba2.3k sqft62 Nickajack S, Santa Rosa Beach, FL 32459Off Market
- $1,280,4004 bd4 ba2.3k sqft44 Nickajack S, Santa Rosa Beach, FL 32459Off Market
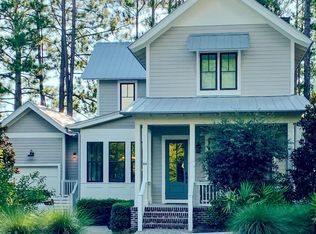
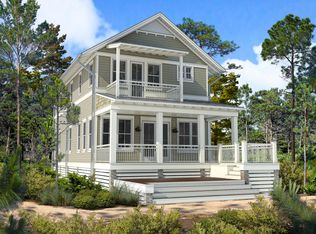
- $1,235,5004 bd4 ba2.3k sqftLOT 28 S Nickajack Santa, Rosa Beach, FL 32459Off Market
Similar homes
- $1,350,0004 bd4 ba2.2k sqft20 Ashley Ln, Santa Rosa Beach, FL 32459For Sale

 MLS ID #1011483, Brian Norwood, Keller Williams Realty SRB. ECAOR
 - $1,295,0005 bd3 ba1.7k sqft84 Vicki St, Santa Rosa Beach, FL 32459For Sale
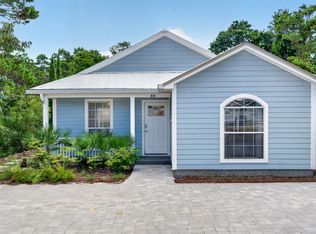 MLS ID #1011453, Marie H Babin, RE/MAX by the Sea. ECAOR
 - $1,259,0004 bd4 ba2.1k sqft170 Okeechobee W, Santa Rosa Beach, FL 32459For Sale
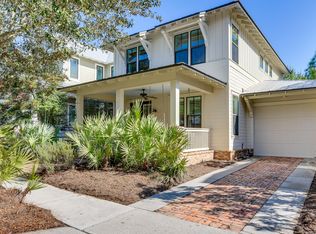 MLS ID #1010000, Adam J Miller, Douglas Elliman. ECAOR
 - $1,250,0003 bd3 ba1.9k sqft69 Blue Wave Dr, Santa Rosa Beach, FL 32459For Sale
 MLS ID #996475, Dustyn L Steinbach, Beach Coast Real Estate LLC. ECAOR
 - $1,300,0004 bd3 ba2.4k sqft325 Ridgewalk Cir, Santa Rosa Beach, FL 32459For SaleMLS ID #1011581, John Martin Group, EXP Realty LLC. ECAOR
- $1,345,0003 bd3 ba2.4k sqft11 Abbey Rd, Santa Rosa Beach, FL 32459For SaleMLS ID #999706, Kelly L Webb, Epique Realty Inc. ECAOR
- $1,250,0003 bd3 ba2.1k sqft46 Ridgewalk Cir, Santa Rosa Beach, FL 32459For SaleMLS ID #1012214, The Jonathan Hill Team, Legacy Hill Realty. ECAOR
- $1,539,0003 bd4 ba2.4k sqft313 Morgans Trl, Santa Rosa Beach, FL 32459For SaleMLS ID #1012549, Marla Hanna, Corcoran Reverie SRB. ECAOR
- $1,300,0004 bd3 ba1.4k sqft335 Acacia St, Santa Rosa Beach, FL 32459For SaleMLS ID #982807, Pat T Fisher, Pat T Fisher. ECAOR
- $1,295,0003 bd3 ba2.3k sqft429 Ridgewalk Cir, Santa Rosa Beach, FL 32459For SaleMLS ID #985877, Kelly L Webb, Epique Realty Inc. ECAOR
- $1,300,0003 bd4 ba1.8k sqft156 Matts Way, Santa Rosa Beach, FL 32459For Sale
 MLS ID #1008025, Steve Koleno, Beycome of Florida LLC. Navarre Area BOR
 - $899,0003 bd2 ba2k sqft640 Ridge Rd, Santa Rosa Beach, FL 32459For SaleMLS ID #1012736, Joiner Group, Scenic Sotheby's International Realty. ECAOR
- $1,275,0004 bd5 ba2.7k sqft179 Cypress Breeze Dr, Santa Rosa Beach, FL 32459For SaleMLS ID #999991, Vivien S Gill, 30A Local Real Estate. ECAOR
- $929,0003 bd3 ba1.5k sqft471 Hidden Lake Way, Santa Rosa Beach, FL 32459For SaleMLS ID #1012154, Andrea M Lacy, Bastion Realty LLC. ECAOR
- $1,270,0004 bd5 ba2.6k sqft470 Gulfview Cir, Santa Rosa Beach, FL 32459For SaleMLS ID #1000499, Greta & Jenn, Inlet Beach Real Estate. ECAOR
- $1,249,0005 bd4 ba2.1k sqft22 Las Palmas Way, Santa Rosa Beach, FL 32459For SaleMLS ID #996968, Ken D Roberts, FIV Realty Co Florida LLC. ECAOR
- $1,650,0004 bd3 ba2.5k sqft215 Walnut St, Santa Rosa Beach, FL 32459For SaleMLS ID #1012289, Polakoff Group, Scenic Sotheby's International Realty. ECAOR
- $1,000,0005 bd5 ba2.4k sqft93 Gulfview Cir, Santa Rosa Beach, FL 32459For SaleMLS ID #1011707, Angela S Resiak, Compass. ECAOR
