
Experience the best of COASTAL LIVING in this beautifully designed 5-bedroom, 3.5-bath Scenic 30A home. A short stroll to the Gulf's SUGAR WHITE SAND beaches. With over 2,100 square feet of thoughtfully designed living space across three levels (including a MAIN FLOOR Master suite), this Santa Rosa Beach retreat offers the PERFECT BLEND of comfort, style, and exceptional investment potential. The spacious layout comfortably accommodates family and guests, making it ideal as a vacation home, primary residence, or income-producing property. Multiple bedrooms and OUTDOOR LIVING AREAS provide plenty of room to gather, entertain, or relax after a day enjoying the beach lifestyle. Situated on the VIBRANT 30A corridor, offering easy access to beaches and popular dining. Boutique shopping and scenic bike paths make this area one of the most desirable destinations along the EMERALD COAST.
Add a Golf Cart and/or Hot tub to significantly increase your Airbnb.com and VRBO.com booking volume and rental income.
Whether you're searching for a coastal getaway near 30A or a property with strong short-term rental potential, this Santa Rosa Beach home offers location, lifestyle, and OPPORTUNITY. boutique shopping, and scenic bike paths that make this area one of the most desirable destinations along the Emerald Coast.
Add a Golf Cart and/or Hot tub to significantly increase your Airbnb.com and VRBO.com booking volume and rental income.
Whether you're searching for a coastal getaway near 30A or a property with strong short-term rental potential, this Santa Rosa Beach home offers location, lifestyle, and opportunity.
For sale
Price cut: $46K (7/7)
$1,249,000
22 Las Palmas Way, Santa Rosa Beach, FL 32459
5beds
2,114sqft
Single Family Residence
Built in 2005
3,484 Square Feet Lot
$1,195,800 Zestimate®
$591/sqft
$-- HOA
What's special
Multiple bedroomsThree levelsMain floor master suiteSpacious layout
- 204 days
- 361
- 25
Zillow last checked:
Listing updated:
Listed by:
Ken D Roberts,
FIV Realty Co Florida LLC,
Jessica L Forrester,
FIV Realty Co Florida LLC
Source: ECAOR,MLS#: 996968
Facts & features
Interior
Bedrooms & bathrooms
- Bedrooms: 5
- Bathrooms: 4
- Full bathrooms: 3
- 1/2 bathrooms: 1
Primary bedroom
- Level: First
- Area: 182 Square Feet
- Dimensions: 14 x 13
Bedroom
- Level: Second
- Area: 132 Square Feet
- Dimensions: 12 x 11
Bedroom
- Level: Second
- Area: 110 Square Feet
- Dimensions: 11 x 10
Bedroom
- Level: Third
- Area: 143 Square Feet
- Dimensions: 13 x 11
Dining room
- Level: First
- Area: 110 Square Feet
- Dimensions: 11 x 10
Kitchen
- Level: First
- Area: 110 Square Feet
- Dimensions: 11 x 10
Living room
- Level: First
- Area: 272 Square Feet
- Dimensions: 17 x 16
Cooling
- Central Air, Ceiling Fan(s)
Appliances
- Included: Dishwasher, Microwave, Refrigerator
Features
- Breakfast Bar
- Furnished: Yes
- Common walls with other units/homes: No Common Walls
Interior area
- Total structure area: 2,114
- Total interior livable area: 2,114 sqft
Video & virtual tour
Property
Parking
- Total spaces: 2
Features
- Stories: 3
- Patio & porch: Patio, Porch
- Exterior features: Outdoor Grill, Balcony, Private Yard
- Has view: Yes
- View description: Gulf
- Has water view: Yes
- Water view: Gulf
Lot
- Size: 3,484 Square Feet
- Dimensions: 57.5 x 63.45
Details
- Parcel number: 023S20346600000020
- Zoning description: Resid Single Family
Construction
Type & style
- Home type: SingleFamily
- Architectural style: Beach House
- Property subtype: Single Family Residence
Materials
- Stucco
- Roof: Slate
Condition
- Construction Complete
- New construction: No
- Year built: 2005
Utilities & green energy
- Water: Public
Community & HOA
Community
- Features: Short Term Rental - Allowed
- Security: Smoke Detector(s)
- Subdivision: LAS PALMAS
HOA
- Has HOA: Yes
- Services included: Insurance, Management, Maintenance Structure, Trash
Location
- Region: Santa Rosa Beach
Financial & listing details
- Price per square foot: $591/sqft
- Tax assessed value: $885,984
- Annual tax amount: $7,084
- Date on market: 3/5/2026
Estimated market value
$1,195,800
$1.14M - $1.26M
$5,375/mo
Price history
| Date | Event | Price |
|---|---|---|
| 7/7/2026 | Price change | $1,249,000-3.6%$591/sqft |
Source:  ECAOR #996968 Report a problem ECAOR #996968 Report a problem | ||
| 3/5/2026 | Listed for sale | $1,295,000+9.3%$613/sqft |
Source: ECAOR #996968 Report a problem | ||
| 3/28/2025 | Sold | $1,185,000-5.2%$561/sqft |
Source: ECAOR #960581 Report a problem | ||
| 2/26/2025 | Pending sale | $1,250,000$591/sqft |
Source: ECAOR #960581 Report a problem | ||
| 10/7/2024 | Listed for sale | $1,250,000+117.4%$591/sqft |
Source: ECAOR #960581 Report a problem | ||
| 6/7/2018 | Sold | $574,900+73.7%$272/sqft |
Source: ECAOR #797702 Report a problem | ||
| 5/17/2012 | Sold | $331,000+72.4%$157/sqft |
Source: Public Record Report a problem | ||
| 1/30/2012 | Sold | $192,000-70.5%$91/sqft |
Source: Public Record Report a problem | ||
| 1/31/2007 | Sold | $649,900+22.9%$307/sqft |
Source: Public Record Report a problem | ||
| 9/30/2005 | Sold | $529,000$250/sqft |
Source: Public Record Report a problem | ||
Public tax history
| Year | Property taxes | Tax assessment |
|---|---|---|
| 2025 | $7,085 +2.9% | $693,100 +10% |
| 2024 | $6,883 +4.3% | $630,091 +10% |
| 2023 | $6,596 +19.4% | $572,810 +10% |
| 2022 | $5,526 +14.5% | $520,736 +10% |
| 2021 | $4,825 +11.6% | $473,396 +10% |
| 2020 | $4,324 +11.3% | $430,360 +10% |
| 2019 | $3,885 | $391,236 +7.3% |
| 2018 | $3,885 +9% | $364,643 +14.5% |
| 2017 | $3,565 +13% | $318,330 +1% |
| 2016 | $3,155 0% | $315,304 +4.1% |
| 2015 | $3,155 +2.5% | $302,915 +1.1% |
| 2014 | $3,079 | $299,681 |
| 2013 | -- | $299,681 -0.8% |
| 2012 | -- | $302,147 -1% |
| 2011 | -- | $305,147 +1.3% |
| 2010 | -- | $301,360 -21.6% |
| 2009 | -- | $384,434 -18.2% |
| 2008 | -- | $470,080 -10.9% |
| 2007 | -- | $527,854 +787.4% |
| 2005 | -- | $59,484 |
Find assessor info on the county website
Monthly payment
Est. payment
Payment breakdown
Explore the cost of this home by adjusting the details. Changes won't be saved.Climate risks
Neighborhood: 32459
Nearby schools
Schools provided by the listing agent
- Elementary: Van R Butler
- Middle: Emerald Coast
- High: South Walton
Source: ECAOR. This data may not be complete. We recommend contacting the local school district to confirm school assignments for this home.
- $794,1004 bd3 ba1.6k sqft16 Las Palmas Way, Santa Rosa Beach, FL 32459Off Market
- $939,1004 bd4 ba2k sqft36 Las Palmas Way, Santa Rosa Beach, FL 32459Off Market

- $920,3004 bd4 ba2.1k sqft23 Las Palmas Way, Santa Rosa Beach, FL 32459Off Market
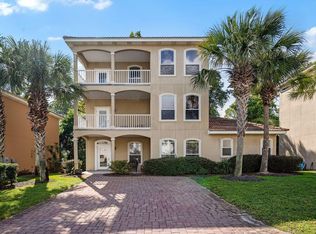
- $824,9003 bd2 ba1.5k sqft13 Las Palmas Way, Santa Rosa Beach, FL 32459Off Market
Similar homes
- $1,295,0005 bd3 ba1.7k sqft84 Vicki St, Santa Rosa Beach, FL 32459For Sale
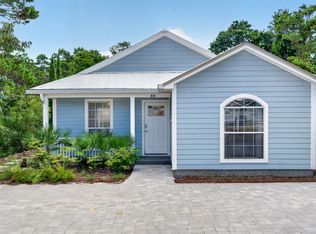
 MLS ID #1011453, Marie H Babin, RE/MAX by the Sea. ECAOR
 - $1,195,0005 bd4 ba2.5k sqft104 Cypress Breeze Dr, Santa Rosa Beach, FL 32459For Sale
 MLS ID #775821, January Johnson. CPAR
 - $1,345,0003 bd3 ba2.4k sqft11 Abbey Rd, Santa Rosa Beach, FL 32459For Sale
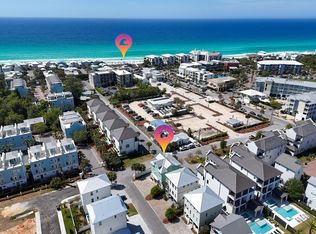 MLS ID #999706, Kelly L Webb, Epique Realty Inc. ECAOR
 - $1,100,0004 bd5 ba2k sqft14 Emma Huggins Ln, Santa Rosa Beach, FL 32459For Sale
 MLS ID #952554, Terry J Pilcher, Merrifield & Pilcher Realty. ECAOR
 - $1,270,0004 bd5 ba2.6k sqft470 Gulfview Cir, Santa Rosa Beach, FL 32459For SaleMLS ID #1000499, Greta & Jenn, Inlet Beach Real Estate. ECAOR
- $999,0004 bd5 ba1.9k sqft11 Emma Huggins Ln, Santa Rosa Beach, FL 32459For SaleMLS ID #1009813, Nancy S Abraham, Corcoran Reverie SRB. ECAOR
- $1,150,0004 bd4 ba2.3k sqft90 Emerald Beach Way, Santa Rosa Beach, FL 32459For SaleMLS ID #998452, Debbie Landers, Berkshire Hathaway Homeservices Florida Realty. ECAOR
- $1,650,0004 bd5 ba2.3k sqft54 Abbey Rd, Santa Rosa Beach, FL 32459For SaleMLS ID #1003480, Wanda Duke, Crye-Leike Coastal Realty. ECAOR
- $1,649,0005 bd4 ba2.4k sqft19 Buddy St, Santa Rosa Beach, FL 32459For SaleMLS ID #996877, Spears Group, Compass. ECAOR
- $1,195,0004 bd4 ba2.3k sqft10 Chordgrass Way, Santa Rosa Beach, FL 32459For SaleMLS ID #998353, Corey C Ledbetter, Scenic Sotheby's International Realty. ECAOR
- $1,250,0004 bd3 ba2k sqft149 Lakewood Dr, Santa Rosa Beach, FL 32459For SaleMLS ID #1000838, Rush Krug, Scenic Sotheby's International Realty. ECAOR
- $895,0003 bd3 ba2k sqft104 Masters Ct, Santa Rosa Beach, FL 32459For SaleMLS ID #997188, Blankenship Watkins Advisory Group, Christies International Real Estate Emerald Coast. ECAOR
- $837,0003 bd3 ba1.8k sqft40 Salty Dr, Santa Rosa Beach, FL 32459For SaleMLS ID #1010898, Evan H Dickson, Keller Williams Realty SRB. ECAOR
- $849,0003 bd3 ba1.9k sqft324 Ventana Blvd, Santa Rosa Beach, FL 32459For SaleMLS ID #1011096, Chris Sause, Berkshire Hathaway Home Services PenFed Realty. ECAOR
- $1,395,0004 bd4 ba2k sqft62 Dune Rosemary Ct, Santa Rosa Beach, FL 32459For SaleMLS ID #1009851, Laura H Burnsed, Keller Williams Realty SRB. ECAOR
- $1,325,0004 bd4 ba2.2k sqft33 Sugar Sand Ln, Santa Rosa Beach, FL 32459For SaleMLS ID #993896, Greg Bahr, The Mary Stephens Team. ECAOR
- $1,499,0004 bd4 ba2.2k sqft298 Cullman Ave, Santa Rosa Beach, FL 32459For SaleMLS ID #1004544, James C Watts Jr, Coastal Abode. ECAOR
- $1,175,0003 bd3 ba2.1k sqft49 Lake Pointe Dr, Santa Rosa Beach, FL 32459For SaleMLS ID #1005535, Justino A Arroyo, Journey Home Real Estate. ECAOR
- $999,0004 bd4 ba2.5k sqft33 Dune Breeze Ln Unit H2, Pt Washington, FL 32459For SaleMLS ID #1003361, Vicki L Gordon, Compass. ECAOR
- $799,0003 bd2 ba2.1k sqft166 Ocean Spray Cir, Santa Rosa Beach, FL 32459For SaleMLS ID #985300, Cole Blair, Cole Blair Properties LLC. ECAOR
