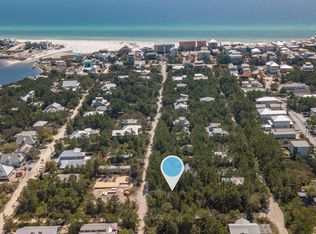
Built in 2022 and custom-designed by its owner, this charming coastal cottage captures the relaxed spirit of life south of Scenic Highway 30A. Positioned on a corner lot in the sought-after Eastern Lake neighborhood, beside a protected wooded greenspace that will never be built on, the home offers a peaceful setting just a short stroll from the Gulf of Mexico and the Eastern Lake Neighborhood Beach Access. Designed in the spirit of a classic beach-cottage community, the neighborhood's homes back up to greenspace with rear porches and a pedestrian path that winds gently down to the beach. Thoughtfully crafted by a commercial builder, the residence pairs exceptional construction with timeless cottage character, creating a turnkey retreat equally suited as a full-time residence, second home or proven investment property.
Spanning approximately 1,800 square feet, the two-story home features two bedrooms, 2½ baths and a custom-built bunk nook tucked into the second-floor landing, providing additional sleeping space without sacrificing the home's open feel. Hardwood flooring extends throughout, while abundant windows fill the interiors with natural light. The inviting main living area flows seamlessly into the dining space and beautifully appointed kitchen, where quartz countertops, a center island with seating, stainless steel appliances, a gas range, woven shades and rattan pendant lighting create an atmosphere that is both stylish and functional. A striking floating wood-and-steel staircase serves as a focal point, adding contemporary character to the home's coastal aesthetic.
Multiple covered porches encourage effortless outdoor living, including a private side-entry porch set alongside the wooded greenspace, offering inviting spaces for morning coffee, afternoon breezes or evening gatherings after a day at the beach. The primary suite provides a peaceful escape with elegant designer wallpaper, a luxurious private bath and its own private balcony overlooking the arched pathway that leads to the beach. The guest suite features two queen beds, a nearby shared bath and its own large roofed balcony overlooking the shaded front yard from the second floor, while the built-in twin bunks provide an ideal retreat for younger guests.
The yard is surrounded by mature landscaping and highlighted by a charming garden arbor, creating a private outdoor sanctuary with room to relax, grill and entertain. With four parking spaces, stacked front and rear porches and a quiet wooded setting, every detail has been thoughtfully considered.
Located in the heart of Seagrove Beach, residents enjoy easy access to the beach, scenic biking trails, kayaking and paddleboarding on one of South Walton's treasured coastal dune lakes, as well as fishing, swimming and the renowned shopping and dining destinations along 30A. Combining quality craftsmanship, abundant natural light and an exceptional location just moments from the gulf, this beautifully maintained coastal cottage offers an outstanding opportunity to enjoy the best of life along the Emerald Coast.
For sale
Price cut: $200K (9/1)
$1,250,000
106 Williams St, Santa Rosa Beach, FL 32459
2beds
1,600sqft
Single Family Residence
Built in 2022
8,250 Square Feet Lot
$-- Zestimate®
$781/sqft
$-- HOA
What's special
Timeless cottage characterRear porchesCenter island with seatingQuality craftsmanshipTwo bedroomsExceptional constructionAbundant natural light
- 81 days
- 258
- 31
Zillow last checked:
Listing updated:
Listed by:
Nina D McCaslin-Horn 850-685-0198,
Scenic Sotheby's International Realty
Source: ECAOR,MLS#: 1006911
Facts & features
Interior
Bedrooms & bathrooms
- Bedrooms: 2
- Bathrooms: 3
- Full bathrooms: 2
- 1/2 bathrooms: 1
Primary bedroom
- Level: Second
- Area: 175.5 Square Feet
- Dimensions: 13.5 x 13
Bedroom
- Level: Second
- Area: 212.3 Square Feet
- Dimensions: 19.3 x 11
Primary bathroom
- Level: Second
- Area: 49.28 Square Feet
- Dimensions: 8.8 x 5.6
Bathroom
- Level: First
- Area: 35 Square Feet
- Dimensions: 5 x 7
Bathroom
- Level: Second
- Area: 57.6 Square Feet
- Dimensions: 7.2 x 8
Other
- Level: Second
- Area: 49 Square Feet
- Dimensions: 7 x 7
Other
- Level: First
- Area: 96 Square Feet
- Dimensions: 16 x 6
Other
- Level: Second
- Area: 96 Square Feet
- Dimensions: 16 x 6
Dining room
- Level: First
- Area: 146.68 Square Feet
- Dimensions: 19.3 x 7.6
Kitchen
- Level: First
- Area: 212.3 Square Feet
- Dimensions: 19.3 x 11
Laundry
- Level: Second
- Area: 71.4 Square Feet
- Dimensions: 11.9 x 6
Living room
- Level: First
- Area: 289.5 Square Feet
- Dimensions: 19.3 x 15
Other
- Level: First
- Area: 25 Square Feet
- Dimensions: 5 x 5
Pantry
- Level: First
- Area: 35 Square Feet
- Dimensions: 5 x 7
Heating
- Central, Heat High Efficiency, Natural Gas
Cooling
- Central Air, Ceiling Fan(s)
Appliances
- Included: Cooktop, Dishwasher, Disposal, Dryer, Microwave, Refrigerator, Washer, Gas Water Heater
Features
- Breakfast Bar, Hallway Bunk Beds, Kitchen Island, Recessed Lighting, Lock Out, Newly Painted, Owner's Closet, Pantry, Shelving, Wallpaper, Woodwork Painted
- Flooring: Hardwood, Tile
- Windows: Window Treatments
- Furnished: Yes
- Common walls with other units/homes: No Common Walls
Interior area
- Total structure area: 1,600
- Total interior livable area: 1,600 sqft
Video & virtual tour
Property
Parking
- Total spaces: 4
Features
- Stories: 2
- Patio & porch: Porch
- Exterior features: Balcony, Rain Gutters
Lot
- Size: 8,250 Square Feet
- Dimensions: 55 x 150
- Features: Corner Lot, Covenants, See Remarks, Within 1/2 Mile to Water, Wooded
Details
- Parcel number: 243S19250300020410
- Zoning description: Resid Single Family
Construction
Type & style
- Home type: SingleFamily
- Architectural style: Florida Cottage
- Property subtype: Single Family Residence
Materials
- Frame, Trim Wood, Siding CmntFbrHrdBrd
- Foundation: Pillar/Post/Pier, Foundation Off Grade
- Roof: Metal,Roof Pitched
Condition
- Construction Complete
- New construction: No
- Year built: 2022
Utilities & green energy
- Water: Public
Green energy
- Energy efficient items: Doors
Community & HOA
Community
- Features: BBQ Pit/Grill, Beach, Fishing, Picnic Area, Separate Storage, TV Cable, Short Term Rental - Allowed
- Security: Fire Alarm, Smoke Detector(s)
- Subdivision: EASTERN LAKE Dalton Unrecorded S/D
HOA
- Has HOA: Yes
- Services included: Legal, Management, Trash
Location
- Region: Santa Rosa Beach
Financial & listing details
- Price per square foot: $781/sqft
- Tax assessed value: $963,747
- Annual tax amount: $8,708
- Date on market: 7/3/2026
Estimated market value
Not available
Estimated sales range
Not available
Not available
Price history
| Date | Event | Price |
|---|---|---|
| 9/1/2026 | Price change | $1,250,000-13.8%$781/sqft |
Source:  ECAOR #1006911 Report a problem ECAOR #1006911 Report a problem | ||
| 7/3/2026 | Listed for sale | $1,450,000+239.5%$906/sqft |
Source: ECAOR #1006911 Report a problem | ||
| 9/26/2023 | Sold | $427,100+116.8%$267/sqft |
Source: Public Record Report a problem | ||
| 9/25/2020 | Sold | $197,000-30.1%$123/sqft |
Source: Public Record Report a problem | ||
| 5/20/2004 | Sold | $282,000$176/sqft |
Source: Public Record Report a problem | ||
Public tax history
| Year | Property taxes | Tax assessment |
|---|---|---|
| 2025 | $8,708 -8.6% | $963,747 -7.6% |
| 2024 | $9,527 +14.3% | $1,043,007 +23.6% |
| 2023 | $8,334 +271.7% | $843,802 +311.1% |
| 2022 | $2,242 +24.1% | $205,268 +10% |
| 2021 | $1,806 +16.9% | $186,607 +74.1% |
| 2020 | $1,545 +6% | $107,181 +10% |
| 2019 | $1,458 | $97,437 -26.1% |
| 2018 | $1,458 +32.3% | $131,811 +3% |
| 2017 | $1,102 +6% | $127,972 +4% |
| 2016 | $1,040 +4.9% | $123,050 +7% |
| 2015 | $991 +6% | $115,000 +43.8% |
| 2014 | $936 | $80,000 +45.5% |
| 2013 | -- | $55,000 |
| 2012 | -- | $55,000 +4.9% |
| 2011 | -- | $52,450 -44.5% |
| 2010 | -- | $94,500 -30% |
| 2009 | -- | $135,000 -22.9% |
| 2008 | -- | $175,000 -25.5% |
| 2007 | -- | $235,000 -13% |
| 2005 | -- | $270,000 +237.5% |
| 2004 | -- | $80,000 +23.1% |
| 2003 | -- | $65,000 +93.5% |
| 2002 | -- | $33,600 |
Find assessor info on the county website
Monthly payment
Est. payment
Payment breakdown
Explore the cost of this home by adjusting the details. Changes won't be saved.Climate risks
Neighborhood: 32459
Nearby schools
Schools provided by the listing agent
- Elementary: Dune Lakes
- Middle: Emerald Coast
- High: South Walton
Source: ECAOR. This data may not be complete. We recommend contacting the local school district to confirm school assignments for this home.
Similar homes
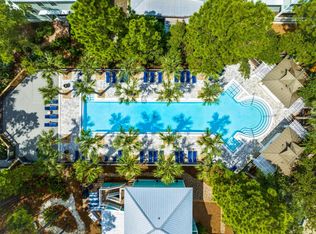
- $1,250,0004 bd3 ba2k sqft149 Lakewood Dr, Santa Rosa Beach, FL 32459For Sale
 MLS ID #1000838, Rush Krug, Scenic Sotheby's International Realty. ECAOR
 - $1,225,0003 bd3 ba1.7k sqft335 San Juan Ave, Santa Rosa Beach, FL 32459For Sale
 MLS ID #1011428, Travis C Wilburn, Live 30A Real Estate LLC. ECAOR
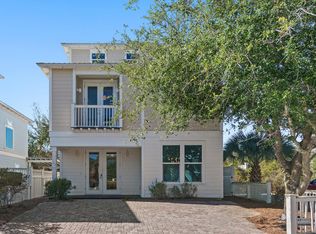
 - $1,325,0004 bd4 ba2.2k sqft33 Sugar Sand Ln, Santa Rosa Beach, FL 32459For Sale
 MLS ID #993896, Greg Bahr, The Mary Stephens Team. ECAOR
 - $1,449,0004 bd3 ba1.8k sqft429 Montigo Ave N, Pt Washington, FL 32459For Sale
 MLS ID #1012045, Brian M Raymond, Berkshire Hathaway Home Services PenFed Realty. ECAOR
 - $1,495,0004 bd4 ba2.4k sqft139 Dalton Dr, Santa Rosa Beach, FL 32459For SaleMLS ID #997128, The Beasley Group, Compass. ECAOR
- $1,250,0003 bd3 ba1.9k sqft69 Blue Wave Dr, Santa Rosa Beach, FL 32459For SaleMLS ID #996475, Dustyn L Steinbach, Beach Coast Real Estate LLC. ECAOR
- $1,450,0003 bd3 ba2.2k sqft187 Campbell St, Santa Rosa Beach, FL 32459For SaleMLS ID #1009930, LaRonda Kallmeyer, Berkshire Hathaway Home Services PenFed Realty. ECAOR
- $1,450,0003 bd4 ba2.1k sqft114 Eastern Lake Ct, Santa Rosa Beach, FL 32459For SaleMLS ID #997967, Wayne West, Keller Williams Success Realty. ECAOR
- $1,190,0004 bd4 ba2.2k sqft655 Flatwoods Forest Loop, Santa Rosa Beach, FL 32459For SaleMLS ID #1011429, Michele Bailey, Compass. ECAOR
- $1,350,0004 bd3 ba2.1k sqft4341 E County Highway 30a Unit A302, Santa Rosa Beach, FL 32459For SaleMLS ID #1010461, John Martin Group, EXP Realty LLC. ECAOR
- $1,195,0004 bd4 ba2.3k sqft10 Chordgrass Way, Santa Rosa Beach, FL 32459For SaleMLS ID #998353, Corey C Ledbetter, Scenic Sotheby's International Realty. ECAOR
- $1,499,0004 bd4 ba2.3k sqft13 Eastern Lake Ct, Santa Rosa Beach, FL 32459For SaleMLS ID #993583, Annie H Lockamy, Inlet Beach Real Estate. ECAOR
- $1,576,0004 bd3 ba1.9k sqft183 Lakewood Dr, Santa Rosa Beach, FL 32459For SaleMLS ID #998652, Heather D Miller, Keller Williams Realty SRB. ECAOR
- $1,400,0004 bd4 ba2.1k sqft4341 E County Highway 30a Unit C302, Santa Rosa Beach, FL 32459For SaleMLS ID #1010607, Michael R Steele, Robert Slack LLC. ECAOR
- $1,569,0004 bd4 ba2k sqft217 Lakewood Dr, Santa Rosa Beach, FL 32459For SaleMLS ID #1010745, Smith Burke, Scenic Sotheby's International Realty. ECAOR
- $1,850,0004 bd5 ba2.1k sqft107 Chelsea Loop Rd, Santa Rosa Beach, FL 32459For SaleMLS ID #1004083, Dahler & Co., Scenic Sotheby's International Realty. ECAOR
- $1,595,0003 bd3 ba1.8k sqft46 Crystal Ct, Santa Rosa Beach, FL 32459For SaleMLS ID #1009889, Jabbour Luxury Group, Scenic Sotheby's International Realty. ECAOR
- $1,250,0003 bd2 ba1.9k sqft170 Seabreeze Blvd, Inlet Beach, FL 32461For SaleMLS ID #1007766, Corina Lambert, Real Broker LLC. ECAOR
- $1,595,7254 bd4 ba1.7k sqft16 Spanish Moss Ln, Santa Rosa Beach, FL 32459For SaleMLS ID #1011255, Greta & Jenn, Inlet Beach Real Estate. ECAOR
- $1,249,0005 bd4 ba2.1k sqft22 Las Palmas Way, Santa Rosa Beach, FL 32459For SaleMLS ID #996968, Ken D Roberts, FIV Realty Co Florida LLC. ECAOR
