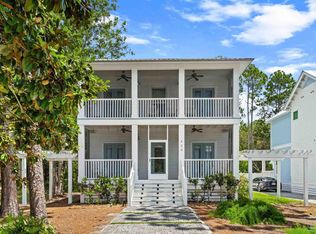
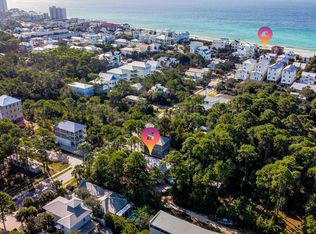
Welcome to your Seagrove Beach escape! Tucked behind lush landscaping on a quiet street in the heart of 30A, this beautifully appointed 4-bedroom, 3-bath beach house offers the perfect blend of coastal comfort and investment potential, with approximately $100K in recent upgrades, including enhancements to the primary suite, new flooring, pool pump, and more. The bright, open floor plan is designed for effortless entertaining, while the upgraded kitchen features quartz countertops, an integrated waterfall-edge island, and stainless-steel appliances. At the front of the home, a spacious screened-in lanai creates a welcoming spot to relax and enjoy the coastal breeze. Step into the private backyard oasis featuring a heated gunite pool, sun deck, and grilling area--perfect for cooling off and entertaining after a day at the beach. The spacious primary suite offers tall ceilings, coastal accents, a comfortable sitting area, and access to a screened balcony where you can unwind and enjoy the evening breeze. Located in sought-after Seagrove Beach, this property puts you close to the sugar-white beaches, emerald waters, 30A's acclaimed restaurants, boutique shopping, and outdoor adventures. Already generating approximately $85K in rental income in the first half of 2026, with roughly $175K projected for the year. Whether you're searching for a personal beach retreat, second home, or vacation rental investment, this exceptional coastal cottage is ready to welcome you home!
For sale
$1,499,000
429 Montigo Ave N, Pt Washington, FL 32459
4beds
1,600sqft
:
Get pre-qualified$8,662/mo
Single Family Residence
Built in 2004
6,534 Square Feet Lot
$-- Zestimate®
$937/sqft
$-- HOA
What's special
Integrated waterfall-edge islandSun deckGrilling areaStainless-steel appliances
- 3 days |
- 114 |
- 6 |
Likely to sell faster than
Zillow last checked:
Listing updated:
Listed by:
Brendon Wung 470-549-8164,
EXP Realty LLC
Source: ECAOR,MLS#: 1009669
Facts & features
Interior
Bedrooms & bathrooms
- Bedrooms: 4
- Bathrooms: 3
- Full bathrooms: 3
Primary bedroom
- Level: Second
- Area: 195 Square Feet
- Dimensions: 15 x 13
Bedroom
- Level: First
- Area: 100 Square Feet
- Dimensions: 10 x 10
Bedroom
- Level: Second
- Area: 121 Square Feet
- Dimensions: 11 x 11
Other
- Level: Second
- Area: 80 Square Feet
- Dimensions: 10 x 8
Kitchen
- Level: First
- Area: 176 Square Feet
- Dimensions: 16 x 11
Living room
- Level: First
- Area: 250 Square Feet
- Dimensions: 25 x 10
Heating
- Central
Cooling
- Central Air, Ceiling Fan(s)
Appliances
- Included: Dishwasher, Disposal, Dryer, Microwave, Washer, Electric Water Heater
Features
- Breakfast Bar, Track Lighting, Owner's Closet
- Flooring: Hardwood, Tile
- Windows: Window Treatments
- Furnished: Yes
- Common walls with other units/homes: No Common Walls
Interior area
- Total structure area: 1,600
- Total interior livable area: 1,600 sqft
Property
Parking
- Total spaces: 4
- Parking features: Oversized, Carport
- Has carport: Yes
Features
- Stories: 2
- Patio & porch: Deck
- Exterior features: Balcony, Private Yard, Outdoor Shower
- Has private pool: Yes
- Pool features: Above Ground, Gunite
Lot
- Size: 6,534 Square Feet
- Dimensions: 50 x 135
Details
- Parcel number: 143S19250400090190
- Zoning description: Resid Single Family
Construction
Type & style
- Home type: SingleFamily
- Architectural style: Beach House
- Property subtype: Single Family Residence
Materials
- Concrete, Frame
- Roof: Metal
Condition
- Construction Complete,Renovated
- New construction: No
- Year built: 2004
Utilities & green energy
- Sewer: Septic Tank
- Water: Public
Community & HOA
Community
- Features: Picnic Area, TV Cable, Short Term Rental - Allowed
- Security: Smoke Detector(s)
- Subdivision: GULF SHORE MANOR
Location
- Region: Pt Washington
Financial & listing details
- Price per square foot: $937/sqft
- Annual tax amount: $7,521
- Date on market: 8/11/2026
Estimated market value
Not available
Estimated sales range
Not available
Not available
Price history
| Date | Event | Price |
|---|---|---|
| 8/11/2026 | Listed for sale | $1,499,000$937/sqft |
Source:  ECAOR #1009669 Report a problem ECAOR #1009669 Report a problem | ||
| 5/10/2024 | Listing removed | $1,499,000$937/sqft |
Source: BHHS broker feed #936479 Report a problem | ||
| 2/6/2024 | Price change | $1,499,000-6.3%$937/sqft |
Source: ECAOR #936479 Report a problem | ||
| 2/2/2024 | Price change | $1,599,000-5.7%$999/sqft |
Source: ECAOR #936479 Report a problem | ||
| 11/12/2023 | Listed for sale | $1,695,000-0.1%$1,059/sqft |
Source: ECAOR #936479 Report a problem | ||
| 8/10/2022 | Listing removed | -- |
Source: ECAOR #897752 Report a problem | ||
| 5/7/2022 | Listed for sale | $1,697,000$1,061/sqft |
Source: ECAOR #897752 Report a problem | ||
Public tax history
Tax history is unavailable.
Monthly payment
Est. payment
Payment breakdown
Explore the cost of this home by adjusting the details. Changes won't be saved.Climate risks
Neighborhood: 32459
Nearby schools
GreatSchools rating
- 10/10Bay Elementary SchoolGrades: K-5Distance: 3.2 mi
- 8/10Emerald Coast Middle SchoolGrades: 6-8Distance: 2.8 mi
- 8/10South Walton High SchoolGrades: 9-12Distance: 5.7 mi
Schools provided by the listing agent
- Elementary: Van R Butler
- Middle: Emerald Coast
- High: South Walton
Source: ECAOR. This data may not be complete. We recommend contacting the local school district to confirm school assignments for this home.
- $1,499,0005 bd3 ba1.8k sqft429 Montigo Ave, Santa Rosa Beach, FL 32459For Sale
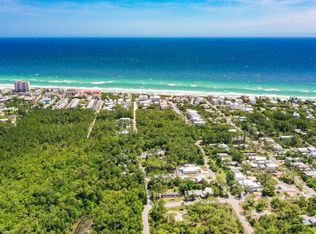
- $--6,534 sqft18 Montigo Ave, Santa Rosa Beach, FL 32459Off Market
- $899,8004 bd3 ba2.2k sqft406 Montigo Ave N, Santa Rosa Beach, FL 32459Off Market
- $415,0006,534 sqftLOT 13 Montigo North Ave N, Pt Washington, FL 32459Sold
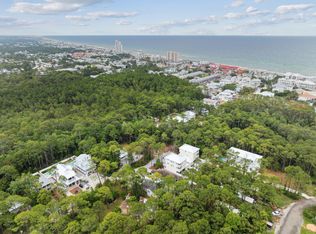
- $3,000,0001.86 acres0 Montigo Ave N #1-12, Pt Washington, FL 32459Pending
- $1,021,3003 bd2 ba2.3k sqft429 N Montigo Lane, Seagrove, FL 32459Off Market
- $616,3002 bd2 ba960 sqft459 Montigo Ave N, Pt Washington, FL 32459Off Market
- $902,500-- bd-- ba-- sqft459 Elm St, Santa Rosa Beach, FL 32459Off Market
A local agent can set up tours, give advice and negotiate with sellers.
A local lender can help you make sure your offer is ready when you are.
Similar homes
- $1,499,0005 bd3 ba1.8k sqft429 Montigo Ave, Santa Rosa Beach, FL 32459For SaleMLS ID #687326, Brendon Wung, EXP Realty, LLC. PAR
- $1,425,0004 bd4 ba2k sqft62 Dune Rosemary Ct, Santa Rosa Beach, FL 32459For Sale

 MLS ID #1009851, Laura H Burnsed, Keller Williams Realty SRB. ECAOR
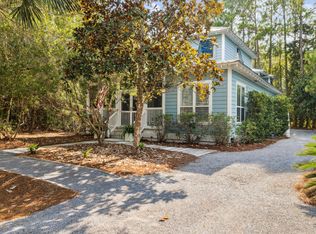
 - $1,499,0004 bd4 ba2.2k sqft298 Cullman Ave, Santa Rosa Beach, FL 32459For Sale
 MLS ID #1004544, James C Watts Jr, Coastal Abode. ECAOR
 - $1,295,0003 bd3 ba1.7k sqft141 San Juan Ave, Santa Rosa Beach, FL 32459For Sale
 MLS ID #994126, Greg L Smith, Corcoran Reverie SRB. ECAOR
 - $1,495,0004 bd4 ba2.4k sqft139 Dalton Dr, Santa Rosa Beach, FL 32459For SaleMLS ID #997128, The Beasley Group, Compass. ECAOR
- $1,325,0004 bd4 ba2.2k sqft33 Sugar Sand Ln, Santa Rosa Beach, FL 32459For SaleMLS ID #993896, Greg Bahr, The Mary Stephens Team. ECAOR
- $1,577,0004 bd3 ba1.9k sqft183 Lakewood Dr, Santa Rosa Beach, FL 32459For SaleMLS ID #998652, Heather D Miller, Keller Williams Realty SRB. ECAOR
- $1,450,0002 bd3 ba1.6k sqft106 Williams St, Santa Rosa Beach, FL 32459For SaleMLS ID #1006911, Nina D McCaslin-Horn, Scenic Sotheby's International Realty. ECAOR
- $2,100,0004 bd3 ba2.2k sqft3245 E County Highway 30a, Santa Rosa Beach, FL 32459For SaleMLS ID #1002132, Jabbour Luxury Group, Scenic Sotheby's International Realty. ECAOR
- $1,599,0004 bd4 ba2.3k sqft13 Eastern Lake Ct, Santa Rosa Beach, FL 32459For SaleMLS ID #993583, Annie H Lockamy, Inlet Beach Real Estate. ECAOR
- $1,675,0004 bd3 ba1.8k sqft83 Mountain Top Dune Dr, Santa Rosa Beach, FL 32459For SaleMLS ID #1003020, Dana A Jusselin, Davis Properties Of Nw Fl. ECAOR
- $1,300,0004 bd3 ba2k sqft149 Lakewood Dr, Santa Rosa Beach, FL 32459For SaleMLS ID #1000838, Rush Krug, Scenic Sotheby's International Realty. ECAOR
- $1,450,0003 bd4 ba2.1k sqft114 Eastern Lake Ct, Santa Rosa Beach, FL 32459For SaleMLS ID #997967, Wayne West, Keller Williams Success Realty. ECAOR
- $1,850,0004 bd5 ba2.1k sqft107 Chelsea Loop Rd, Santa Rosa Beach, FL 32459For SaleMLS ID #1004083, Dahler & Co., Scenic Sotheby's International Realty. ECAOR
- $1,650,0004 bd5 ba2.3k sqft54 Abbey Rd, Santa Rosa Beach, FL 32459For SaleMLS ID #1003480, Wanda Duke, Crye-Leike Coastal Realty. ECAOR
- $1,299,0003 bd3 ba1.9k sqft69 Blue Wave Dr, Santa Rosa Beach, FL 32459For SaleMLS ID #996475, Dustyn L Steinbach, Beach Coast Real Estate LLC. ECAOR
- $2,150,0004 bd5 ba2.2k sqft97 E Summersweet Ln, Santa Rosa Beach, FL 32459For SaleMLS ID #993086, Judith Anne Williams, The Premier Property Group Seacrest Office. ECAOR
- $1,250,0004 bd2 ba2.3k sqft10 Fairway Dr, Santa Rosa Beach, FL 32459For SaleMLS ID #1007871, Lynne Andrews, Christies International Real Estate Emerald Coast. ECAOR
- $1,065,0002 bd3 ba1.9k sqft24 Cinnamon Fern Ln, Santa Rosa Beach, FL 32459For SaleMLS ID #1005530, Tanika O'Brien, Compass. ECAOR
- $1,995,0004 bd4 ba2.2k sqft80 Trae Ln, Santa Rosa Beach, FL 32459For SaleMLS ID #1006240, Kimberly C Bellville, World Impact Real Estate. ECAOR
