Experience easy waterfront living in the heart of Point Washington, ideally situated near the shops and restaurants of Scenic Hwy 30A and the sugar-white sands and emerald waters of the Gulf. This beautifully renovated 2,400-square-foot, single-level home offers three bedrooms, two full baths, a half bath, and a three car garage. Designed for both relaxation and entertaining, the home features a large family room, a spacious kitchen island with seating for six, and a dining room overlooking the water. The chef's kitchen is equipped with premium Viking appliances, including a six burner range, glass front cabinetry, pantry, shiplap detailing, and a built in desk with extra storage. Enjoy peaceful views from the Florida room, which overlooks the heated screened-in pool and hot tub. Outdoors, the dock serves as an impressive private oasis, featuring an oversized sitting area, a fish cleaning station, and two boat lifts. With direct access to the Choctawhatchee Bay via Tucker Bayou, you can enjoy boating, fishing, water sports, and nearby waterfront dining. Additional highlights include a concrete patio with brick accents for grilling and a whole-house generator for added comfort and security. An extensive list of improvements made during the remodel is available.
Pending
$1,349,000
365 Eden Dr, Santa Rosa Beach, FL 32459
3beds
2,399sqft
Single Family Residence
Built in 2004
0.55 Acres Lot
$1,297,500 Zestimate®
$562/sqft
$-- HOA
What's special
Two boat liftsThree car garageFish cleaning stationThree bedroomsLarge family roomShiplap detailingGlass front cabinetry
- 28 days
- 1,524
- 147
Likely to sell faster than
Zillow last checked:
Listing updated:
Listed by:
The Allen Adams Team 850-687-3264,
850 Properties - Santa Rosa Beach
Source: ECAOR,MLS#: 1014002
Facts & features
Interior
Bedrooms & bathrooms
- Bedrooms: 3
- Bathrooms: 3
- Full bathrooms: 2
- 1/2 bathrooms: 1
Primary bedroom
- Level: First
- Area: 224 Square Feet
- Dimensions: 16 x 14
Bedroom
- Level: First
- Area: 120 Square Feet
- Dimensions: 12 x 10
Bedroom
- Level: First
- Area: 130 Square Feet
- Dimensions: 13 x 10
Primary bathroom
- Level: First
- Area: 104 Square Feet
- Dimensions: 13 x 8
Bathroom
- Level: First
- Area: 104 Square Feet
- Dimensions: 13 x 8
Bathroom
- Level: First
- Area: 28 Square Feet
- Dimensions: 7 x 4
Dining room
- Level: First
- Area: 256 Square Feet
- Dimensions: 16 x 16
Florida room
- Level: First
- Area: 630 Square Feet
- Dimensions: 63 x 10
Kitchen
- Level: First
- Area: 150 Square Feet
- Dimensions: 15 x 10
Laundry
- Level: First
- Area: 49 Square Feet
- Dimensions: 7 x 7
Living room
- Level: First
- Area: 320 Square Feet
- Dimensions: 20 x 16
Heating
- Heat Pump
Cooling
- Central Air, Ceiling Fan(s)
Appliances
- Included: Dishwasher, Disposal, Electric Water Heater
- Laundry: Washer/Dryer Hookup
Features
- Breakfast Bar, Tray Ceiling(s), Kitchen Island, Recessed Lighting, Newly Painted, Pantry, Walls Paneled, Woodwork Painted
- Flooring: Hardwood, Tile
- Has fireplace: Yes
- Fireplace features: EPA Qualified Fireplace, Gas
- Common walls with other units/homes: No Common Walls
Interior area
- Total structure area: 2,399
- Total interior livable area: 2,399 sqft
Property
Parking
- Total spaces: 7
- Parking features: Garage - Attached
- Attached garage spaces: 3
Features
- Stories: 1
- Patio & porch: Deck, Enclosed, Porch
- Exterior features: Outdoor Grill, Boat Slip, Boatlift, Dock, Private Yard, Sprinkler System
- Has private pool: Yes
- Pool features: Heated, In Ground, Pool - Enclosed
- Has spa: Yes
- Spa features: Heated
- Fencing: Privacy
- Has view: Yes
- View description: Bayou, Creek/Stream
- Has water view: Yes
- Water view: Bayou,Creek/Stream
- Waterfront features: Bayou, Creek, Shore - Natural, Waterfront
Lot
- Size: 0.55 Acres
- Dimensions: 85 x 250 x 90 x 280
- Features: Flood Insurance Req, Level, Restrictions, Within 1/2 Mile to Water
Details
- Parcel number: 352S192444000E0050
- Zoning description: Resid Single Family
Construction
Type & style
- Home type: SingleFamily
- Architectural style: Ranch
- Property subtype: Single Family Residence
Materials
- Frame, Brick, Trim Wood
- Foundation: Slab
- Roof: Metal
Condition
- Construction Complete,Renovated
- New construction: No
- Year built: 2004
Community & HOA
Community
- Features: Boat Launch, Fishing, Picnic Area, TV Cable, Waterfront
- Subdivision: EDEN ESTATES UNREC
Location
- Region: Santa Rosa Beach
Financial & listing details
- Price per square foot: $562/sqft
- Tax assessed value: $911,553
- Annual tax amount: $7,887
- Date on market: 10/20/2026
- Road surface type: Paved
Estimated market value
$1,297,500
$1.23M - $1.36M
$4,635/mo
Price history
| Date | Event | Price |
|---|---|---|
| 11/9/2026 | Pending sale | $1,349,000$562/sqft |
Source:  ECAOR #1014002 Report a problem | ||
| 10/20/2026 | Listed for sale | $1,349,000+116.7%$562/sqft |
Source: ECAOR #1014002 Report a problem | ||
| 3/24/2021 | Listing removed | -- |
Source: Owner Report a problem | ||
| 8/5/2020 | Sold | $622,500-0.4%$259/sqft |
Source: Public Record Report a problem | ||
| 5/20/2020 | Listed for sale | $624,900+47%$260/sqft |
Source: Owner Report a problem | ||
| 8/2/2013 | Sold | $425,000+865.9%$177/sqft |
Source: Public Record Report a problem | ||
| 10/2/2002 | Sold | $44,000$18/sqft |
Source: Public Record Report a problem | ||
Public tax history
| Year | Property taxes | Tax assessment |
|---|---|---|
| 2025 | $7,888 +4.4% | $911,553 +22.3% |
| 2024 | $7,552 -14.6% | $745,051 +10% |
| 2023 | $8,848 -8% | $677,319 -37.1% |
| 2022 | $9,618 +77.5% | $1,076,008 +92.2% |
| 2021 | $5,418 +9.9% | $559,768 +13.3% |
| 2020 | $4,931 +1.3% | $493,946 +0.7% |
| 2019 | $4,870 | $490,350 +2% |
| 2018 | $4,870 +1.6% | $480,503 +3.6% |
| 2017 | $4,791 +4.2% | $463,756 +6.6% |
| 2016 | $4,596 +6% | $434,879 +3.8% |
| 2015 | $4,336 +5% | $418,855 +17.4% |
| 2014 | $4,130 | $356,739 -0.8% |
| 2013 | -- | $359,665 |
| 2012 | -- | $359,665 -1.6% |
| 2011 | -- | $365,413 -1.7% |
| 2010 | -- | $371,685 -23.5% |
| 2009 | -- | $485,984 -0.6% |
| 2008 | -- | $488,914 +0.4% |
| 2007 | -- | $486,736 +9.4% |
| 2005 | -- | $445,056 +1047.1% |
| 2004 | -- | $38,800 +23.1% |
| 2003 | -- | $31,525 +152.5% |
| 2002 | -- | $12,483 |
| 2001 | -- | $12,483 |
Find assessor info on the county website
Monthly payment
Est. payment
Payment breakdown
Explore the cost of this home by adjusting the details. Changes won't be saved.Climate risks
Neighborhood: 32459
Nearby schools
Schools provided by the listing agent
- Elementary: Dune Lakes
- Middle: Emerald Coast
- High: South Walton
Source: ECAOR. This data may not be complete. We recommend contacting the local school district to confirm school assignments for this home.

Similar homes
- $1,450,0003 bd3 ba2.2k sqft187 Campbell St, Santa Rosa Beach, FL 32459For Sale

 MLS ID #1009930, LaRonda Kallmeyer, Berkshire Hathaway Home Services PenFed Realty. ECAOR
- $1,299,0004 bd4 ba2.5k sqft613 Flatwoods Forest Loop, Santa Rosa Beach, FL 32459For Sale
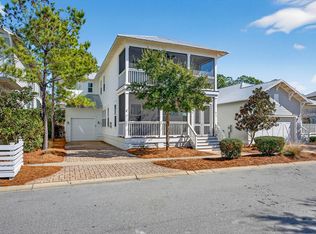 MLS ID #994864, Tanika O'Brien, Compass. ECAOR
- $1,350,0005 bd5 ba2.4k sqft276 Little Canal Dr, Santa Rosa Beach, FL 32459For Sale
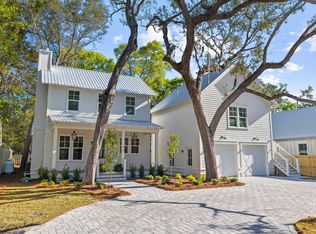 MLS ID #1010524, Luke W Hufham, Christies International Real Estate Emerald Coast. ECAOR
- $1,175,0003 bd4 ba2.1k sqft97 Grayton Blvd, Santa Rosa Beach, FL 32459For Sale
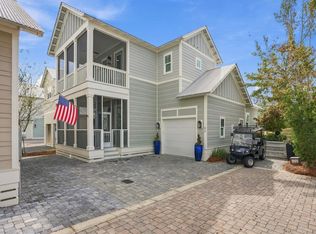 MLS ID #1014398, Robert C Watson, Corcoran Reverie SRB. ECAOR
- $1,350,0004 bd3 ba2.1k sqft4341 E County Highway 30a Unit A302, Santa Rosa Beach, FL 32459For SaleMLS ID #1010461, John Martin Group, EXP Realty LLC. ECAOR
- $1,499,0004 bd4 ba2.2k sqft298 Cullman Ave, Santa Rosa Beach, FL 32459For SaleMLS ID #1004544, James C Watts Jr, Coastal Abode. ECAOR
- $1,299,9003 bd4 ba2.6k sqft64 Gulf Walk, Santa Rosa Beach, FL 32459For SaleMLS ID #1014573, Bobby Surles, On The Coast Real Estate Group. ECAOR
- $1,375,0004 bd4 ba3.1k sqft276 Gulfview Cir, Santa Rosa Beach, FL 32459For SaleMLS ID #1013610, Robert S Weil, Engel & Voelkers 30A Beaches. ECAOR
- $1,195,0003 bd3 ba1.7k sqft335 San Juan Ave, Santa Rosa Beach, FL 32459For SaleMLS ID #1011428, Travis C Wilburn, Live 30A Real Estate LLC. ECAOR
- $1,199,0005 bd4 ba2.2k sqft8 Gulf Mark Ln, Santa Rosa Beach, FL 32459For SaleMLS ID #1012782, Leslie A Miller, Scenic Sotheby's International Realty. ECAOR
- $1,250,0004 bd3 ba2k sqft149 Lakewood Dr, Santa Rosa Beach, FL 32459For SaleMLS ID #1000838, Rush Krug, Scenic Sotheby's International Realty. ECAOR
- $1,250,0003 bd4 ba2.2k sqft274 White Cottage Rd, Santa Rosa Beach, FL 32459For SaleMLS ID #1013953, Delawalla Group, Watersound Real Estate. ECAOR
- $1,495,0004 bd4 ba2.4k sqft139 Dalton Dr, Santa Rosa Beach, FL 32459For SaleMLS ID #997128, The Beasley Group, Compass. ECAOR
- $1,600,0003 bd2 ba1.9k sqft630 Ricker Ave, Santa Rosa Beach, FL 32459For SaleMLS ID #997834, Gordon C Tarver, Inlet Beach Real Estate. ECAOR
- $1,670,0003 bd4 ba3.5k sqft53 Cypress Breeze Blvd N, Santa Rosa Beach, FL 32459For SaleMLS ID #1012838, Michelle Sandoz, Emerald Dunes Realty. ECAOR
- $1,645,0004 bd4 ba3.2k sqft515 Hideaway Cir, Santa Rosa Beach, FL 32459For SaleMLS ID #1014638, Terri M Lavender, Berkshire Hathaway HomeServices. ECAOR
- $1,895,0003 bd3 ba2.1k sqft363 Canal St, Santa Rosa Beach, FL 32459For SaleMLS ID #1010003, Dana A Jusselin, Davis Properties Of Nw Fl. ECAOR
- $1,700,0004 bd4 ba2.8k sqft461 Matts Way, Santa Rosa Beach, FL 32459For SaleMLS ID #1011628, Oliver F Robbins, The Premier Property Group Seacrest Office. ECAOR
- $1,250,0002 bd3 ba1.6k sqft106 Williams St, Santa Rosa Beach, FL 32459For SaleMLS ID #1006911, Nina D McCaslin-Horn, Scenic Sotheby's International Realty. ECAOR
- $1,975,0003 bd3 ba2k sqft16 Bosk Ln, Santa Rosa Beach, FL 32459For SaleMLS ID #1003406, The Beasley Group, Compass. ECAOR
