Priced Below Current Appraisal Value! Located in desirable Cassine Village in Seagrove Beach, this beautifully updated home offers an exceptional opportunity along 30A, with generous neighborhood amenities and low HOA fees. Ideally positioned near the neighborhood entrance and approximately 900 feet from the public beach access directly across 30A, this furnished residence places you close to the beach, dining, shopping, and outdoor activities. The thoughtfully designed three-story floor plan offers plenty of space for both everyday living and entertaining. The first floor features an open living, dining, and kitchen area, along with a guest bedroom and full bathroom with a spacious walk-in shower. Low-maintenance tile flooring runs throughout the first floor, while the second and third floors feature hardwood flooring. The updated kitchen is a standout, featuring quartz countertops, stainless steel appliances, and a coveted GE Café dual-fuel range with double ovens. New pendant lighting, a deep single-basin sink, and updated fixtures add both style and functionality. Upstairs, the second floor is home to the spacious primary suite, where the bedroom opens to a private balcony. The primary bathroom features dual vanities and a large walk-in shower finished with custom tile. A second guest bedroom with an ensuite bathroom featuring a new soaking tub provides comfortable accommodations for family and guests. The third floor offers a generous sitting area with a wet bar, creating a versatile additional living space. With its size and layout, this area could easily be converted into a bunk room, providing even more flexibility for guests or rental use.
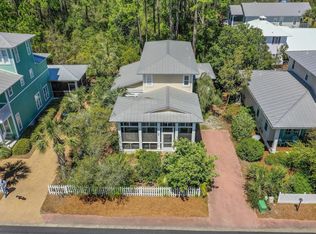
Outdoor living is truly exceptional. A large screened porch creates an inviting setting for entertaining, enjoying a meal, or relaxing in the coastal breeze. The porch has been reframed with wood framing and outfitted with new doors and screens, along with new wall lighting, a flat-screen TV, and mounted soundbar. Beyond the porch, a new deck features an impressive outdoor kitchen complete with a Big Green Egg, granite countertops, refrigerator, and solar lighting -- a true chef's dream for effortless outdoor entertaining. An outdoor propane tank, new gutters, exterior lighting, and dwarf lemon and orange trees further enhance the home's outdoor appeal.
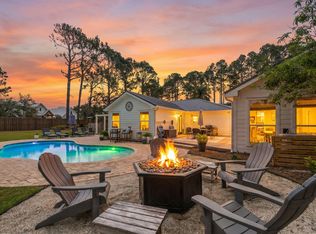
Cassine Village residents enjoy an impressive collection of amenities, including two swimming pools, two tennis courts, a picnic area overlooking the neighborhood lake, and a nature path within the neighborhood. The location is equally appealing, with easy access to popular Seagrove Beach favorites including Café 30A, Angelina's, and The Perfect Pig, as well as nearby shopping and walking trails.
Offered furnished with a small list of exclusions, this turnkey coastal home combines an enviable Seagrove Beach location, extensive recent updates, exceptional outdoor living, and the amenities of Cassine Village.
For sale
$1,195,000
31 Sweet Bay Dr, Santa Rosa Beach, FL 32459
3beds
1,794sqft
Single Family Residence
Built in 2001
4,895 Square Feet Lot
$1,134,700 Zestimate®
$666/sqft
$-- HOA
What's special
Guest bedroomUpdated fixturesQuartz countertopsNew guttersDeep single-basin sinkSpacious primary suiteUpdated kitchen
- 10 days
- 1,124
- 104
Likely to sell faster than
Zillow last checked:
Listing updated:
Listed by:
Michele Bailey 850-586-1382,
Compass
Source: ECAOR,MLS#: 1012813
Facts & features
Interior
Bedrooms & bathrooms
- Bedrooms: 3
- Bathrooms: 3
- Full bathrooms: 3
Primary bedroom
- Level: Second
- Area: 156 Square Feet
- Dimensions: 13 x 12
Bedroom
- Level: First
- Area: 110 Square Feet
- Dimensions: 11 x 10
Bedroom
- Level: Second
- Area: 126.75 Square Feet
- Dimensions: 13 x 9.75
Dining area
- Description: Dining/Kitchen
- Level: First
- Area: 247 Square Feet
- Dimensions: 19 x 13
Living room
- Level: First
- Area: 295 Square Feet
- Dimensions: 20 x 14.75
Sitting room
- Level: Third
- Area: 143 Square Feet
- Dimensions: 13 x 11
Heating
- Central
Cooling
- Central Air
Appliances
- Included: Dishwasher, Disposal, Dryer, Microwave, Refrigerator, Washer, Electric Water Heater
- Laundry: Washer/Dryer Hookup
Features
- Breakfast Bar, Crown Molding, Woodwork Painted
- Flooring: Hardwood, Tile
- Windows: Plantation Shutters, Window Treatments
- Furnished: Yes
- Common walls with other units/homes: No Common Walls
Interior area
- Total structure area: 1,794
- Total interior livable area: 1,794 sqft
Property
Parking
- Total spaces: 4
Features
- Stories: 3
- Patio & porch: Porch, Screened
- Exterior features: Balcony, Columns
Lot
- Size: 4,895 Square Feet
- Dimensions: 55' x 89'
- Features: Covenants, Restrictions, Survey Available, Within 1/2 Mile to Water
Details
- Parcel number: 243S192516000D0030
- Zoning description: Resid Single Family
Construction
Type & style
- Home type: SingleFamily
- Architectural style: Beach House
- Property subtype: Single Family Residence
Materials
- Frame, Siding CmntFbrHrdBrd
- Foundation: Slab
- Roof: Metal
Condition
- Construction Complete
- New construction: No
- Year built: 2001
Utilities & green energy
- Water: Public
Community & HOA
Community
- Features: Pool, Tennis Court(s)
- Subdivision: CASSINE VILLAGE
HOA
- Has HOA: Yes
- Services included: Maintenance Grounds, Legal, Licenses/Permits, Management, Maintenance Structure, Security
Location
- Region: Santa Rosa Beach
Financial & listing details
- Price per square foot: $666/sqft
- Tax assessed value: $976,024
- Annual tax amount: $7,765
- Date on market: 9/29/2026
- Road surface type: Paved
Estimated market value
$1,134,700
$1.08M - $1.19M
$5,241/mo
Price history
| Date | Event | Price |
|---|---|---|
| 9/29/2026 | Listed for sale | $1,195,000+98.3%$666/sqft |
Source:  ECAOR #1012813 Report a problem ECAOR #1012813 Report a problem | ||
| 6/11/2019 | Sold | $602,500-2.7%$336/sqft |
Source: ECAOR #817532 Report a problem | ||
| 3/8/2019 | Listed for sale | $619,000-1%$345/sqft |
Source: 30a Local Properties #817532 Report a problem | ||
| 1/1/2019 | Listing removed | $625,000$348/sqft |
Source: The Premier Property Group Seacrest Office #807418 Report a problem | ||
| 11/6/2018 | Price change | $625,000-2.3%$348/sqft |
Source: The Premier Property Group Seacrest Office #807418 Report a problem | ||
| 10/22/2018 | Price change | $639,900-1.6%$357/sqft |
Source: The Premier Property Group Seacrest Office #807418 Report a problem | ||
| 9/18/2018 | Listed for sale | $650,000+41.3%$362/sqft |
Source: The Premier Property Group Seacrest Office #807418 Report a problem | ||
| 11/24/2014 | Sold | $460,000+26%$256/sqft |
Source: Public Record Report a problem | ||
| 7/6/2010 | Sold | $365,000-49.3%$203/sqft |
Source: Public Record Report a problem | ||
| 4/7/2005 | Sold | $720,000+187%$401/sqft |
Source: Public Record Report a problem | ||
| 12/11/2001 | Sold | $250,900$140/sqft |
Source: Public Record Report a problem | ||
Public tax history
| Year | Property taxes | Tax assessment |
|---|---|---|
| 2025 | $7,765 +2.9% | $755,181 +10% |
| 2024 | $7,543 -0.8% | $686,528 +10% |
| 2023 | $7,600 +21.4% | $624,116 +10% |
| 2022 | $6,262 +25.2% | $567,378 +10% |
| 2021 | $5,003 +6.9% | $515,798 +10% |
| 2020 | $4,681 +9.3% | $468,907 +8.7% |
| 2019 | $4,283 | $431,243 +2.7% |
| 2018 | $4,283 +2.3% | $419,852 +1.3% |
| 2017 | $4,186 +1.9% | $414,531 +0.4% |
| 2016 | $4,109 +0% | $412,696 +11.2% |
| 2015 | $4,108 +8.9% | $371,139 +10.9% |
| 2014 | $3,773 | $334,669 +8.5% |
| 2013 | -- | $308,534 +26.8% |
| 2012 | -- | $243,358 +0% |
| 2011 | -- | $243,245 -6.4% |
| 2010 | -- | $259,985 -19.1% |
| 2009 | -- | $321,531 -27.5% |
| 2008 | -- | $443,628 -10.9% |
| 2007 | -- | $498,178 +30.6% |
| 2005 | -- | $381,522 +48.6% |
| 2004 | -- | $256,694 +11.6% |
| 2003 | -- | $230,085 +13.6% |
| 2002 | -- | $202,562 |
Find assessor info on the county website
Monthly payment
Est. payment
Payment breakdown
Explore the cost of this home by adjusting the details. Changes won't be saved.Climate risks
Neighborhood: 32459
Nearby schools
Schools provided by the listing agent
- Elementary: Dune Lakes
- Middle: Emerald Coast
- High: South Walton
Source: ECAOR. This data may not be complete. We recommend contacting the local school district to confirm school assignments for this home.
- $1,021,0003 bd3 ba1.6k sqft39 Sweet Bay Dr, Santa Rosa Beach, FL 32459Off Market
- $950,5003 bd3 ba1.7k sqft17 Sweet Bay Dr, Santa Rosa Beach, FL 32459Off Market
- $---- bd-- ba-- sqft54 Sweet Bay Dr, Santa Rosa Beach, FL 32459Off Market
- $1,356,6004 bd4 ba2.3k sqft53 Sweet Bay Dr, Santa Rosa Beach, FL 32459Off Market
Similar homes
- $1,195,0004 bd2 ba2.3k sqft10 Fairway Dr, Santa Rosa Beach, FL 32459For Sale
 MLS ID #1013460, Lynne Andrews, Christies International Real Estate Emerald Coast. ECAOR
 - $1,395,0004 bd4 ba2k sqft62 Dune Rosemary Ct, Santa Rosa Beach, FL 32459For Sale
 MLS ID #1009851, Laura H Burnsed, Keller Williams Realty SRB. ECAOR
 - $1,190,0004 bd4 ba2.2k sqft655 Flatwoods Forest Loop, Santa Rosa Beach, FL 32459For Sale
 MLS ID #1011429, Michele Bailey, Compass. ECAOR
 - $1,175,0004 bd4 ba2.3k sqft637 Flatwoods Forest Loop, Santa Rosa Beach, FL 32459For Sale
 MLS ID #1010790, Caroline on the Coast, Berkshire Hathaway HomeServices. ECAOR
 - $1,195,0004 bd4 ba2.3k sqft10 Chordgrass Way, Santa Rosa Beach, FL 32459For SaleMLS ID #998353, Corey C Ledbetter, Scenic Sotheby's International Realty. ECAOR
- $1,199,0005 bd4 ba2.2k sqft8 Gulf Mark Ln, Santa Rosa Beach, FL 32459For SaleMLS ID #1012782, Leslie A Miller, Scenic Sotheby's International Realty. ECAOR
- $1,350,0004 bd3 ba2.1k sqft4341 E County Highway 30a Unit A302, Santa Rosa Beach, FL 32459For SaleMLS ID #1010461, John Martin Group, EXP Realty LLC. ECAOR
- $1,050,0004 bd4 ba2.1k sqft21 Cinnamon Fern Ln, Santa Rosa Beach, FL 32459For SaleMLS ID #992058, Tanika O'Brien, Compass. ECAOR
- $1,299,0004 bd4 ba2.5k sqft613 Flatwoods Forest Loop, Santa Rosa Beach, FL 32459For SaleMLS ID #994864, Tanika O'Brien, Compass. ECAOR
- $1,499,0004 bd4 ba2.2k sqft298 Cullman Ave, Santa Rosa Beach, FL 32459For SaleMLS ID #1004544, James C Watts Jr, Coastal Abode. ECAOR
- $925,0003 bd3 ba2.1k sqft4545 E County Highway 30a Unit C101, Santa Rosa Beach, FL 32459For SaleMLS ID #996762, Smith Burke, Scenic Sotheby's International Realty. ECAOR
- $1,270,0004 bd5 ba2.6k sqft470 Gulfview Cir, Santa Rosa Beach, FL 32459For SaleMLS ID #1000499, Greta & Jenn, Inlet Beach Real Estate. ECAOR
- $1,499,0004 bd4 ba2.3k sqft13 Eastern Lake Ct, Santa Rosa Beach, FL 32459For SaleMLS ID #993583, Annie H Lockamy, Inlet Beach Real Estate. ECAOR
- $749,0003 bd3 ba1.6k sqft4923 E County Highway 30a Unit E103, Santa Rosa Beach, FL 32459For SaleMLS ID #1011866, Scott M Provow, Scott Provow Realty. ECAOR
- $724,9003 bd3 ba1.9k sqft228 Golf Villa Dr, Santa Rosa Beach, FL 32459For SaleMLS ID #1013402, Sabine D Robertson, Sea Haus Realty. ECAOR
- $999,0003 bd3 ba1.8k sqft111 Cypress Walk, Santa Rosa Beach, FL 32459For SaleMLS ID #1010529, Bobby Surles, On The Coast Real Estate Group. ECAOR
- $1,099,0004 bd4 ba2.4k sqft76 Masters Ct, Santa Rosa Beach, FL 32459For SaleMLS ID #1005749, Stephanie L Roessler, Ocean Reef Realty Inc. ECAOR
- $1,049,0004 bd4 ba2.2k sqft251 Gulfview Cir, Santa Rosa Beach, FL 32459For SaleMLS ID #1005190, Jacquelyn S Wilbanks, The Agency Northwest Florida Beaches. ECAOR
- $599,9893 bd2 ba1.8k sqft123 Big Oak Ln, Santa Rosa Beach, FL 32459For SaleMLS ID #1009898, Marie H Babin, RE/MAX by the Sea. ECAOR
